
20663 Crestpine Easement, Groveland, CA 95321
Local realty services provided by:Better Homes and Gardens Real Estate Reliance Partners
20663 Crestpine Easement,Groveland, CA 95321
$348,000
- 4 Beds
- 2 Baths
- 1,588 sq. ft.
- Single family
- Active
Listed by: heidi mcadams
Office: kw sierra foothills
MLS#:41152351
Source:Bay East, CCAR, bridgeMLS
Price summary
- Price:$348,000
- Price per sq. ft.:$219.14
- Monthly HOA dues:$306
About this home
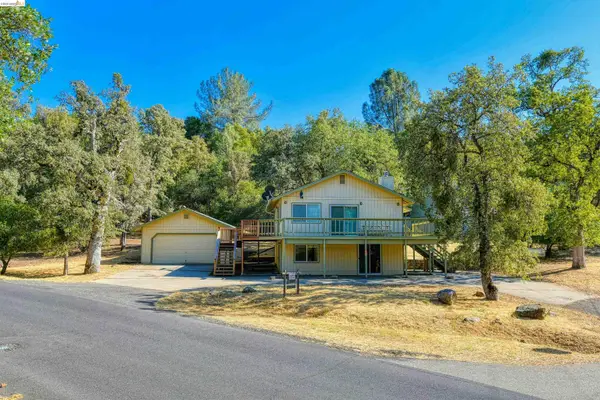
Charming chalet-style mountain retreat nestled among the trees in the desirable Pine Mountain Lake community which includes amenities such as the lake with three swimming beaches, fisherman's cove, hiking trails, an 18-hole championship golf course, the Grill restaurant, swimming pool, tennis courts, etc. This 4- bedroom, 2-bath home sits on nearly half an acre and features soaring knotty pine wood-beamed ceilings, expansive windows, a cozy wood-burning stove, and rustic charm throughout. The spacious deck overlooking the peaceful wooded surroundings is perfect for relaxing or entertaining. Complete with an attached garage as well as detached garage and conveniently located near Yosemite National Park(approximately 30 miles), this home is ideal for a full-time residence, vacation getaway, or investment opportunity!
Contact an agent
Home facts
- Year built:1973
- Subdivision & Development:18-Pml Unit 03
- Listing ID #:41152351
- Added:13 day(s) ago
- Updated:November 09, 2026 at 02:42 PM
Rooms and interior
- Bedrooms:4
- Total bathrooms:2
- Full bathrooms:2
- Rooms Total:4
- Flooring:Carpet, Wood
- Kitchen Description:Dishwasher, Free Standing Range/Oven, Free-Standing Range, Microwave, Refrigerator
- Living area:1,588 sq. ft.
Heating and cooling
- Cooling:Ceiling Fan(s), Wall/Window Unit(s)
- Heating:Wood Stove
Structure and exterior
- Roof:Composition Shingles
- Year built:1973
- Building area:1,588 sq. ft.
- Lot area:0.49 Acres
- Architectural Style:Chalet
- Construction Materials:Wood Siding
Utilities
- Water:Water District
Finances and disclosures
- Price:$348,000
- Price per sq. ft.:$219.14
Features and amenities
- Appliances:Dishwasher, Free Standing Range, Microwave, Refrigerator
- Laundry features:Dryer, Washer
- Amenities:Barbecue, Clubhouse, Gated, Golf Course, Playground, Pool, Racquetball, Tennis Court(s), Trail(s)
- Pool features:Community
Parking
- Parking description:Attached, Detached
- Garage:Yes
- Garage spaces:3
 Bay East 2026. CCAR 2026 bridgeMLS 2026. Information Deemed Reliable But Not Guaranteed. This information is being provided by the Bay East MLS, or CCAR MLS, or bridgeMLS. The listings presented here may or may not be listed by the Broker/Agent operating this website. This information is intended for the personal use of consumers and may not be used for any purpose other than to identify prospective properties consumers may be interested in purchasing. Data last updated at November 9, 2026
New listings near 20663 Crestpine Easement
- Coming Soon
 $110,000Coming Soon20.96 Acres
0000 Jackass Creek Rd, Groveland, CA 95321
MLS# 41152233Listed by: REAL BROKERAGE TECHNOLOGIES - New
 $98,000Active8.92 Acres
Address Withheld By Seller, Groveland, CA 95321
MLS# 41153352Listed by: KW SIERRA FOOTHILLS - New
 $335,000Active3 beds 2 baths2,010 sq. ft.
19835 Ferretti Rd., Groveland, CA 95321
MLS# 41153341Listed by: PAUL S. BUNT, REAL ESTATE - New
 $540,000Active5 beds 3 baths2,778 sq. ft.
20421 Rock Canyon Way, Groveland, CA 95321
MLS# ML82066830Listed by: REAL BROKERAGE TECHNOLOGIES - New
 $429,500Active3 beds 2 baths1,690 sq. ft.
20437 Pine Mountain Dr, GROVELAND, CA 95321
MLS# 41153113Listed by: PINE MTN LAKE REALTY - New
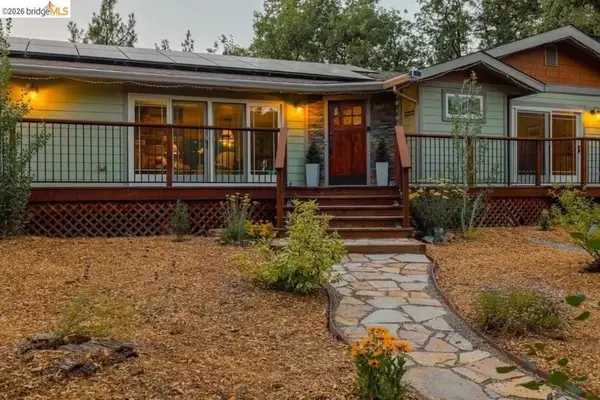 $650,000Active3 beds 2 baths1,676 sq. ft.
19553 Elder Lane, Groveland, CA 95321
MLS# 41153028Listed by: KW SIERRA FOOTHILLS - New
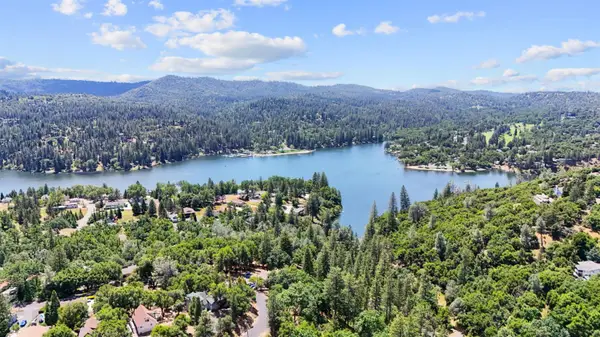 $260,000Active2 beds 2 baths1,072 sq. ft.
20524 Echo Court, Groveland, CA 95321
MLS# 226135060Listed by: EXIT REALTY CONSULTANTS - New
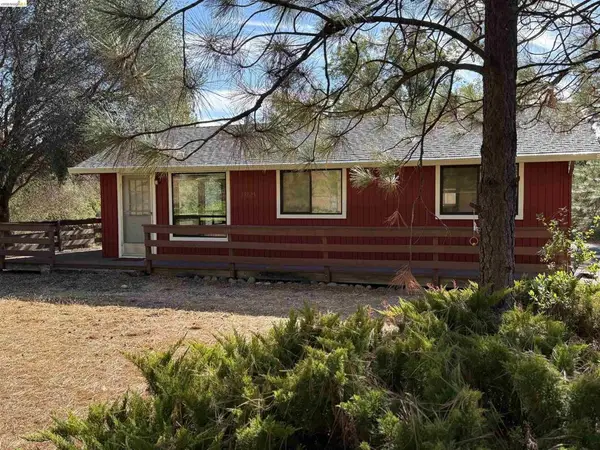 $210,000Active3 beds 1 baths945 sq. ft.
19823 Cottonwood St., Groveland, CA 95321
MLS# 41152780Listed by: PINE MTN LAKE REALTY - New
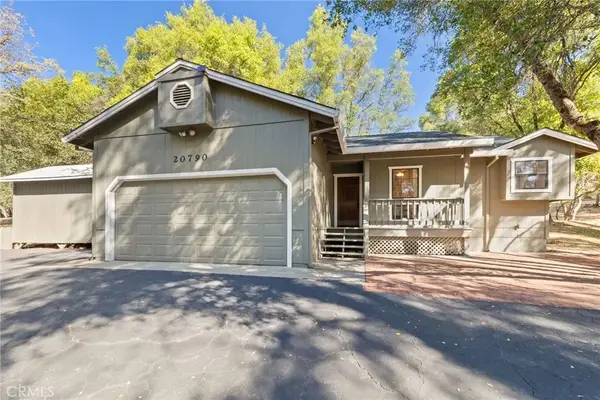 $284,999Active3 beds 2 baths1,097 sq. ft.
20790 Ferretti Road, Groveland, CA 95321
MLS# FR26235270Listed by: YOSEMITE REALTY - New
 $349,950Active3 beds 3 baths1,768 sq. ft.
12830 Cresthaven, Groveland, CA 95321
MLS# 41152550Listed by: KNOTH PROPERTIES


Protect your home and budget from life's surprises with an Assurant Home Warranty, backed by a partner that supports you through every step of homeownership. Explore Plans.
© 2026 Better Homes and Gardens Real Estate LLC. An Anywhere Real Estate company. All rights reserved. Better Homes and Gardens® Real Estate is a registered trademark owned by Meredith Operations Corporation, licensed to Better Homes and Gardens Real Estate LLC and used with permission. Better Homes and Gardens Real Estate LLC fully supports the principles of the Fair Housing Act and the Equal Opportunity Act. Listing information is deemed reliable but is not guaranteed accurate.
Each office is independently owned and operated.
Any services or products provided by third parties are not provided by, affiliated with or related to Better Homes and Gardens Real Estate LLC, or its affiliated companies.