
1432 Forest Glen Drive Unit #65, Hacienda Heights, CA 91745
Local realty services provided by:Better Homes and Gardens Real Estate Clarity
1432 Forest Glen Drive Unit #65,Hacienda Heights, CA 91745
$569,000
- 3 Beds
- 2 Baths
- 1,098 sq. ft.
- Condominium
- Active
Listed by: lu xie
Office: wetrust realty
MLS#:TR26111544
Source:San Diego MLS via CRMLS
Price summary
- Price:$569,000
- Price per sq. ft.:$518.21
- Monthly HOA dues:$380
About this home
Fully Remodeled with Brand-New Interior Finishes Throughout. Great home or investment opportunity nestled within the highly sought-after Countrywood Park community of Hacienda Heights! This completely remodeled beautiful upper-level condo is a great opportunity for a first time buyer, investor or anyone looking to relocate to this fabulous property. This move-in ready home features three bedrooms and two bathrooms with a bright, airy, and functional layout. It is fortunate and well situated to take advantage of abundant healthy natural light. It is Ideally located as an end unit sharing only one wall with an adjacent unit. It affords the experience of a private home not easily found in condominium complexes. The home showcases a brand-new kitchen with new cabinetry, modern updated quartz countertops. There is also a new sink, dishwasher, range hood and fully remodeled two bathrooms. And beyond that, there is new flooring, fresh interior paint, recessed lighting, new closet doors, and many additional improvements making this a rare jewel of a find! Parking problems are solved! This beautiful unit includes two convenient private garages directly below the unit. No downstairs neighbors! Residents enjoy community amenities including a pool and spa. HOA fees cover these amenities including water and trash. It is within a top-rated school district featuring the 10/10-rated Wedgeworth Elementary Dual Language Immersion School (English/Chinese) and the 10/10-rated Glen A. Wilson High School. It is conveniently situated close to parks, shopping, dining, Costco, Target, 99 Ranch mark...
Contact an agent
Home facts
- Year built:1973
- Listing ID #:TR26111544
- Added:11 day(s) ago
- Updated:July 26, 2026 at 02:10 PM
Rooms and interior
- Bedrooms:3
- Total bathrooms:2
- Full bathrooms:2
- Flooring:Linoleum/Vinyl
- Kitchen Description:Dishwasher, Disposal, Gas Oven, Gas Range
- Living area:1,098 sq. ft.
Heating and cooling
- Cooling:Central Forced Air
Structure and exterior
- Year built:1973
- Building area:1,098 sq. ft.
- Levels:1 Story
Utilities
- Water:Public
- Sewer:Public Sewer
Finances and disclosures
- Price:$569,000
- Price per sq. ft.:$518.21
Features and amenities
- Appliances:Dishwasher, Disposal, Gas Oven, Gas Range
- Pool features:Community/Common, Pool
Parking
- Total parking spaces:2
- Parking description:Garage, Garage - Two Door, Garage Door Opener
- Garage spaces:2
 This information is deemed reliable but not guaranteed. You should rely on this information only to decide whether or not to further investigate a particular property. BEFORE MAKING ANY OTHER DECISION, YOU SHOULD PERSONALLY INVESTIGATE THE FACTS (e.g. square footage and lot size) with the assistance of an appropriate professional. You may use this information only to identify properties you may be interested in investigating further. All uses except for personal, non-commercial use in accordance with the foregoing purpose are prohibited. Redistribution or copying of this information, any photographs or video tours is strictly prohibited. This information is derived from the Internet Data Exchange (IDX) service provided by San Diego MLS®. Displayed property listings may be held by a brokerage firm other than the broker and/or agent responsible for this display. The information and any photographs and video tours and the compilation from which they are derived is protected by copyright. Compilation © 2020 San Diego MLS®, Inc.
New listings near 1432 Forest Glen Drive Unit #65
- Open Sun, 4 to 6pmNew
 $928,000Active3 beds 2 baths2,114 sq. ft.
1334 Kinbrae, La Puente, CA 91745
MLS# CV26162817Listed by: TRT CAPITAL - New
 $1,175,000Active4 beds 3 baths2,138 sq. ft.
15261 La Belle Street, Hacienda Heights, CA 91745
MLS# PW26162282Listed by: FIRST TEAM REAL ESTATE - Open Sun, 1 to 4pmNew
 $585,000Active3 beds 2 baths1,084 sq. ft.
1930 Pritchard Way, Hacienda Heights, CA 91745
MLS# WS26158897Listed by: PINNACLE REAL ESTATE GROUP - Open Sun, 1 to 3pmNew
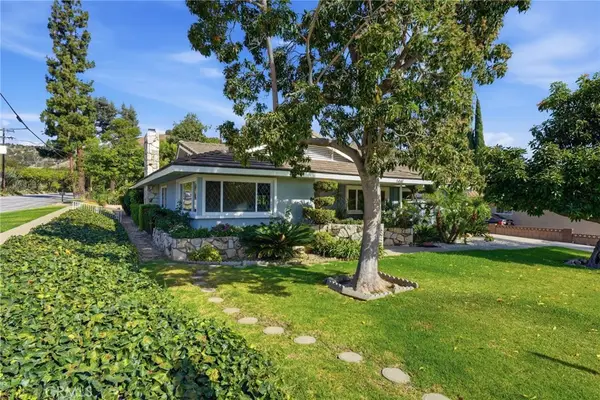 $1,135,000Active3 beds 2 baths1,908 sq. ft.
1461 Ameluxen Avenue, Hacienda Heights, CA 91745
MLS# PW26160811Listed by: COLDWELL BANKER ENVISION - Coming Soon
 $799,000Coming Soon4 beds 2 baths
1832 Kellerton Drive, Hacienda Heights, CA 91745
MLS# WS26161563Listed by: RE/MAX 2000 REALTY - New
 $950,000Active3 beds 3 baths2,126 sq. ft.
15305 Sonnet, Hacienda Heights, CA 91745
MLS# CV26155732Listed by: RE/MAX INNOVATIONS - Coming Soon
 $1,095,000Coming Soon4 beds 3 baths
1404 Coble, Hacienda Heights, CA 91745
MLS# OC26161199Listed by: GREENTREE PROPERTIES - Coming SoonOpen Sat, 1 to 4pm
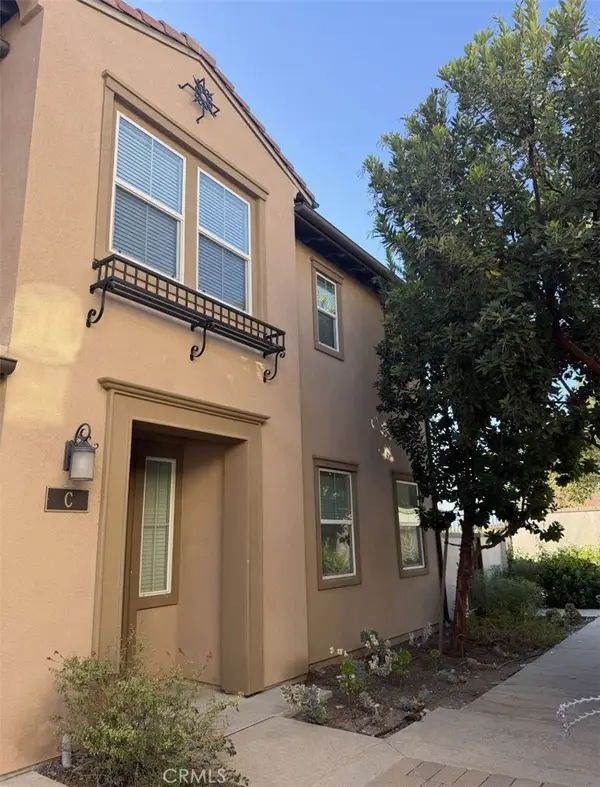 $799,000Coming Soon3 beds 3 baths
2150 Citrus Place #C, Hacienda Heights, CA 91745
MLS# PV26159396Listed by: KELLER WILLIAMS PALOS VERDES - New
 $560,000Active3 beds 2 baths1,084 sq. ft.
1811 Ewing Court, Hacienda Heights, CA 91745
MLS# P1-28145Listed by: MARGARET MAY MAR, BROKER - Open Sun, 1 to 5pmNew
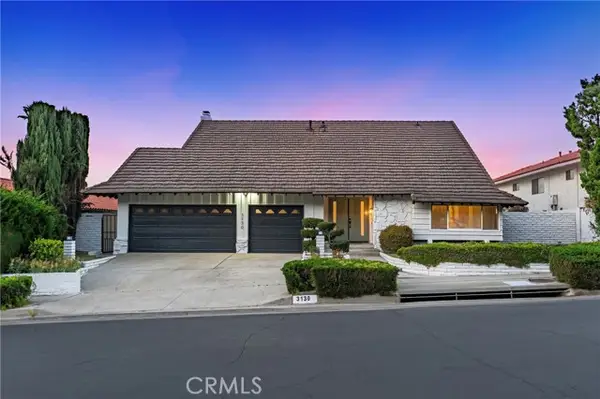 $1,485,000Active4 beds 3 baths2,727 sq. ft.
3130 Dolonita, Hacienda Heights, CA 91745
MLS# AR26157289Listed by: PINNACLE REAL ESTATE GROUP


Protect your home and budget from life's surprises with an Assurant Home Warranty, backed by a partner that supports you through every step of homeownership. Explore Plans.
© 2026 Better Homes and Gardens Real Estate LLC. An Anywhere Real Estate company. All rights reserved. Better Homes and Gardens® Real Estate is a registered trademark owned by Meredith Operations Corporation, licensed to Better Homes and Gardens Real Estate LLC and used with permission. Better Homes and Gardens Real Estate LLC fully supports the principles of the Fair Housing Act and the Equal Opportunity Act. Listing information is deemed reliable but is not guaranteed accurate.
Each office is independently owned and operated.
Any services or products provided by third parties are not provided by, affiliated with or related to Better Homes and Gardens Real Estate LLC, or its affiliated companies.