
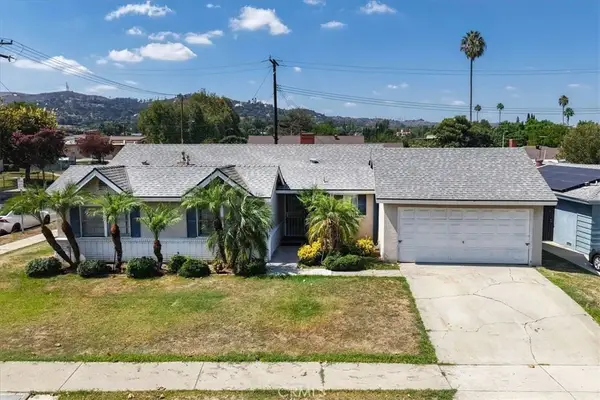
1436 Eastleigh, Hacienda Heights, CA 91745
Local realty services provided by:Better Homes and Gardens Real Estate Clarity
1436 Eastleigh,Hacienda Heights, CA 91745
$870,000
- 3 Beds
- 2 Baths
- - sq. ft.
- Single family
- Sold
Listed by: melissa grace
Office: melissa dredd, broker
MLS#:CV26154814
Source:San Diego MLS via CRMLS
Sorry, we are unable to map this address
Price summary
- Price:$870,000
About this home
LARGE CULDASAC LOT, EXTRA DRIVE WAY TO SECOND GARAGE, COULD BE RENTABLE UNIT!!!! Every detail of this single-story Hacienda Heights home has been thoughtfully REMODELED from crown molding and wainscoting to upgraded cabinetry and modern fixtures, no corner was overlooked. This turnkey 3-bed, 2-bath home offers 1,248 sq ft on a quiet, private cul-de-sac. The kitchen is a true showstopper, featuring upgraded cabinetry, pots & pan drawers, a utility sink, and a convection oven with dishwasher. Both bathrooms boast walk-in showers and soaking tubs, while energy-efficient ductless HVAC and ENERGY STAR windows keep comfort effortless year-round. The private, landscaped yard is already separated with room for two additional units. A detached workshop with existing electrical could become an ADU with minor upgrades offering income potential to help offset the mortgage. A two-car garage and storage shed complete this move-in-ready gem on an 8,366 sq ft lot.
Contact an agent
Home facts
- Year built:1955
- Listing ID #:CV26154814
- Added:70 day(s) ago
- Updated:September 25, 2026 at 07:10 AM
Rooms and interior
- Bedrooms:3
- Total bathrooms:2
- Full bathrooms:2
- Flooring:Laminate, Tile, Wood
- Kitchen Description:Convection Oven, Dishwasher
Heating and cooling
- Heating:Energy Star, Fireplace
Structure and exterior
- Year built:1955
- Exterior Features:Patio, Patio Open, Slab
- Levels:1 Story
Utilities
- Water:Public, Water Available, Water Connected
- Sewer:Public Sewer, Sewer Available, Sewer Connected
Finances and disclosures
- Price:$870,000
Features and amenities
- Appliances:Convection Oven, Dishwasher
Parking
- Total parking spaces:2
- Parking description:Garage, Garage - Two Door, Garage Door Opener
- Garage spaces:2
 This information is deemed reliable but not guaranteed. You should rely on this information only to decide whether or not to further investigate a particular property. BEFORE MAKING ANY OTHER DECISION, YOU SHOULD PERSONALLY INVESTIGATE THE FACTS (e.g. square footage and lot size) with the assistance of an appropriate professional. You may use this information only to identify properties you may be interested in investigating further. All uses except for personal, non-commercial use in accordance with the foregoing purpose are prohibited. Redistribution or copying of this information, any photographs or video tours is strictly prohibited. This information is derived from the Internet Data Exchange (IDX) service provided by San Diego MLS®. Displayed property listings may be held by a brokerage firm other than the broker and/or agent responsible for this display. The information and any photographs and video tours and the compilation from which they are derived is protected by copyright. Compilation © 2020 San Diego MLS®, Inc.
New listings near 1436 Eastleigh
- Coming Soon
 $1,000,000Coming Soon4 beds 3 baths2,340 sq. ft.
3335 White Cloud, Hacienda Heights, CA 91745
MLS# WS26209432Listed by: RE/MAX PREMIER PROPERTIES - Coming Soon
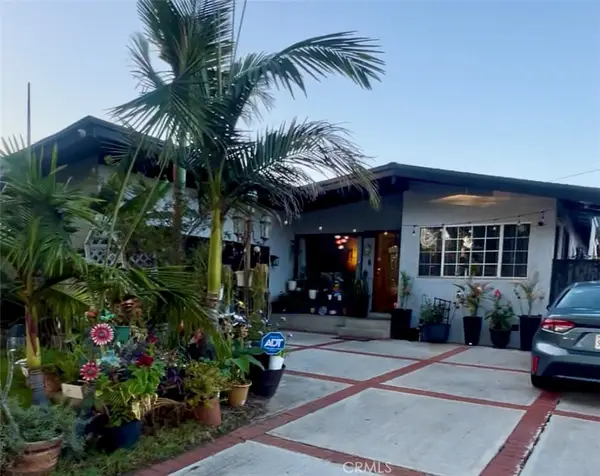 $810,000Coming Soon4 beds 2 baths1,203 sq. ft.
16127 Shadybend, Hacienda Heights, CA 91745
MLS# DW26206380Listed by: CENTURY 21 ALLSTARS - New
 $810,000Active3 beds 3 baths1,430 sq. ft.
2160 Citrus Place #C, Hacienda Heights, CA 91745
MLS# AR26209284Listed by: RE/MAX PREMIER PROPERTIES - New
 $895,000Active5 beds 4 baths1,808 sq. ft.
1158 Gatlin Avenue, Hacienda Heights, CA 91745
MLS# WS26203292Listed by: WETRUST REALTY - Open Sat, 10am to 1pmNew
 $699,000Active3 beds 2 baths1,200 sq. ft.
1709 Eastleigh Avenue, Hacienda Heights, CA 91745
MLS# AR26206258Listed by: SOTHEBYS INTERNATIONAL REALTY - New
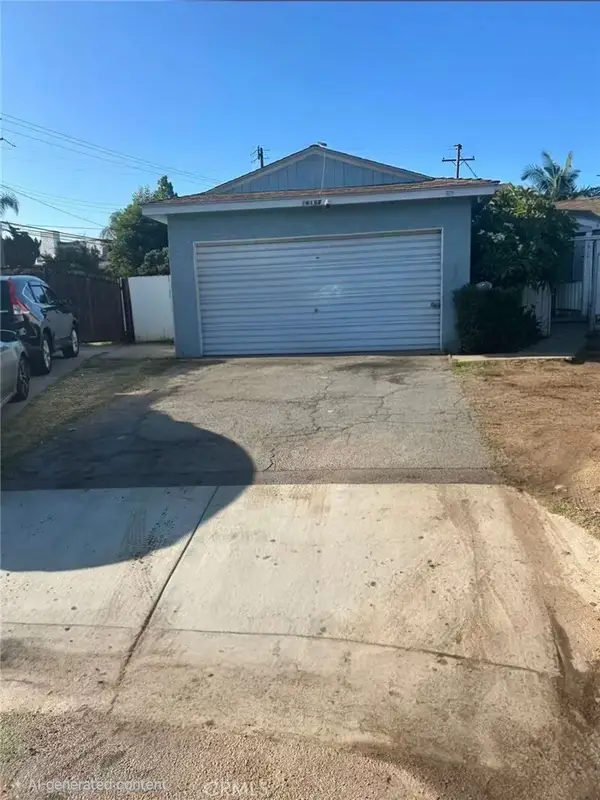 $778,000Active3 beds 1 baths1,014 sq. ft.
16156 Three Palms, Hacienda Heights, CA 91745
MLS# TR26205452Listed by: ENCORE REALTY & FINANCIAL - Open Sat, 11am to 5pmNew
 $775,000Active3 beds 2 baths1,170 sq. ft.
904 Beech Hill, Hacienda Heights, CA 91745
MLS# DW26207146Listed by: SYNERGY REAL ESTATE - New
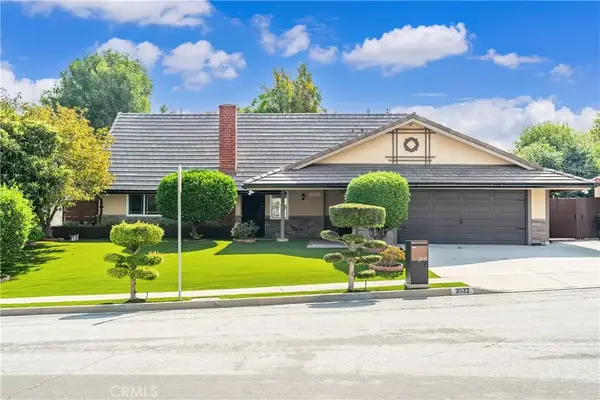 $1,380,000Active5 beds 5 baths3,074 sq. ft.
2332 Joan Drive, Hacienda Heights, CA 91745
MLS# AR26205675Listed by: EXP REALTY OF SOUTHERN CA, INC - New
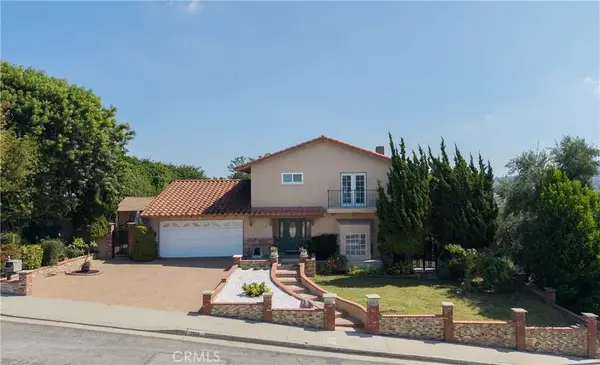 $1,168,000Active3 beds 3 baths1,949 sq. ft.
2122 Weeping Willow, Hacienda Heights, CA 91745
MLS# SR26206234Listed by: PARK REGENCY REALTY - Open Sat, 1 to 4pmNew
 $759,888Active4 beds 2 baths1,502 sq. ft.
2071 Wickshire, Hacienda Heights, CA 91745
MLS# SW26206270Listed by: VAN DYKE REAL ESTATE


Protect your home and budget from life's surprises with an Assurant Home Warranty, backed by a partner that supports you through every step of homeownership. Explore Plans.
© 2026 Better Homes and Gardens Real Estate LLC. An Anywhere Real Estate company. All rights reserved. Better Homes and Gardens® Real Estate is a registered trademark owned by Meredith Operations Corporation, licensed to Better Homes and Gardens Real Estate LLC and used with permission. Better Homes and Gardens Real Estate LLC fully supports the principles of the Fair Housing Act and the Equal Opportunity Act. Listing information is deemed reliable but is not guaranteed accurate.
Each office is independently owned and operated.
Any services or products provided by third parties are not provided by, affiliated with or related to Better Homes and Gardens Real Estate LLC, or its affiliated companies.