
904 Beech Hill, Hacienda Heights, CA 91745
Local realty services provided by:Better Homes and Gardens Real Estate Clarity
904 Beech Hill,Hacienda Heights, CA 91745
$775,000
- 3 Beds
- 2 Baths
- 1,170 sq. ft.
- Single family
- Coming Soon
Listed by: andy castaneda
Office: synergy real estate562-696-6515
MLS#:DW26207146
Source:CRMLS
Price summary
- Price:$775,000
- Price per sq. ft.:$662.39
About this home
WOW! WOW! WOW! LOCATION! This beautifully updated 3-bedroom, 2-bath home is packed with upgrades and ready for its next owner! Featuring a NEW ROOF, NEW LVP FLOORING, NEW DUAL-PANE WINDOWS, CENTRAL HVAC, TESLA CHARGER, and a FULLY REDONE DRIVEWAY. Step inside to an OPEN-CONCEPT FLOOR PLAN with an UPDATED KITCHEN, UPDATED BATHROOMS, and plenty of natural light throughout. One of the biggest highlights is the HUGE BONUS ROOM WITH ITS OWN BATHROOM, offering incredible flexibility as a potential ADU, primary suite, guest quarters, home office, or entertainment room. A great combination of space, upgrades, and versatility. COMING THIS WEEKEND!
Contact an agent
Home facts
- Year built:1959
- Listing ID #:DW26207146
- Updated:September 23, 2026 at 02:13 AM
Rooms and interior
- Bedrooms:3
- Total bathrooms:2
- Full bathrooms:2
- Living area:1,170 sq. ft.
Heating and cooling
- Cooling:Central Air
- Heating:Central Furnace
- Central air:Yes
Structure and exterior
- Year built:1959
- Building area:1,170 sq. ft.
- Lot area:0.16 Acres
- Lot Features:Back Yard
- Levels:1 Story
Utilities
- Water:Public
- Sewer:Public Sewer
Finances and disclosures
- Price:$775,000
- Price per sq. ft.:$662.39
Features and amenities
- Laundry features:Inside
Parking
- Total parking spaces:2
- Garage:Yes
- Garage spaces:2
New listings near 904 Beech Hill
- Coming Soon
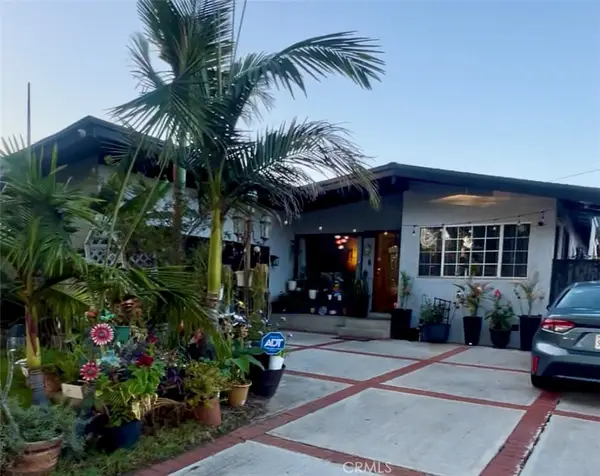 $810,000Coming Soon4 beds 2 baths1,203 sq. ft.
16127 Shadybend, Hacienda Heights, CA 91745
MLS# DW26206380Listed by: CENTURY 21 ALLSTARS - New
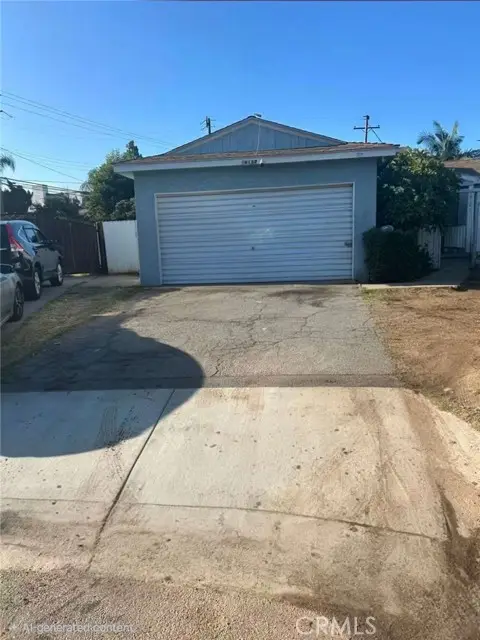 $778,000Active3 beds 1 baths1,014 sq. ft.
16156 Three Palms, Hacienda Heights, CA 91745
MLS# TR26205452Listed by: ENCORE REALTY & FINANCIAL
- Open Thu, 2 to 6pmNew
 $1,380,000Active5 beds 5 baths3,074 sq. ft.
2332 Joan Drive, Hacienda Heights, CA 91745
MLS# AR26205675Listed by: EXP REALTY OF SOUTHERN CA, INC - Open Sat, 1 to 4pmNew
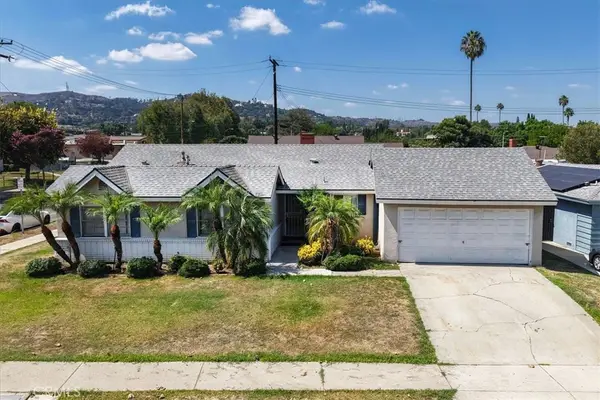 $759,888Active4 beds 2 baths1,502 sq. ft.
2071 Wickshire, Hacienda Heights, CA 91745
MLS# SW26206270Listed by: VAN DYKE REAL ESTATE - New
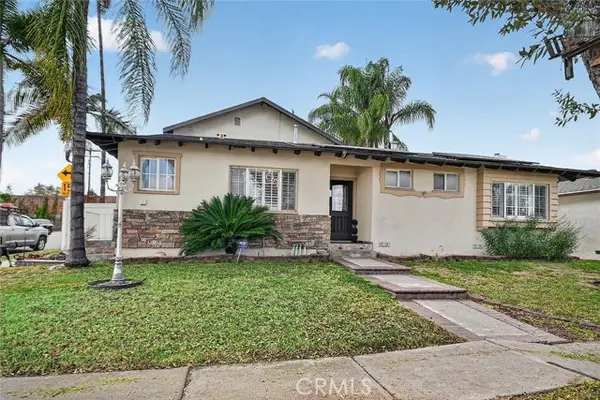 $1,100,000Active4 beds 4 baths2,425 sq. ft.
14954 Binney, Hacienda Heights, CA 91745
MLS# PW26206080Listed by: SYNERGY REAL ESTATE - New
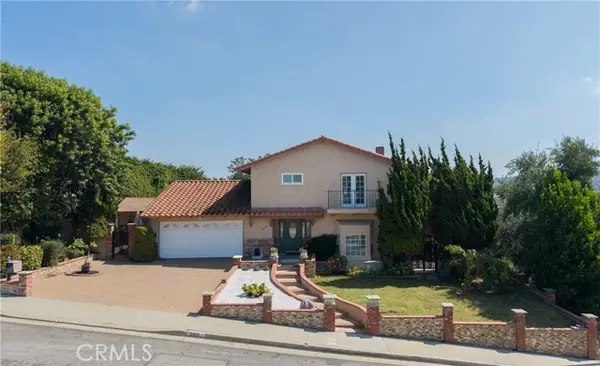 $1,168,000Active3 beds 3 baths1,949 sq. ft.
2122 Weeping Willow, Hacienda Heights, CA 91745
MLS# SR26206234Listed by: PARK REGENCY REALTY - New
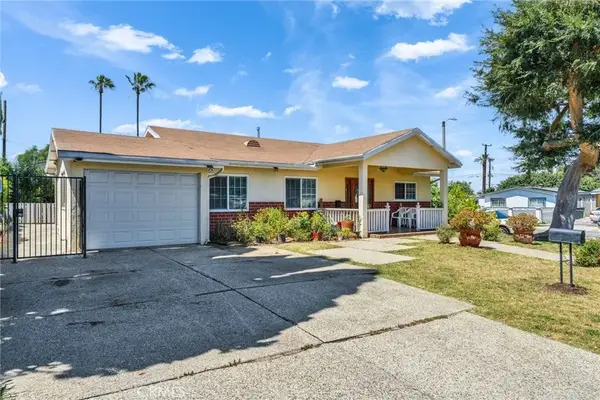 $899,900Active5 beds 3 baths1,812 sq. ft.
2003 Lynbrook Avenue, Hacienda Heights, CA 91745
MLS# TR26203421Listed by: REAL BROKER - Open Fri, 1 to 4pmNew
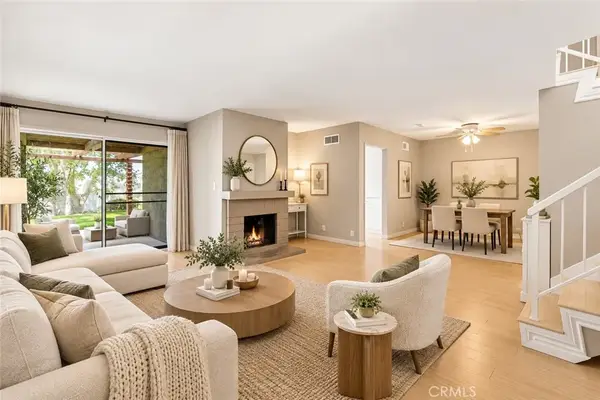 $699,000Active3 beds 3 baths1,563 sq. ft.
16211 Sierra Ridge, Hacienda Heights, CA 91745
MLS# WS26202545Listed by: RE/MAX 2000 REALTY - New
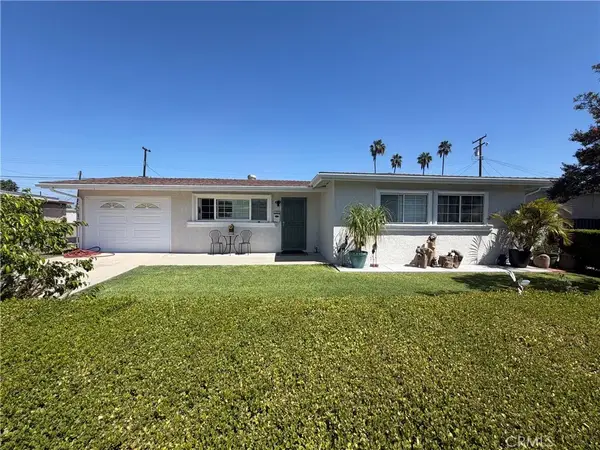 $750,000Active3 beds 1 baths940 sq. ft.
15719 Wedgeworth Drive, Hacienda Heights, CA 91745
MLS# SR26202835Listed by: THE MORA PARTNERS INC.


Protect your home and budget from life's surprises with an Assurant Home Warranty, backed by a partner that supports you through every step of homeownership. Explore Plans.
© 2026 Better Homes and Gardens Real Estate LLC. An Anywhere Real Estate company. All rights reserved. Better Homes and Gardens® Real Estate is a registered trademark owned by Meredith Operations Corporation, licensed to Better Homes and Gardens Real Estate LLC and used with permission. Better Homes and Gardens Real Estate LLC fully supports the principles of the Fair Housing Act and the Equal Opportunity Act. Listing information is deemed reliable but is not guaranteed accurate.
Each office is independently owned and operated.
Any services or products provided by third parties are not provided by, affiliated with or related to Better Homes and Gardens Real Estate LLC, or its affiliated companies.