
1436 Forest Glen Drive #35, Hacienda Heights, CA 91745
Local realty services provided by:Better Homes and Gardens Real Estate Property Shoppe
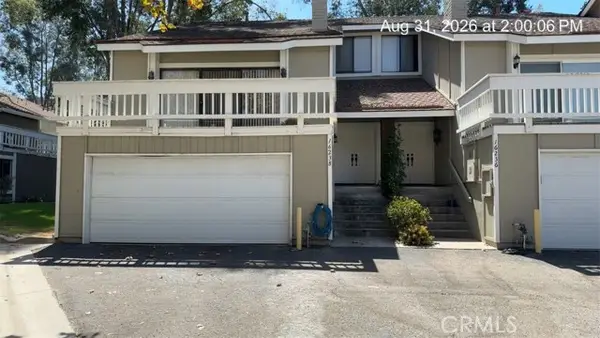
1436 Forest Glen Drive #35,Hacienda Heights, CA 91745
$535,000
- 2 Beds
- 2 Baths
- 1,005 sq. ft.
- Townhouse
- Active
Listed by: emily ching, hank ching
Office: cerritos investments inc.562-412-7770
MLS#:PW26184041
Source:CRMLS
Price summary
- Price:$535,000
- Price per sq. ft.:$532.34
- Monthly HOA dues:$380
About this home
Spacious 2-story remodeled townhome located on the most desirable neighborhood of Hacienda Heights. This charming home features large living room, 2 upstairs bedrooms, 1.5 baths, sizable kitchen, laundry room and a private patio/yard. It furnishes central A/C & heating, ceiling light/fan and new carpet in both bedrooms, laminated flooring downstairs and fresh paint. The kitchen is equipped with free standing gas stove, dishwasher and newer powerful exhaust fan. A laundry room is conveniently located between garage and kitchen. Enjoy a private side yard adjacent to the dining room, perfect for relaxing or entertaining. The property also includes 1-car garage (direct access to the unit) plus 1 designated parking space. Countrywood Park II HOA has low monthly HOA fees $380 which covers water, trash, fire insurance, and common area maintenance. The unit faces Forest Glen Dr., offering additional street parkings when needed. Ideally located within walking distance to elementary, middle, and high schools, and close to supermarkets, restaurants, parks, and easy access to FWY 60. Hurry, don't miss this wonderful opportunity owning a comfortable and conveniently located home in Hacienda Heights!...
Contact an agent
Home facts
- Year built:1973
- Listing ID #:PW26184041
- Added:13 day(s) ago
- Updated:September 06, 2026 at 05:43 AM
Rooms and interior
- Bedrooms:2
- Total bathrooms:2
- Full bathrooms:1
- Half bathrooms:1
- Flooring:Carpet, Laminate, Tile
- Kitchen Description:Dishwasher, Gas Range, Range Hood
- Bedroom Description:All Bedrooms Up
- Living area:1,005 sq. ft.
Heating and cooling
- Cooling:Central Air
- Heating:Central Furnace
- Central air:Yes
Structure and exterior
- Roof:Composition
- Year built:1973
- Building area:1,005 sq. ft.
- Lot area:7.62 Acres
- Construction Materials:Stucco
- Exterior Features:Porch
- Levels:2 Story
Schools
- High school:Wilson
- Middle school:Cedarlane
Utilities
- Water:Public
- Sewer:Public Sewer, Sewer Connected
Finances and disclosures
- Price:$535,000
- Price per sq. ft.:$532.34
Features and amenities
- Appliances:Dishwasher, Gas Range, Range Hood
- Laundry features:Gas Dryer Hookup, Inside, Laundry Room, Washer Hookup
- Amenities:Carbon Monoxide Detectors, Ceiling Fans, Double Pane Windows, Maintenance Front Yard, Maintenance Grounds, Pool, Smoke Detectors
- Pool features:Association Pool, Community Pool, Pool
Parking
- Total parking spaces:2
- Parking description:Assigned, Door Single, Garage, Garage Door Opener
- Garage:Yes
- Garage spaces:1
New listings near 1436 Forest Glen Drive #35
- New
 $780,000Active3 beds 2 baths1,278 sq. ft.
906 Larchwood Avenue, Hacienda Heights, CA 91745
MLS# WS26195962Listed by: CITYWIDE ELITE REALTY - New
 $489,888Active3 beds 2 baths1,082 sq. ft.
1423 Eagle Park, Hacienda Heights, CA 91745
MLS# PW26195493Listed by: ALBORADA REAL ESTATE
- New
 $699,000Active3 beds 3 baths1,722 sq. ft.
16238 Sierra Pass, La Puente, CA 91745
MLS# TR26195472Listed by: RE/MAX GALAXY - New
 $385,000Active1 beds 1 baths612 sq. ft.
17016 Colima Road #54, Hacienda Heights, CA 91745
MLS# CV26192855Listed by: HELP-U-SELL PRESTIGE PROP'S - Open Tue, 6:30 to 7pmNew
 $750,000Active3 beds 2 baths1,305 sq. ft.
1143 9th, La Puente, CA 91745
MLS# AR26194190Listed by: SOCAL PREMIER PROPERTIES - New
 $1,488,000Active5 beds 4 baths3,245 sq. ft.
2212 Radcourt Dr, Hacienda Heights, CA 91745
MLS# TR26185746Listed by: REMAX ELITE REALTY - New
 $1,109,989Active5 beds 3 baths2,289 sq. ft.
16563 Old Forest, Hacienda Heights, CA 91745
MLS# IV26179959Listed by: ELEVATE REAL ESTATE AGENCY - New
 $1,150,000Active-- beds -- baths2,419 sq. ft.
909 Galemont, Hacienda Heights, CA 91745
MLS# IV26194010Listed by: LE INVESTMENT GROUP - New
 $1,300,000Active4 beds 3 baths2,167 sq. ft.
1740 Deerhaven, Hacienda Heights, CA 91745
MLS# WS26192311Listed by: PINNACLE REAL ESTATE GROUP - New
 $850,000Active3 beds 4 baths1,740 sq. ft.
2161 Citrus Pl #B, Hacienda Heights, CA 91745
MLS# WS26192866Listed by: SHEA ADVISORS REALTY GROUP


Protect your home and budget from life's surprises with an Assurant Home Warranty, backed by a partner that supports you through every step of homeownership. Explore Plans.
© 2026 Better Homes and Gardens Real Estate LLC. An Anywhere Real Estate company. All rights reserved. Better Homes and Gardens® Real Estate is a registered trademark owned by Meredith Operations Corporation, licensed to Better Homes and Gardens Real Estate LLC and used with permission. Better Homes and Gardens Real Estate LLC fully supports the principles of the Fair Housing Act and the Equal Opportunity Act. Listing information is deemed reliable but is not guaranteed accurate.
Each office is independently owned and operated.
Any services or products provided by third parties are not provided by, affiliated with or related to Better Homes and Gardens Real Estate LLC, or its affiliated companies.