
1740 Deerhaven, Hacienda Heights, CA 91745
Local realty services provided by:Better Homes and Gardens Real Estate Clarity
1740 Deerhaven,Hacienda Heights, CA 91745
$1,300,000
- 4 Beds
- 3 Baths
- 2,167 sq. ft.
- Single family
- Active
Listed by: xenia chao
Office: pinnacle real estate group
MLS#:WS26192311
Source:San Diego MLS via CRMLS
Price summary
- Price:$1,300,000
- Price per sq. ft.:$599.91
About this home
Welcome to this beautifully maintained hillside home in the heart of Hacienda Heights. Nestled in a peaceful and private setting, this spacious home offers comfortable living areas and a large backyard, perfect for relaxing and entertaining. The home features dual-pane windows for added comfort and energy efficiency and has been re-piped and rewired. The spacious kitchen offers quality Made-in-USA cabinetry with plenty of storage and workspace. The bathrooms have been nicely updated, and all bedrooms feature new waterproof laminate flooring. For added comfort, the home has three central AC systems, plus a wall-mounted AC unit in each bedroom. Newly installed patio covers provide a comfortable outdoor space for relaxing and enjoying the backyard. Conveniently located with easy access to the 60 Freeway, supermarkets, restaurants, and everyday amenities. A wonderful opportunity to enjoy space, privacy, comfort, and peaceful hillside living in desirable Hacienda Heights....
Contact an agent
Home facts
- Year built:1964
- Listing ID #:WS26192311
- Added:21 day(s) ago
- Updated:September 24, 2026 at 02:36 PM
Rooms and interior
- Bedrooms:4
- Total bathrooms:3
- Full bathrooms:3
- Flooring:Laminate, Tile
- Living area:2,167 sq. ft.
Heating and cooling
- Cooling:Central Forced Air, Wall/Window
- Heating:Forced Air Unit
Structure and exterior
- Roof:Tile/Clay
- Year built:1964
- Building area:2,167 sq. ft.
- Levels:3 Story
Utilities
- Water:Public, Water Available
- Sewer:Public Sewer, Sewer Available
Finances and disclosures
- Price:$1,300,000
- Price per sq. ft.:$599.91
Parking
- Total parking spaces:11
- Parking description:Garage
- Garage spaces:3
 This information is deemed reliable but not guaranteed. You should rely on this information only to decide whether or not to further investigate a particular property. BEFORE MAKING ANY OTHER DECISION, YOU SHOULD PERSONALLY INVESTIGATE THE FACTS (e.g. square footage and lot size) with the assistance of an appropriate professional. You may use this information only to identify properties you may be interested in investigating further. All uses except for personal, non-commercial use in accordance with the foregoing purpose are prohibited. Redistribution or copying of this information, any photographs or video tours is strictly prohibited. This information is derived from the Internet Data Exchange (IDX) service provided by San Diego MLS®. Displayed property listings may be held by a brokerage firm other than the broker and/or agent responsible for this display. The information and any photographs and video tours and the compilation from which they are derived is protected by copyright. Compilation © 2020 San Diego MLS®, Inc.
New listings near 1740 Deerhaven
- Coming Soon
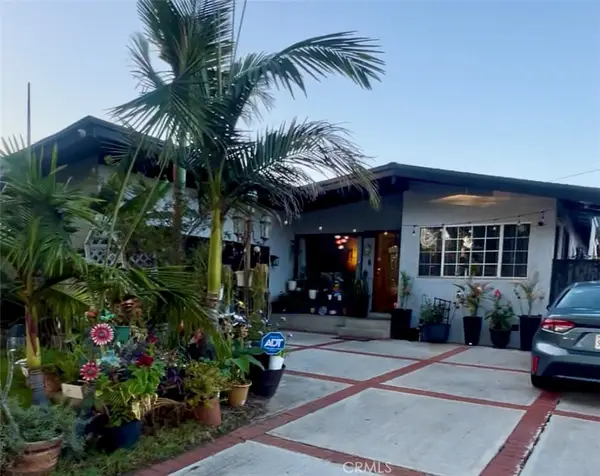 $810,000Coming Soon4 beds 2 baths1,203 sq. ft.
16127 Shadybend, Hacienda Heights, CA 91745
MLS# DW26206380Listed by: CENTURY 21 ALLSTARS - New
 $895,000Active5 beds 4 baths1,808 sq. ft.
1158 Gatlin Avenue, Hacienda Heights, CA 91745
MLS# WS26203292Listed by: WETRUST REALTY - Open Sat, 10am to 1pmNew
 $699,000Active3 beds 2 baths1,200 sq. ft.
1709 Eastleigh Avenue, Hacienda Heights, CA 91745
MLS# AR26206258Listed by: SOTHEBYS INTERNATIONAL REALTY - New
 $775,000Active3 beds 2 baths1,170 sq. ft.
904 Beech Hill, Hacienda Heights, CA 91745
MLS# DW26207146Listed by: SYNERGY REAL ESTATE - New
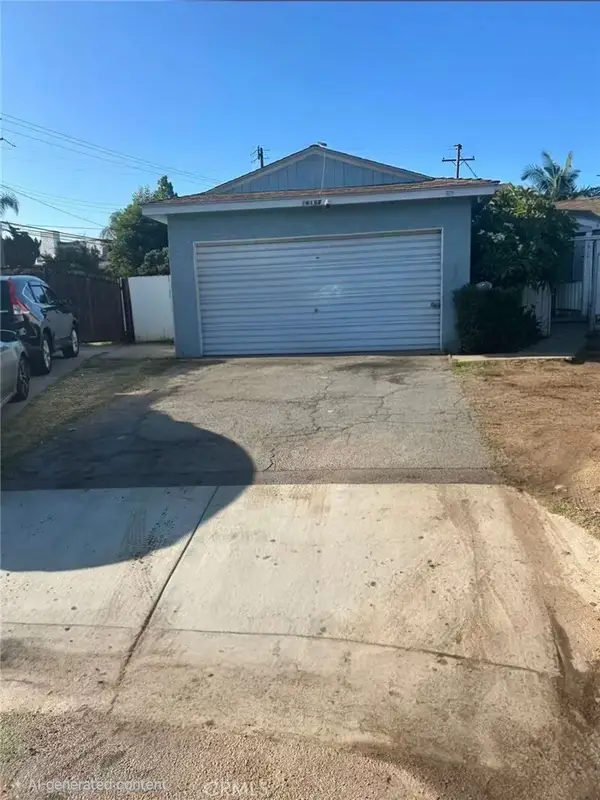 $778,000Active3 beds 1 baths1,014 sq. ft.
16156 Three Palms, Hacienda Heights, CA 91745
MLS# TR26205452Listed by: ENCORE REALTY & FINANCIAL - Open Thu, 1 to 6pmNew
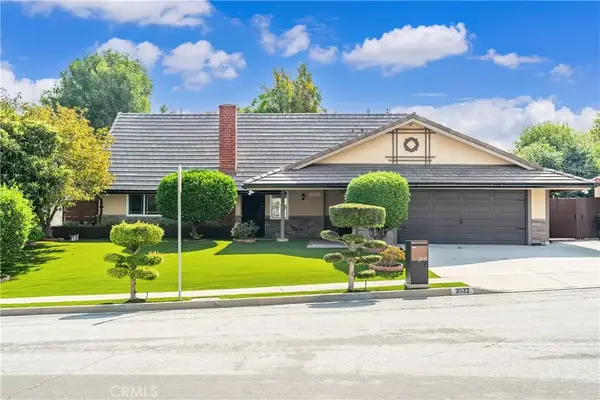 $1,380,000Active5 beds 5 baths3,074 sq. ft.
2332 Joan Drive, Hacienda Heights, CA 91745
MLS# AR26205675Listed by: EXP REALTY OF SOUTHERN CA, INC - New
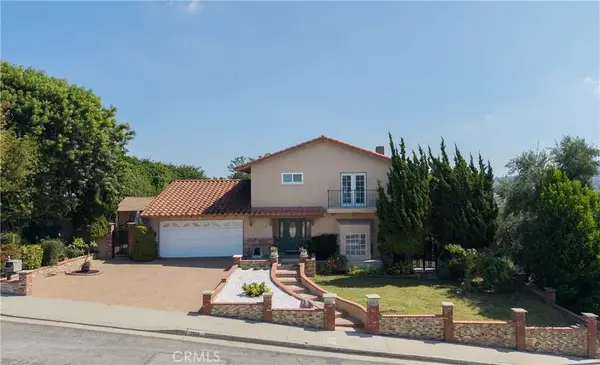 $1,168,000Active3 beds 3 baths1,949 sq. ft.
2122 Weeping Willow, Hacienda Heights, CA 91745
MLS# SR26206234Listed by: PARK REGENCY REALTY - Open Sat, 1 to 4pmNew
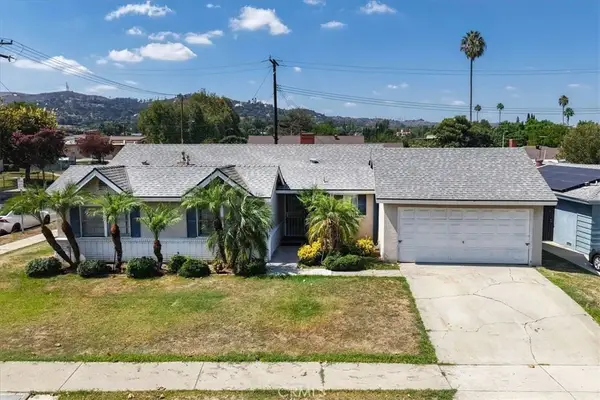 $759,888Active4 beds 2 baths1,502 sq. ft.
2071 Wickshire, Hacienda Heights, CA 91745
MLS# SW26206270Listed by: VAN DYKE REAL ESTATE - New
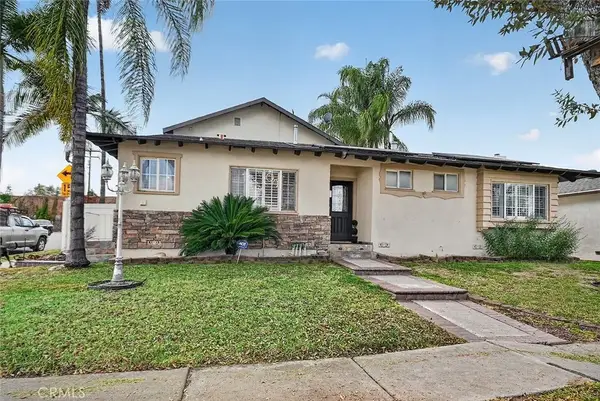 $1,100,000Active4 beds 4 baths2,425 sq. ft.
14954 Binney, Hacienda Heights, CA 91745
MLS# PW26206080Listed by: SYNERGY REAL ESTATE - New
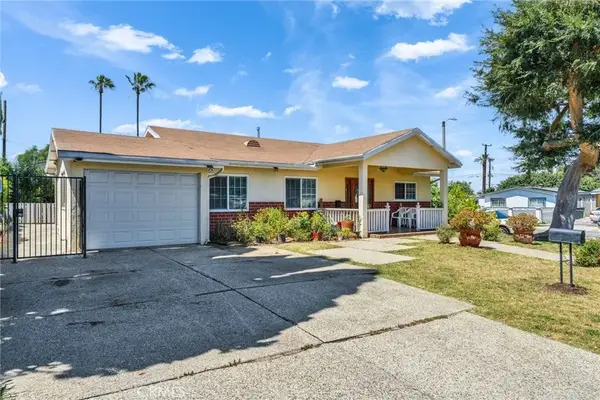 $899,900Active5 beds 3 baths1,812 sq. ft.
2003 Lynbrook Avenue, Hacienda Heights, CA 91745
MLS# TR26203421Listed by: REAL BROKER


Protect your home and budget from life's surprises with an Assurant Home Warranty, backed by a partner that supports you through every step of homeownership. Explore Plans.
© 2026 Better Homes and Gardens Real Estate LLC. An Anywhere Real Estate company. All rights reserved. Better Homes and Gardens® Real Estate is a registered trademark owned by Meredith Operations Corporation, licensed to Better Homes and Gardens Real Estate LLC and used with permission. Better Homes and Gardens Real Estate LLC fully supports the principles of the Fair Housing Act and the Equal Opportunity Act. Listing information is deemed reliable but is not guaranteed accurate.
Each office is independently owned and operated.
Any services or products provided by third parties are not provided by, affiliated with or related to Better Homes and Gardens Real Estate LLC, or its affiliated companies.