
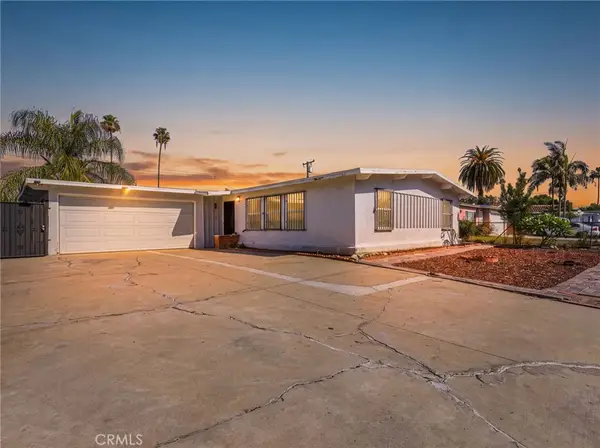
15517 Three Palms, Hacienda Heights, CA 91745
Local realty services provided by:Better Homes and Gardens Real Estate Clarity
15517 Three Palms,Hacienda Heights, CA 91745
$869,000
- 3 Beds
- 2 Baths
- 1,266 sq. ft.
- Single family
- Active
Upcoming open houses
- Sat, Nov 1401:00 pm - 04:00 pm
- Sun, Nov 1501:00 pm - 04:00 pm
Listed by: qingyan li
Office: pinnacle real estate group
MLS#:OC26242334
Source:San Diego MLS via CRMLS
Price summary
- Price:$869,000
- Price per sq. ft.:$686.41
About this home
Set on a level 8,150-square-foot lot in Hacienda Heights, this fully remodeled single-story home offers 3 bedrooms, 2 bathrooms, and 1,266 square feet of move-in-ready living space. Behind the front iron gate, the spacious driveway can accommodate five to six vehicles or an RV. In the backyard, a portable storage shed along the fence offers a convenient spot for gardening tools, outdoor gear, and seasonal household items. The trees have been removed, and new fencing is in place, leaving open, level space to explore a future ADU, subject to local approval. At the heart of the home, the newly designed kitchen pairs a center island with all-new stainless steel appliances. The island offers room to prep dinner, serve breakfast, or catch up with guests while you cook. Both bathrooms have been fully remodeled, and updates throughout include new windows and doors and fresh interior and exterior paint. The property features two dedicated laundry rooms, one inside the home and a second in the garage. The garage also features a brand-new automatic garage door with a new electric opener and a freshly applied epoxy floor coating. Shopping, dining, schools, and parks are nearby, with convenient freeway access to surrounding San Gabriel Valley communities. The nearby Puente Hills offer trails and outdoor recreation close to home. Come see the finishes in person and walk the backyard to appreciate just how much space this property offers....
Contact an agent
Home facts
- Year built:1959
- Listing ID #:OC26242334
- Added:1 day(s) ago
- Updated:November 13, 2026 at 04:36 AM
Rooms and interior
- Bedrooms:3
- Total bathrooms:2
- Full bathrooms:2
- Living area:1,266 sq. ft.
Heating and cooling
- Cooling:Central Forced Air
- Heating:Forced Air Unit
Structure and exterior
- Year built:1959
- Building area:1,266 sq. ft.
- Levels:1 Story
Utilities
- Water:Public
- Sewer:Public Sewer
Finances and disclosures
- Price:$869,000
- Price per sq. ft.:$686.41
Parking
- Total parking spaces:2
- Garage spaces:2
 This information is deemed reliable but not guaranteed. You should rely on this information only to decide whether or not to further investigate a particular property. BEFORE MAKING ANY OTHER DECISION, YOU SHOULD PERSONALLY INVESTIGATE THE FACTS (e.g. square footage and lot size) with the assistance of an appropriate professional. You may use this information only to identify properties you may be interested in investigating further. All uses except for personal, non-commercial use in accordance with the foregoing purpose are prohibited. Redistribution or copying of this information, any photographs or video tours is strictly prohibited. This information is derived from the Internet Data Exchange (IDX) service provided by San Diego MLS®. Displayed property listings may be held by a brokerage firm other than the broker and/or agent responsible for this display. The information and any photographs and video tours and the compilation from which they are derived is protected by copyright. Compilation © 2020 San Diego MLS®, Inc.
New listings near 15517 Three Palms
- New
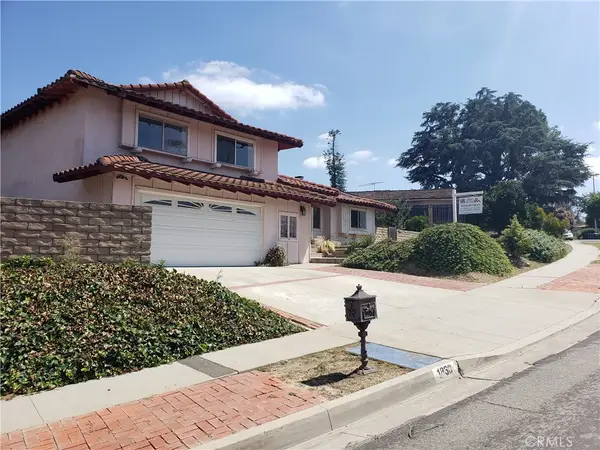 $899,000Active4 beds 2 baths2,100 sq. ft.
1830 Copper Lantern, Hacienda Heights, CA 91745
MLS# CV26241931Listed by: AMG REAL ESTATE - Open Sat, 12 to 2pmNew
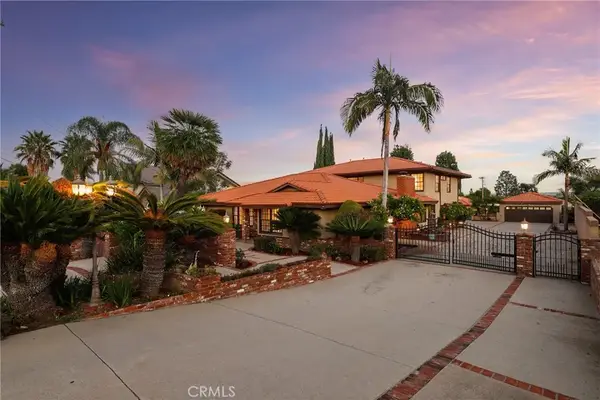 $2,288,000Active7 beds 6 baths5,561 sq. ft.
1520 9th Avenue, Hacienda Heights, CA 91745
MLS# PW26234080Listed by: REDFIN CORPORATION - New
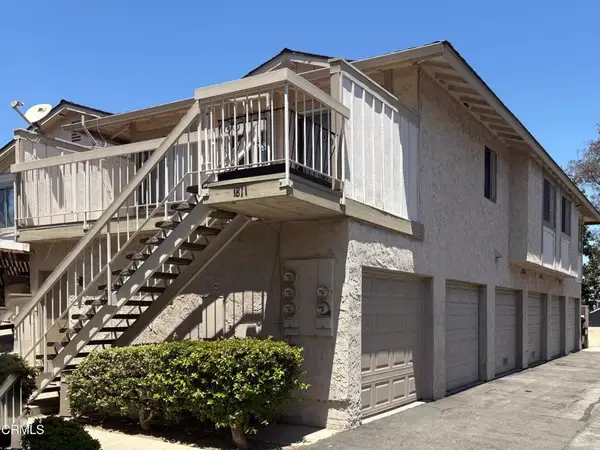 $555,000Active3 beds 2 baths1,084 sq. ft.
1811 Ewing Court #28, Hacienda Heights, CA 91745
MLS# P1-29541Listed by: MARGARET MAY MAR, BROKER - Open Sat, 1 to 4pmNew
 $555,000Active3 beds 2 baths1,084 sq. ft.
1811 Ewing Court #28, Hacienda Heights, CA 91745
MLS# P1-29541Listed by: MARGARET MAY MAR, BROKER - Open Sun, 10am to 2pmNew
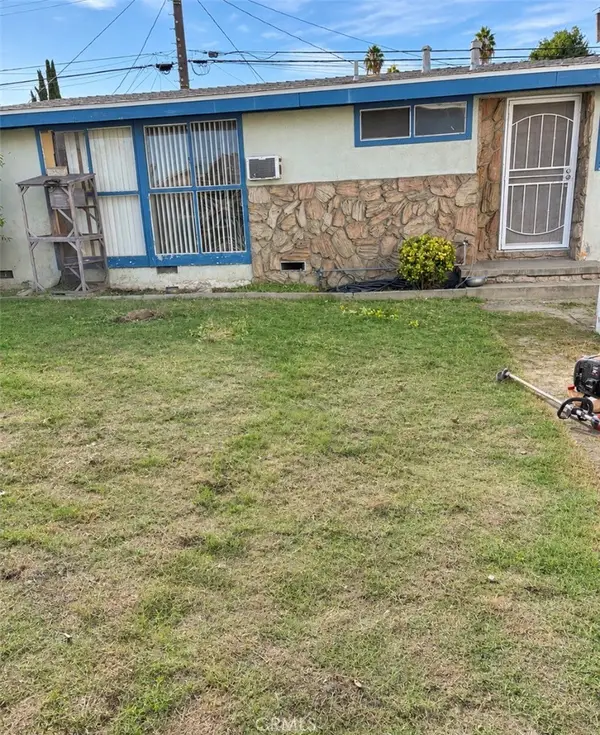 $699,000Active4 beds 2 baths1,200 sq. ft.
1763 Armington, Hacienda Heights, CA 91745
MLS# SW26239497Listed by: ALLISON JAMES ESTATES & HOMES - New
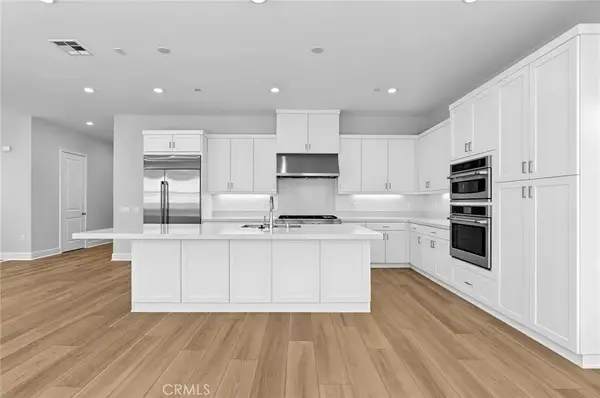 $1,099,990Active3 beds 3 baths2,307 sq. ft.
16264 Folger Street, Hacienda Heights, CA 91745
MLS# OC26239299Listed by: KELLER WILLIAMS REALTY - New
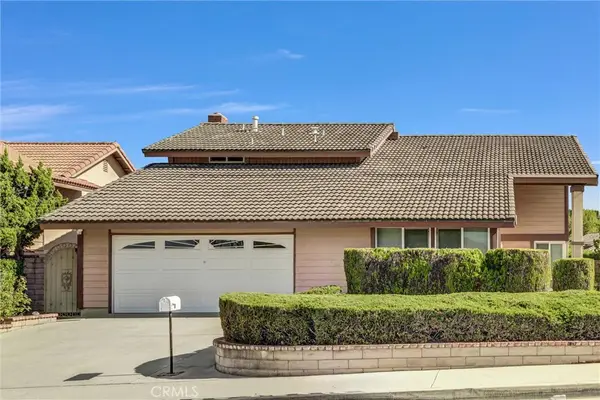 $1,125,000Active4 beds 3 baths2,020 sq. ft.
2368 Country Canyon, Hacienda Heights, CA 91745
MLS# IV26201040Listed by: CENTURY 21 EXPERIENCE - New
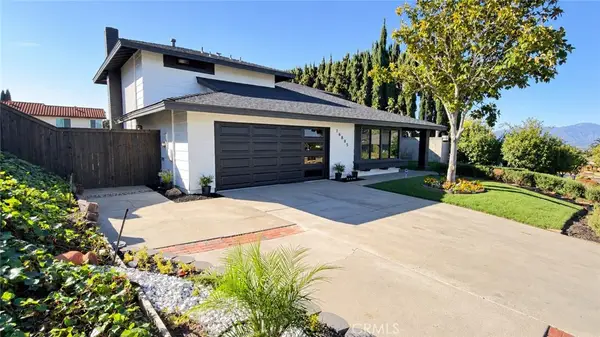 Listed by BHGRE$1,188,888Active4 beds 3 baths2,020 sq. ft.
16805 Dawn Haven Road, Hacienda Heights, CA 91745
MLS# DW26237316Listed by: BETTER HOMES AND GARDENS RE - New
 $699,000Active4 beds 3 baths952 sq. ft.
16015 Denley, Hacienda Heights, CA 91745
MLS# WS26236793Listed by: RE/MAX 2000 REALTY


Protect your home and budget from life's surprises with an Assurant Home Warranty, backed by a partner that supports you through every step of homeownership. Explore Plans.
© 2026 Better Homes and Gardens Real Estate LLC. An Anywhere Real Estate company. All rights reserved. Better Homes and Gardens® Real Estate is a registered trademark owned by Meredith Operations Corporation, licensed to Better Homes and Gardens Real Estate LLC and used with permission. Better Homes and Gardens Real Estate LLC fully supports the principles of the Fair Housing Act and the Equal Opportunity Act. Listing information is deemed reliable but is not guaranteed accurate.
Each office is independently owned and operated.
Any services or products provided by third parties are not provided by, affiliated with or related to Better Homes and Gardens Real Estate LLC, or its affiliated companies.