
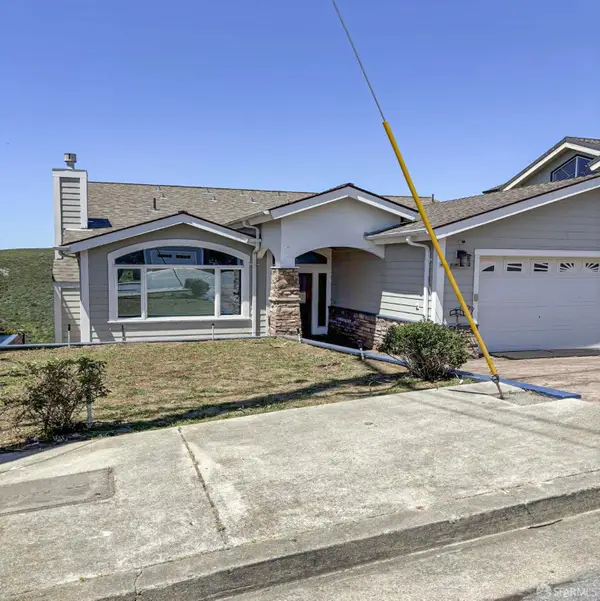
1044 Suzanne Court, Half Moon Bay, CA 94019
Local realty services provided by:Better Homes and Gardens Real Estate Royal & Associates
1044 Suzanne Court,Half Moon Bay, CA 94019
$840,000
- 3 Beds
- 2 Baths
- 1,190 sq. ft.
- Townhouse
- Active
Listed by: chris marshall, kelli collins
Office: eccleston incorporated
MLS#:ML82060406
Source:Bay East, CCAR, bridgeMLS
Price summary
- Price:$840,000
- Price per sq. ft.:$705.88
- Monthly HOA dues:$527
About this home
Located just blocks from historic Main Street, this updated 3-bedroom Half Moon Bay townhouse offers 1,190 square feet of bright, comfortable living space in the established Villa Cardoza community. The two-story home features fresh interiors, updated flooring, remodeled baths, an inviting kitchen with granite countertops and stainless-steel appliances, generous bedroom storage, two upstairs decks, an attached one-car garage, and fenced outdoor space. Included within the community is a spacious green at the end of the street, offering residents additional outdoor space to enjoy. The location is one of the homes standout features, with downtown shops and restaurants, beaches, recreational trails, and local schools all nearby. Sea Crest School, a private JK8 school, is just a couple of blocks away, while Manuel F. Cunha Intermediate School and Half Moon Bay High School are also nearby. Half Moon Bays signature community traditions are close at hand as well, including the Ol Fashioned 4th of July Parade, the Half Moon Bay Art & Pumpkin Festival with its iconic Gourdy mascot, and Nights of Lights, featuring the annual tree lighting and lighted Main Street parade. Open house scheduled Saturday 9/12 10-1 and Sunday 9/13 11-2....
Contact an agent
Home facts
- Year built:1970
- Listing ID #:ML82060406
- Added:11 day(s) ago
- Updated:September 23, 2026 at 02:42 PM
Rooms and interior
- Bedrooms:3
- Total bathrooms:2
- Full bathrooms:1
- Kitchen Description:Dishwasher, Gas Range, Microwave
- Basement Description:Crawl Space
- Living area:1,190 sq. ft.
Heating and cooling
- Heating:Forced Air
Structure and exterior
- Roof:Shingle
- Year built:1970
- Building area:1,190 sq. ft.
- Lot area:0.03 Acres
- Architectural Style:Townhouse
- Levels:2 Story
Utilities
- Water:Public
- Sewer:Public Sewer
Finances and disclosures
- Price:$840,000
- Price per sq. ft.:$705.88
Features and amenities
- Appliances:Dishwasher, Gas Range, Microwave
Parking
- Parking description:Attached
- Garage:Yes
- Garage spaces:1
 Bay East 2026. CCAR 2026 bridgeMLS 2026. Information Deemed Reliable But Not Guaranteed. This information is being provided by the Bay East MLS, or CCAR MLS, or bridgeMLS. The listings presented here may or may not be listed by the Broker/Agent operating this website. This information is intended for the personal use of consumers and may not be used for any purpose other than to identify prospective properties consumers may be interested in purchasing. Data last updated at September 23, 2026
New listings near 1044 Suzanne Court
- New
 $1,748,000Active2 beds -- baths1,749 sq. ft.
577 Creekside Court, Half Moon Bay, CA 94019
MLS# 655579Listed by: CALIFORNIA RELOCATION NETWORK - New
 $645,000Active2 beds 1 baths730 sq. ft.
1023 Suzanne Court, Half Moon Bay, CA 94019
MLS# ML82061911Listed by: KW ADVISORS - New
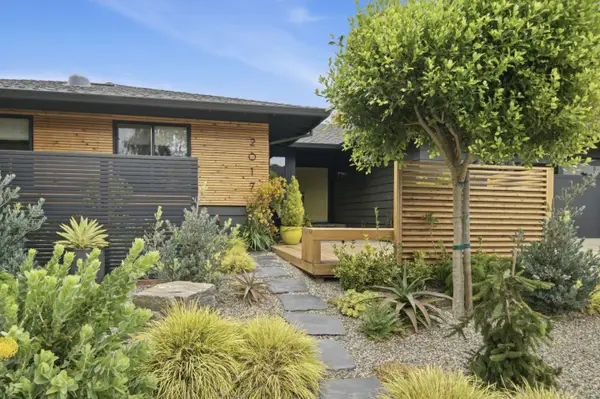 $2,125,000Active4 beds 3 baths2,060 sq. ft.
2017 Bordeaux Lane, Half Moon Bay, CA 94019
MLS# ML82061300Listed by: COMPASS - New
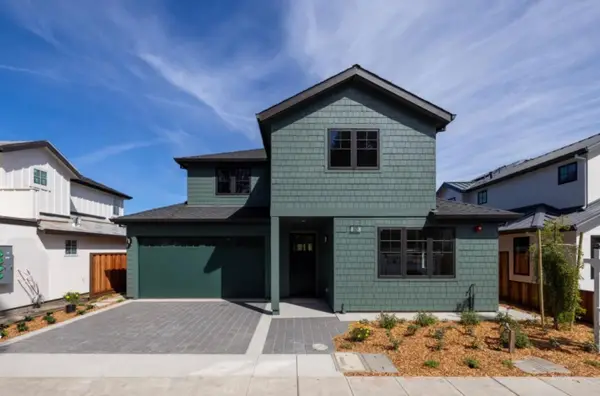 $1,988,000Active4 beds -- baths2,459 sq. ft.
525 Creekside Court, Half Moon Bay, CA 94019
MLS# 655451Listed by: CALIFORNIA RELOCATION NETWORK - New
 $2,388,000Active4 beds -- baths2,448 sq. ft.
587 Creekside Court, Half Moon Bay, CA 94019
MLS# 655443Listed by: CALIFORNIA RELOCATION NETWORK - New
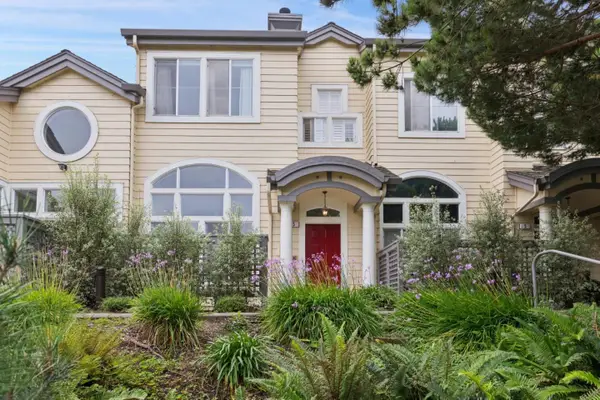 $899,000Active2 beds 3 baths1,400 sq. ft.
5 Erin Lane, Half Moon Bay, CA 94019
MLS# ML82060436Listed by: KW ADVISORS - New
 $2,750,000Active3 beds 2 baths1,830 sq. ft.
213 Roosevelt Boulevard, Half Moon Bay, CA 94019
MLS# ML82061370Listed by: KW ADVISORS - New
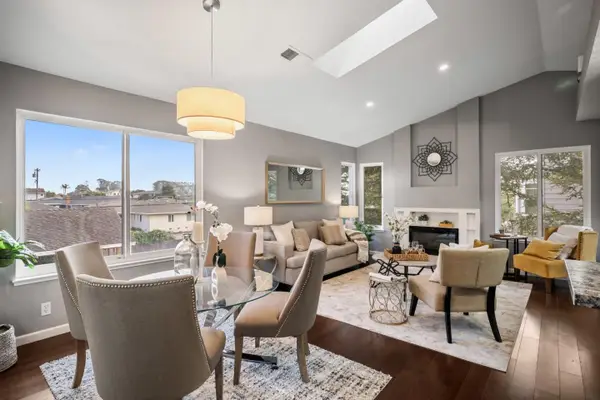 $649,500Active1 beds 1 baths706 sq. ft.
284 Amesport Landing, Half Moon Bay, CA 94019
MLS# ML82060445Listed by: COMPASS - New
 $1,499,900Active5 beds 3 baths3,900 sq. ft.
727 El Granada Boulevard, Half Moon Bay, CA 94019
MLS# 426162392Listed by: A 2 Z HOMES, INC. - New
 $1,690,000Active3 beds 4 baths2,025 sq. ft.
540 El Granada Boulevard, Half Moon Bay, CA 94019
MLS# ML82061094Listed by: COMPASS


Protect your home and budget from life's surprises with an Assurant Home Warranty, backed by a partner that supports you through every step of homeownership. Explore Plans.
© 2026 Better Homes and Gardens Real Estate LLC. An Anywhere Real Estate company. All rights reserved. Better Homes and Gardens® Real Estate is a registered trademark owned by Meredith Operations Corporation, licensed to Better Homes and Gardens Real Estate LLC and used with permission. Better Homes and Gardens Real Estate LLC fully supports the principles of the Fair Housing Act and the Equal Opportunity Act. Listing information is deemed reliable but is not guaranteed accurate.
Each office is independently owned and operated.
Any services or products provided by third parties are not provided by, affiliated with or related to Better Homes and Gardens Real Estate LLC, or its affiliated companies.