
128 Spyglass Lane, Half Moon Bay, CA 94019
Local realty services provided by:Better Homes and Gardens Real Estate Clarity
128 Spyglass Lane,Half Moon Bay, CA 94019
$3,650,000
- 5 Beds
- 4 Baths
- 4,410 sq. ft.
- Single family
- Active
Upcoming open houses
- Sun, Sep 2701:00 pm - 04:00 pm
Listed by: soraya orumchian
Office: compass650-712-1199
MLS#:ML82053879
Source:CRMLS
Price summary
- Price:$3,650,000
- Price per sq. ft.:$827.66
- Monthly HOA dues:$192
About this home
Nestled in the gated enclave of Ocean Colony, this grand estate pairs architectural elegance with relaxed Half Moon Bay coastal living. Meticulously updated, the home features a curation of Restoration Hardware upgrades, including bespoke lighting and custom window coverings. Soaring vaulted ceilings, a stone entry, hardwood floors, and 3 fireplaces anchor the formal living spaces, flowing into a chef's kitchen with a central island. The upper level boasts soothing ocean views from all westside bedrooms, highlighted by a primary sanctuary with a private fireplace, while a coveted main-floor en-suite is perfect for guests. Outdoors, the private yard is a tropical paradise of mature plants with a covered heated patio for year-round dining. Complete with a 3-car garage with EV charging, this home provides seamless gate access to the beach, coastal trails, the Ritz, championship golf, and Mullins Steakhouse, with easy access to Hwy 92, SFO, SF, the Peninsula, and Santa Cruz.
Contact an agent
Home facts
- Year built:2005
- Listing ID #:ML82053879
- Added:71 day(s) ago
- Updated:September 24, 2026 at 11:07 AM
Rooms and interior
- Bedrooms:5
- Total bathrooms:4
- Full bathrooms:4
- Flooring:Carpet, Stone, Wood
- Kitchen Description:Dishwasher, Disposal, Gas Cooktop, Range Hood, Refrigerator, Vented Exhaust Fan
- Living area:4,410 sq. ft.
Structure and exterior
- Roof:Tile
- Year built:2005
- Building area:4,410 sq. ft.
- Lot area:0.32 Acres
- Architectural Style:Traditional
- Construction Materials:Stucco
- Foundation Description:Slab
Utilities
- Water:Public
- Sewer:Public Sewer
Finances and disclosures
- Price:$3,650,000
- Price per sq. ft.:$827.66
Features and amenities
- Appliances:Dishwasher, Disposal
- Amenities:Skylights
Parking
- Total parking spaces:4
- Garage:Yes
- Garage spaces:3
New listings near 128 Spyglass Lane
- New
 $1,748,000Active2 beds -- baths1,749 sq. ft.
577 Creekside Court, Half Moon Bay, CA 94019
MLS# 655579Listed by: CALIFORNIA RELOCATION NETWORK - New
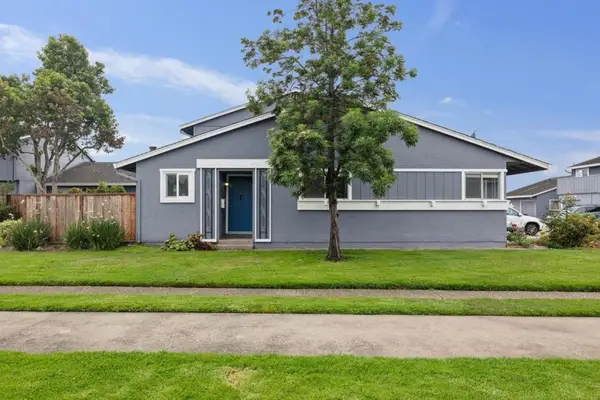 $645,000Active2 beds 1 baths730 sq. ft.
1023 Suzanne Court, Half Moon Bay, CA 94019
MLS# ML82061911Listed by: KW ADVISORS - Open Sat, 1 to 4pmNew
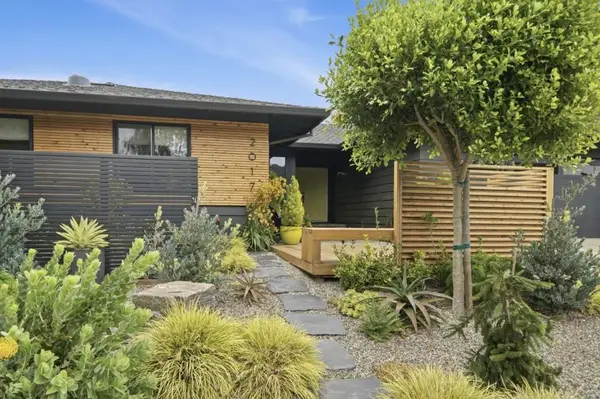 $2,125,000Active4 beds 3 baths2,060 sq. ft.
2017 Bordeaux Lane, Half Moon Bay, CA 94019
MLS# ML82061300Listed by: COMPASS - New
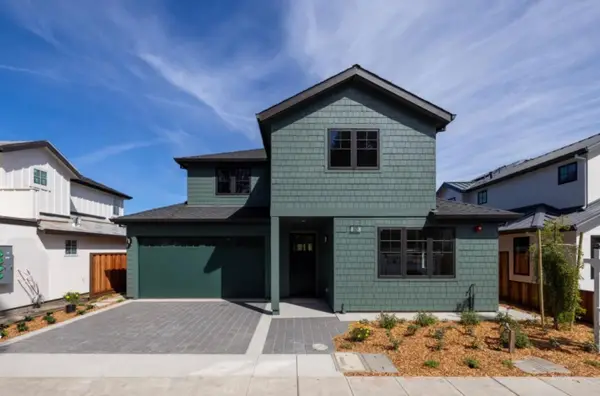 $1,988,000Active4 beds -- baths2,459 sq. ft.
525 Creekside Court, Half Moon Bay, CA 94019
MLS# 655451Listed by: CALIFORNIA RELOCATION NETWORK - New
 $2,388,000Active4 beds -- baths2,448 sq. ft.
587 Creekside Court, Half Moon Bay, CA 94019
MLS# 655443Listed by: CALIFORNIA RELOCATION NETWORK - Open Sun, 12 to 4pmNew
 $899,000Active2 beds 3 baths1,400 sq. ft.
5 Erin Lane, HALF MOON BAY, CA 94019
MLS# 82060436Listed by: KW ADVISORS
- Open Sat, 12 to 2pmNew
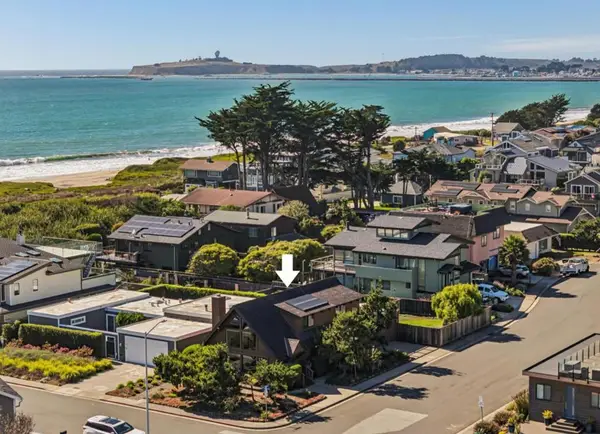 $2,750,000Active3 beds 2 baths1,830 sq. ft.
213 Roosevelt Boulevard, Half Moon Bay, CA 94019
MLS# ML82061370Listed by: KW ADVISORS - New
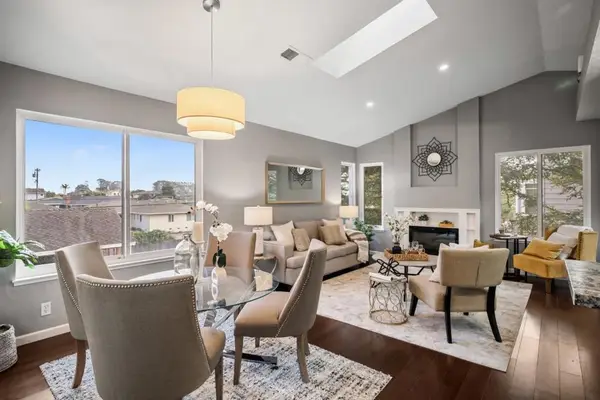 $649,500Active1 beds 1 baths706 sq. ft.
284 Amesport, Half Moon Bay, CA 94019
MLS# ML82060445Listed by: COMPASS 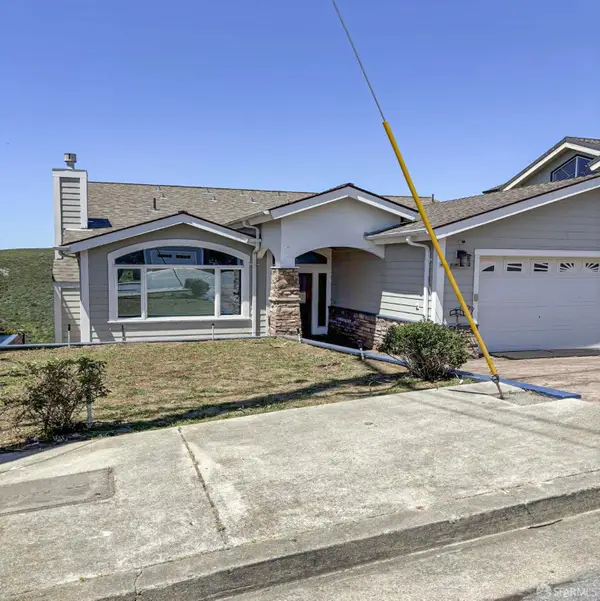 $1,499,900Active5 beds 3 baths3,900 sq. ft.
727 El Granada Boulevard, Half Moon Bay, CA 94019
MLS# 426162392Listed by: A 2 Z HOMES, INC.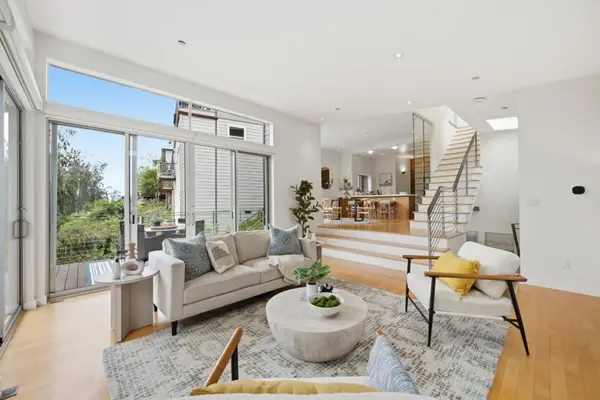 $1,690,000Active3 beds 4 baths2,025 sq. ft.
540 El Granada Boulevard, Half Moon Bay, CA 94019
MLS# ML82061094Listed by: COMPASS


Protect your home and budget from life's surprises with an Assurant Home Warranty, backed by a partner that supports you through every step of homeownership. Explore Plans.
© 2026 Better Homes and Gardens Real Estate LLC. An Anywhere Real Estate company. All rights reserved. Better Homes and Gardens® Real Estate is a registered trademark owned by Meredith Operations Corporation, licensed to Better Homes and Gardens Real Estate LLC and used with permission. Better Homes and Gardens Real Estate LLC fully supports the principles of the Fair Housing Act and the Equal Opportunity Act. Listing information is deemed reliable but is not guaranteed accurate.
Each office is independently owned and operated.
Any services or products provided by third parties are not provided by, affiliated with or related to Better Homes and Gardens Real Estate LLC, or its affiliated companies.