
380 Medio Avenue, Half Moon Bay, CA 94019
Local realty services provided by:Better Homes and Gardens Real Estate Everything Real Estate
Listed by: nina kovalyov
Office: capitol commercial real estate and business sales
MLS#:426159171
Source:MFMLS
Price summary
- Price:$4,480,000
- Price per sq. ft.:$1,194.03
About this home
Stunning Modern Luxury Home with Panoramic Ocean Views. Welcome to this exceptional brand-new, modern two-story luxury residence offering approximately 3,752 square feet of sophisticated living space. Designed to embrace the beauty of the Pacific Ocean, the home features expansive floor-to-ceiling multi-slide glass doors in place of traditional walls, creating a seamless connection between the interior and the breathtaking coastal surroundings. The residence offers attached 471 square feet garage, 2 laundry rooms, 4 spacious bedrooms, including 2 luxurious primary suites; 5 bathrooms, including 2 half baths, providing exceptional comfort and functionality for both everyday living and entertaining. This gorgeous home sits on an approximately 9,125-square feet lot with no immediate neighbors. The property offers a rare sense of privacy, with an additional adjacent parcel available for purchase. Enjoy an enviable coastal lifestyle with the beach just a few minutes walk away via a paved path stretching for several miles along the ocean. A variety of restaurants offering international cuisine are also within walking distance, while Half Moon Bay offers approximately 138 restaurants, along with convenient shopping and supermarkets open 24/7. A rare opportunity to own a contemporary luxury home where modern architecture, privacy, and the Pacific Ocean come together to create an extraordinary coastal living experience....
Contact an agent
Home facts
- Year built:2026
- Listing ID #:426159171
- Added:26 day(s) ago
- Updated:September 29, 2026 at 03:01 PM
Rooms and interior
- Bedrooms:4
- Total bathrooms:5
- Full bathrooms:3
- Flooring:Laminate, Tile Floor
- Kitchen Description:Built-In Electric Oven, Dishwasher, Disposal
- Living area:3,752 sq. ft.
Heating and cooling
- Cooling:Central
- Heating:Central, Electric
Structure and exterior
- Roof:Flat
- Year built:2026
- Building area:3,752 sq. ft.
- Lot area:0.21 Acres
- Construction Materials:Stucco
- Foundation Description:Raised Foundation
- Levels:2 Story
Utilities
- Sewer:Public Sewer
Finances and disclosures
- Price:$4,480,000
- Price per sq. ft.:$1,194.03
Features and amenities
- Appliances:Dishwasher, Disposal, Electric Water Heater
- Laundry features:Cabinets, Electric, Hookups Only, Sink
- Amenities:Cathedral Ceiling
Parking
- Total parking spaces:8
- Garage spaces:2
 MetroList MLS 2026. This information is being provided by MetroList MLS. All measurements and calculations of area are approximate. Information provided by Seller/Other sources, not verified by Broker. All interested persons should independently verify accuracy of information. Provided properties may or may not be listed by the office/agent presenting the information. Data Updated: September 29, 2026. Information being provided is for consumers' personal, non-commercial use and may not be used for any purpose other than to identify prospective properties consumers may be interested in purchasing. Information deemed reliable but not guaranteed. Any offer of compensation is made only to Participants of MLS where the subject listing is filed and in accordance with such MLS's regulations or rules.
New listings near 380 Medio Avenue
- New
 $2,298,000Active4 beds 3 baths2,620 sq. ft.
319 Miramontes Avenue, Half Moon Bay, CA 94019
MLS# ML82059550Listed by: COMPASS - New
 $3,499,000Active4 beds 3 baths2,720 sq. ft.
213 Myrtle Street, Half Moon Bay, CA 94019
MLS# ML82062750Listed by: REAL BROKERAGE TECHNOLOGIES - New
 $1,675,000Active0.29 Acres
121 Magellan Avenue, Half Moon Bay, CA 94019
MLS# ML82062588Listed by: COMPASS - New
 $1,748,000Active2 beds -- baths1,749 sq. ft.
577 Creekside Court, Half Moon Bay, CA 94019
MLS# 655579Listed by: CALIFORNIA RELOCATION NETWORK - New
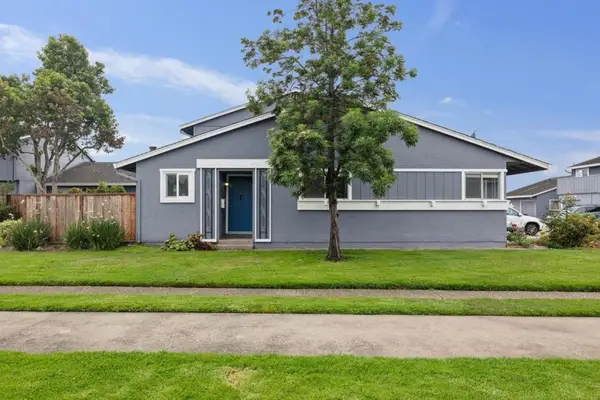 $645,000Active2 beds 1 baths730 sq. ft.
1023 Suzanne Court, Half Moon Bay, CA 94019
MLS# ML82061911Listed by: KW ADVISORS - New
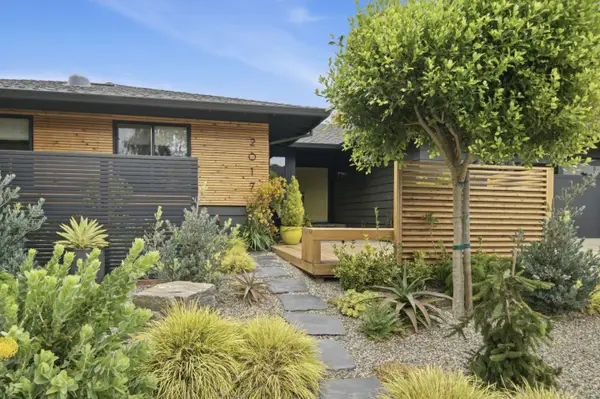 $2,125,000Active4 beds 3 baths2,060 sq. ft.
2017 Bordeaux Lane, Half Moon Bay, CA 94019
MLS# ML82061300Listed by: COMPASS 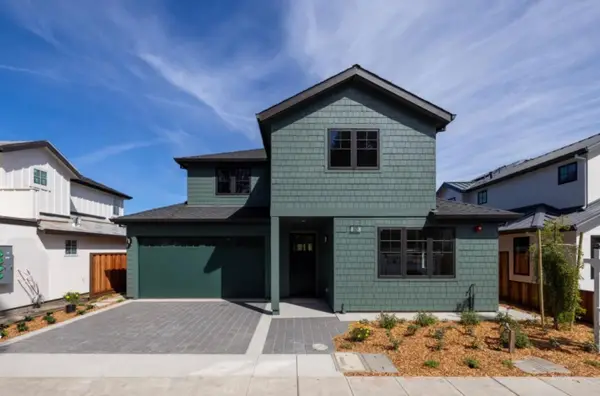 $1,988,000Active4 beds -- baths2,459 sq. ft.
525 Creekside Court, Half Moon Bay, CA 94019
MLS# 655451Listed by: CALIFORNIA RELOCATION NETWORK $2,388,000Active4 beds -- baths2,448 sq. ft.
587 Creekside Court, Half Moon Bay, CA 94019
MLS# 655443Listed by: CALIFORNIA RELOCATION NETWORK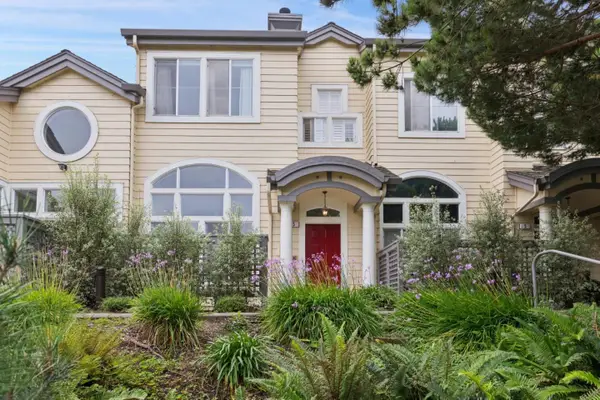 $899,000Active2 beds 3 baths1,400 sq. ft.
5 Erin Lane, Half Moon Bay, CA 94019
MLS# ML82060436Listed by: KW ADVISORS $2,750,000Active3 beds 2 baths1,830 sq. ft.
213 Roosevelt Boulevard, Half Moon Bay, CA 94019
MLS# ML82061370Listed by: KW ADVISORS


Protect your home and budget from life's surprises with an Assurant Home Warranty, backed by a partner that supports you through every step of homeownership. Explore Plans.
© 2026 Better Homes and Gardens Real Estate LLC. An Anywhere Real Estate company. All rights reserved. Better Homes and Gardens® Real Estate is a registered trademark owned by Meredith Operations Corporation, licensed to Better Homes and Gardens Real Estate LLC and used with permission. Better Homes and Gardens Real Estate LLC fully supports the principles of the Fair Housing Act and the Equal Opportunity Act. Listing information is deemed reliable but is not guaranteed accurate.
Each office is independently owned and operated.
Any services or products provided by third parties are not provided by, affiliated with or related to Better Homes and Gardens Real Estate LLC, or its affiliated companies.