
2123 W Hopkins Way, Hanford, CA 93230
Local realty services provided by:Better Homes and Gardens Real Estate GoldLeaf
2123 W Hopkins Way,Hanford, CA 93230
$609,900
- 4 Beds
- - Baths
- 2,777 sq. ft.
- Single family
- Active
Listed by: leeandra l dupree, stefanie m silveira-chavez
Office: exp realty of california, inc.
MLS#:653606
Source:CA_FMLS
Price summary
- Price:$609,900
- Price per sq. ft.:$219.63
About this home
Two living spaces. One thoughtfully designed home. This Lennar Camelot Next Gen® floor plan in Hanford's Independence community offers approximately 2,777 square feet of flexible living space, making it an exceptional option for multigenerational households, extended family, guests, or anyone wanting the convenience of a true second living area under one roof.The private Next Gen® suite is designed as a home within a home, complete with its own exterior entrance, living room, bedroom, full bathroom, kitchenette with island and pantry, plus dedicated space for a stackable washer and dryer. It provides privacy and independence while still keeping everyone connected.The main residence offers spacious living areas, abundant storage, an upstairs laundry room, additional enclosed storage space, and an attached two-car garage.The generously sized backyard is made for both entertaining and everyday enjoyment, featuring a built-in swimming pool and spa, patio, fire pit, fruit trees, garden area, and storage shed. The home also features solar, adding another valuable benefit to this already impressive property.Well maintained and designed with versatility in mind, this Independence home combines space, privacy, outdoor living, and the highly sought-after Next Gen layout in one exceptional property. Whether you need room for multiple generations or simply want the flexibility of a private second living space, this home delivers....
Contact an agent
Home facts
- Year built:2015
- Listing ID #:653606
- Added:46 day(s) ago
- Updated:September 22, 2026 at 03:48 AM
Rooms and interior
- Bedrooms:4
- Flooring:Carpet, Tile
- Kitchen Description:Dishwasher, Disposal, Gas Appliances, Microwave
- Living area:2,777 sq. ft.
Heating and cooling
- Cooling:Central Heat & Cool
Structure and exterior
- Roof:Composition
- Year built:2015
- Building area:2,777 sq. ft.
- Construction Materials:Stucco
- Exterior Features:Covered
- Foundation Description:Concrete
- Levels:2 Story
Schools
- High school:Sierra Pacific
- Middle school:Pioneer
- Elementary school:Frontier
Utilities
- Water:Public
- Sewer:Public Sewer
Finances and disclosures
- Price:$609,900
- Price per sq. ft.:$219.63
Features and amenities
- Laundry features:Inside, Upper Level
 Based on information from the Fresno Association of REALTORS® (alternatively, from the Fresno MLS)as of (September 22, 2026). All data, including all measurements and calculations of area, is obtained from various sources and has not been, and will not be, verified by broker or MLS. All information should be independently reviewed and verified for accuracy.Properties may or may not be listed by the office/agent presenting theinformation.
New listings near 2123 W Hopkins Way
- New
 $463,000Active4 beds 2 baths1,788 sq. ft.
2439 Madeline Drive, Hanford, CA 93230
MLS# 226108146Listed by: KELLER WILLIAMS REALTY ANTELOPE PROPERTIES - New
 $465,000Active4 beds 3 baths1,848 sq. ft.
1119 W Muir Way, Hanford, CA 93230
MLS# 260023528Listed by: COMPASS - New
 $729,900Active4 beds -- baths2,881 sq. ft.
3456 N Discovery Way, Hanford, CA 93230
MLS# 655847Listed by: LONDON PROPERTIES, LTD. - New
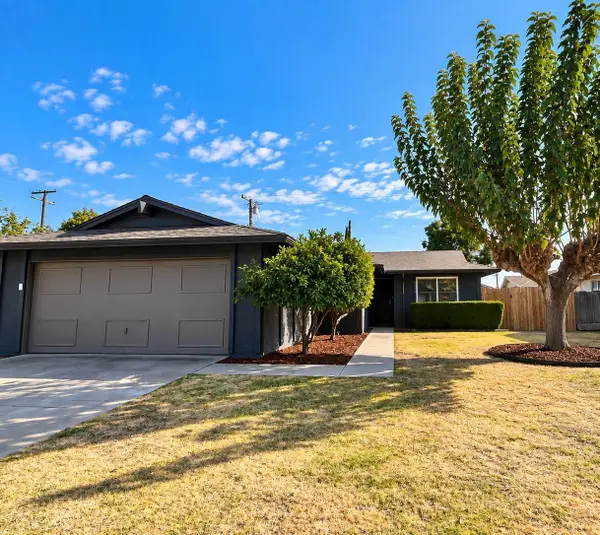 $298,200Active3 beds 2 baths1,205 sq. ft.
1565 Lark Street, Hanford, CA 93230
MLS# 226120496Listed by: KELLER WILLIAMS REALTY ANTELOPE PROPERTIES - New
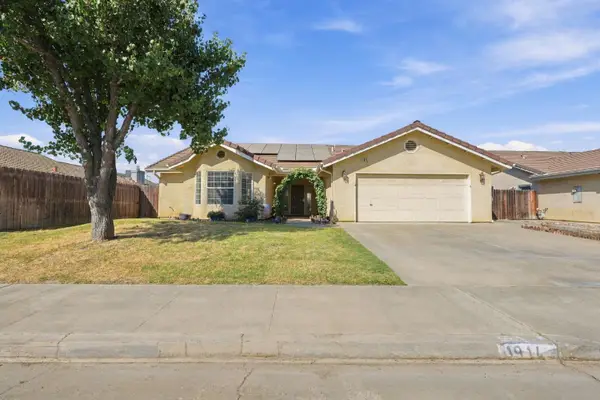 $389,000Active3 beds -- baths1,583 sq. ft.
1914 Theresa Avenue, Hanford, CA 93230
MLS# 655712Listed by: LONDON PROPERTIES - New
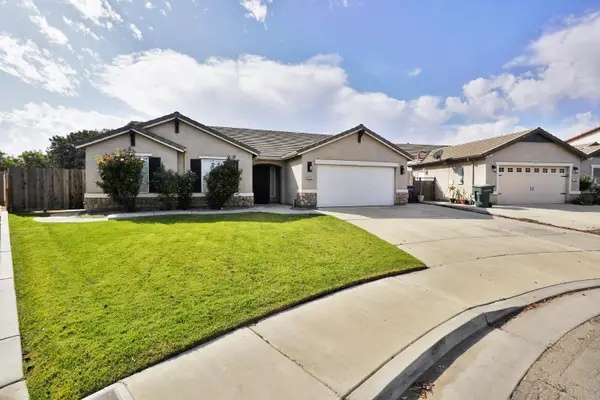 $458,850Active4 beds -- baths1,995 sq. ft.
2017 W Queens Way, Hanford, CA 93230
MLS# 655652Listed by: REAL BROKERAGE TECHNOLOGIES - New
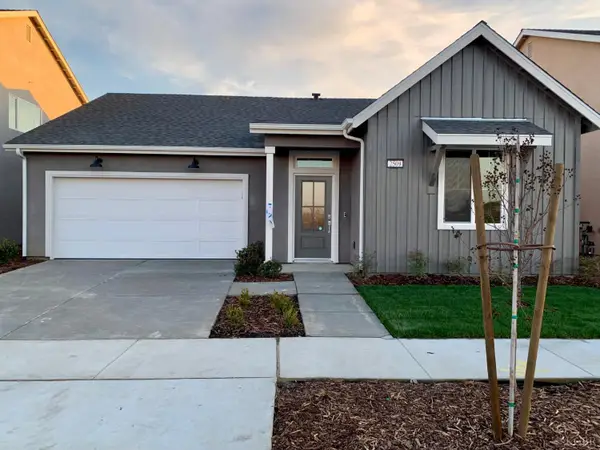 $407,000Active3 beds -- baths1,644 sq. ft.
2509 W Claridge Way, Hanford, CA 93230
MLS# 655660Listed by: LONDON PROPERTIES - New
 $399,000Active3 beds 3 baths1,320 sq. ft.
407 E Richardson Way, Hanford, CA 93230
MLS# ML82062121Listed by: TUSCANA PROPERTIES - New
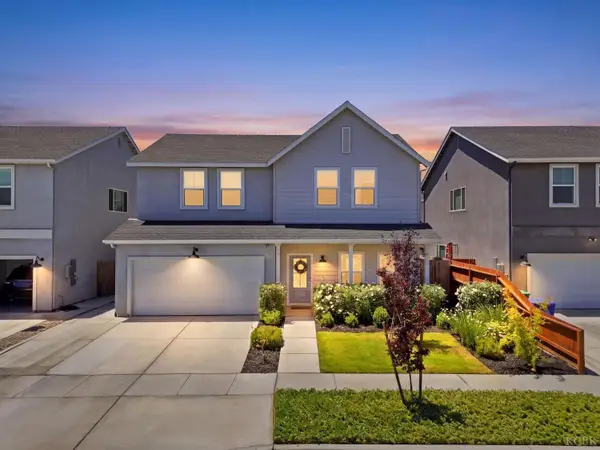 $465,000Active4 beds -- baths2,251 sq. ft.
1772 N Jennie Lake Trail, Hanford, CA 93230
MLS# 655624Listed by: LONDON PROPERTIES - New
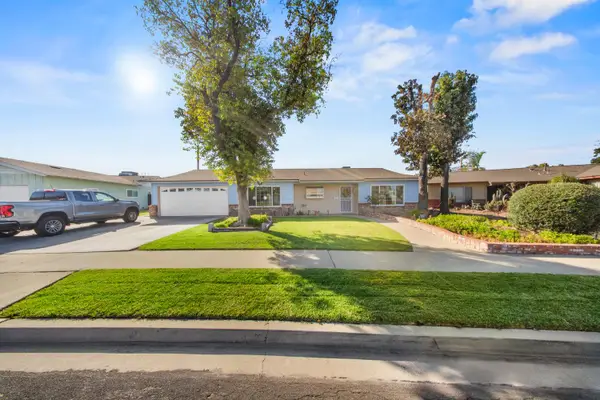 $395,000Active3 beds -- baths1,931 sq. ft.
2009 Fairmont Drive, Hanford, CA 93230
MLS# 655581Listed by: KELLER WILLIAMS REALTY ANTELOPE VALLEY


Protect your home and budget from life's surprises with an Assurant Home Warranty, backed by a partner that supports you through every step of homeownership. Explore Plans.
© 2026 Better Homes and Gardens Real Estate LLC. An Anywhere Real Estate company. All rights reserved. Better Homes and Gardens® Real Estate is a registered trademark owned by Meredith Operations Corporation, licensed to Better Homes and Gardens Real Estate LLC and used with permission. Better Homes and Gardens Real Estate LLC fully supports the principles of the Fair Housing Act and the Equal Opportunity Act. Listing information is deemed reliable but is not guaranteed accurate.
Each office is independently owned and operated.
Any services or products provided by third parties are not provided by, affiliated with or related to Better Homes and Gardens Real Estate LLC, or its affiliated companies.