
1390 260th, Harbor City, CA 90710
Local realty services provided by:Better Homes and Gardens Real Estate Wine Country Group
1390 260th,Harbor City, CA 90710
$895,000
- 4 Beds
- 3 Baths
- 2,006 sq. ft.
- Single family
- Active
Upcoming open houses
- Sun, May 2401:00 pm - 04:00 pm
Listed by: carol tseng
Office: carol tseng, broker424-239-0038
MLS#:SB26107668
Source:CRMLS
Price summary
- Price:$895,000
- Price per sq. ft.:$446.16
- Monthly HOA dues:$140
About this home
Welcome to this beautifully upgraded home located within a small, well-managed gated community with a LOW HOA of just $140/month, offering the perfect blend of comfort, style, and convenience. This spacious 4-bedroom, 2.5-bath residence features approximately 2,006 square feet of thoughtfully designed living space and nearly $70,000 in improvements.
From the moment you enter, you’re welcomed by a bright open-concept floor plan designed for both everyday comfort and effortless entertaining. Modern grey-toned laminate wood flooring flows throughout the main level, complemented by recessed lighting, upgraded plantation shutters, and sophisticated finishes that create a warm contemporary ambiance. As showcased in the beautifully styled dining area, custom pendant lighting and seamless sightlines into the kitchen create an inviting space perfect for gatherings both large and small.
The heart of the home is the beautifully updated kitchen, featuring gleaming granite countertops, abundant cabinetry with trendy painted finishes, stainless steel appliances, and a spacious center island ideal for meal preparation, casual dining, and entertaining. The adjoining living and dining spaces flow effortlessly together, while sliding glass doors open to a private fenced yard perfect for relaxing or hosting guests.
Upstairs, all four bedrooms are thoughtfully situated for privacy and convenience. The spacious primary suite serves as a tranquil retreat complete with a large walk-in closet and spa-inspired ensuite bath featuring dual vanities, a soaking tub, and separate glass-enclosed shower. Three additional bedrooms, a full hallway bathroom, and a generously sized laundry room add everyday functionality.
Additional highlights include direct-access two-car garage parking, ample guest parking within the community, and close proximity to major freeways, shopping, dining, golf courses, Kaiser Permanente Hospital, and neighboring South Bay cities.
With stylish upgrades, spacious living areas, low HOA dues, and the security of an exclusive gated neighborhood, this exceptional home offers the perfect blend of comfort, privacy, and convenience. Welcome home....
Contact an agent
Home facts
- Year built:2005
- Listing ID #:SB26107668
- Added:5 day(s) ago
- Updated:May 24, 2026 at 02:45 AM
Rooms and interior
- Bedrooms:4
- Total bathrooms:3
- Full bathrooms:2
- Half bathrooms:1
- Flooring:Laminate, Tile, Wood
- Kitchen Description:Gas Oven, Gas Range, Microwave, Range Hood
- Living area:2,006 sq. ft.
Heating and cooling
- Cooling:Wall Window Units
- Heating:Central Furnace
Structure and exterior
- Year built:2005
- Building area:2,006 sq. ft.
- Lot area:1 Acres
- Levels:2 Story
Schools
- High school:Narbonne
- Middle school:Fleming
- Elementary school:Harbor
Utilities
- Water:Public
- Sewer:Public Sewer
Finances and disclosures
- Price:$895,000
- Price per sq. ft.:$446.16
Features and amenities
- Appliances:Gas Oven, Gas Range, Gas Water Heater, Microwave, Range Hood
- Laundry features:Inside, Laundry Room, On Upper Level
- Amenities:Controlled Access, Gated Community, Maintenance Grounds, Plantation Shutters, Security, Walk In Closets
Parking
- Total parking spaces:3
- Parking description:Direct Access, Door Multi, Garage, Garage Door Opener, Gated
- Garage:Yes
- Garage spaces:2
New listings near 1390 260th
- New
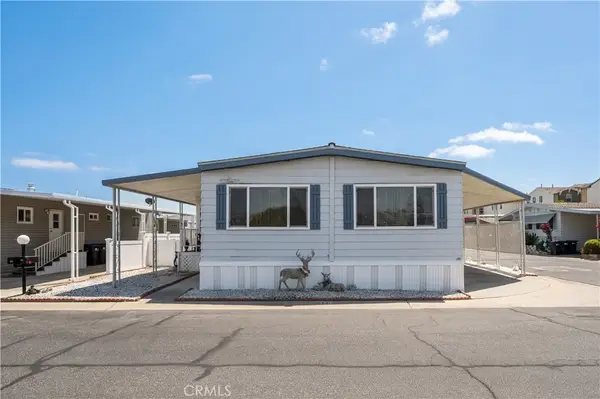 $265,000Active3 beds 2 baths1,536 sq. ft.
1065 Lomita Boulevard #231, Harbor City, CA 90710
MLS# SB26110456Listed by: COMPASS - Open Sun, 9am to 4pmNew
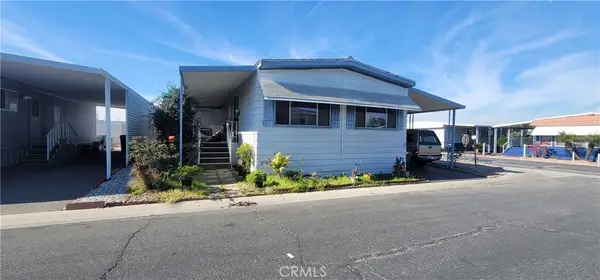 $149,000Active2 beds 2 baths1,040 sq. ft.
1065 Lomita Boulevard #13, Harbor City, CA 90710
MLS# SB26111664Listed by: HARCOURTS HUNTER MASON REALTY - Open Sun, 11am to 1pmNew
 $1,450,000Active4 beds 4 baths2,566 sq. ft.
1309 Oakheath Dr, Harbor City, CA 90710
MLS# SB26109232Listed by: LYON STAHL INVESTMENT REAL ESTATE, INC. - Open Mon, 10am to 1pmNew
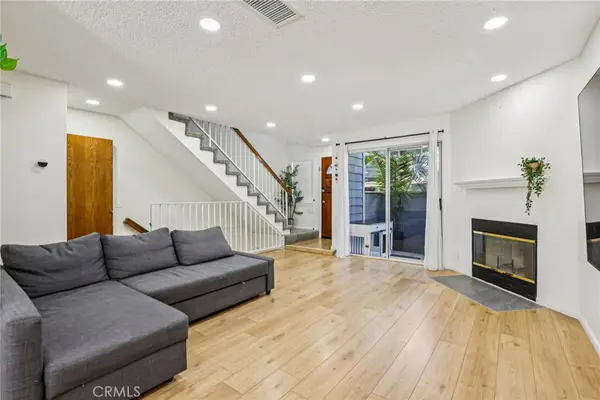 $549,999Active2 beds 3 baths1,008 sq. ft.
26127 Frampton Avenue #E, Harbor City, CA 90710
MLS# SB26109034Listed by: REDFIN CORPORATION - New
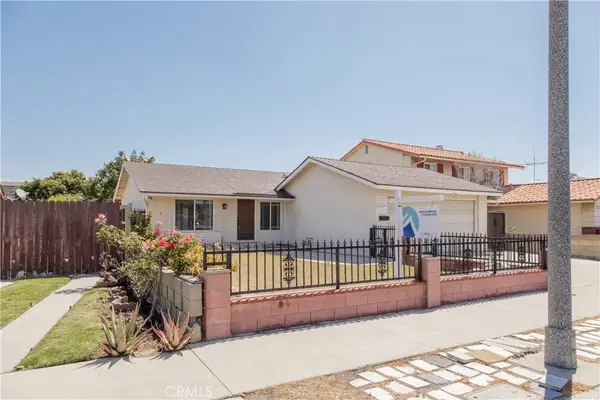 $839,000Active3 beds 2 baths1,200 sq. ft.
23724 President, Harbor City, CA 90710
MLS# PW26101390Listed by: THE REALTY GROUP - New
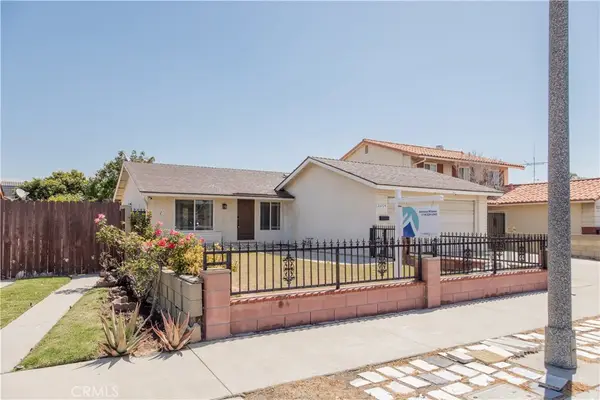 $839,000Active3 beds 2 baths1,200 sq. ft.
23724 President, Harbor City, CA 90710
MLS# PW26101390Listed by: THE REALTY GROUP - New
 $839,000Active3 beds 2 baths1,200 sq. ft.
23724 President, Harbor City, CA 90710
MLS# PW26101390Listed by: THE REALTY GROUP - Open Sun, 11am to 2pmNew
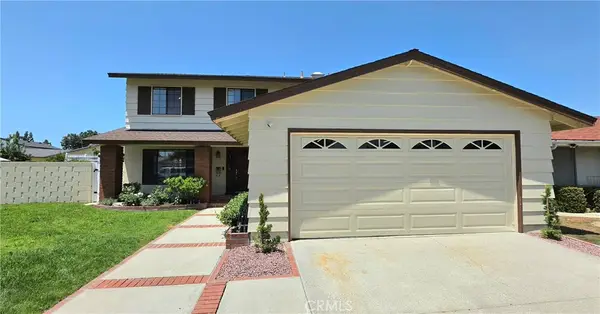 $984,000Active3 beds 3 baths1,848 sq. ft.
23729 Maidstone, Harbor City, CA 90710
MLS# PW26107193Listed by: THE REALTY GROUP - Open Sun, 12 to 2pmNew
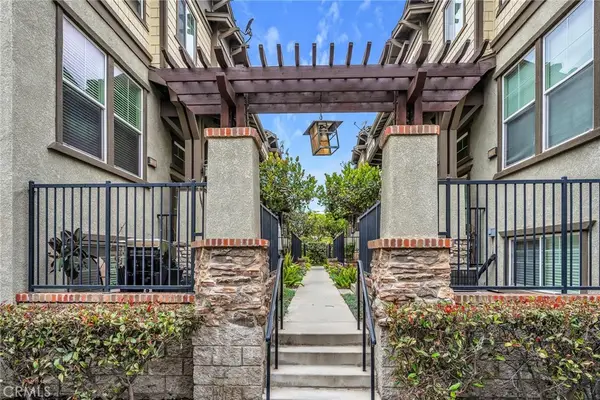 $785,000Active4 beds 3 baths1,720 sq. ft.
1282 Tiger Eye, Harbor City, CA 90710
MLS# PV26107523Listed by: ESTATE PROPERTIES


Protect your home and budget from life's surprises with an Assurant Home Warranty, backed by a partner that supports you through every step of homeownership. Explore Plans.
© 2026 Better Homes and Gardens Real Estate LLC. An Anywhere Real Estate company. All rights reserved. Better Homes and Gardens® Real Estate is a registered trademark owned by Meredith Operations Corporation, licensed to Better Homes and Gardens Real Estate LLC and used with permission. Better Homes and Gardens Real Estate LLC fully supports the principles of the Fair Housing Act and the Equal Opportunity Act. Listing information is deemed reliable but is not guaranteed accurate.
Each office is independently owned and operated.
Any services or products provided by third parties are not provided by, affiliated with or related to Better Homes and Gardens Real Estate LLC, or its affiliated companies.