
14468 Yukon Avenue, Hawthorne, CA 90250
Local realty services provided by:Better Homes and Gardens Real Estate Royal & Associates
14468 Yukon Avenue,Hawthorne, CA 90250
$745,000
- 3 Beds
- 3 Baths
- 1,708 sq. ft.
- Townhouse
- Active
Listed by: stephanie younger, camille dorflinger
Office: compass
MLS#:CL26854757
Source:Bay East, CCAR, bridgeMLS
Price summary
- Price:$745,000
- Price per sq. ft.:$436.18
- Monthly HOA dues:$481
About this home
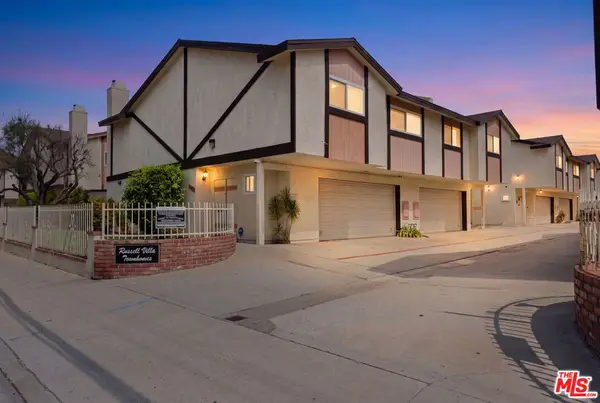
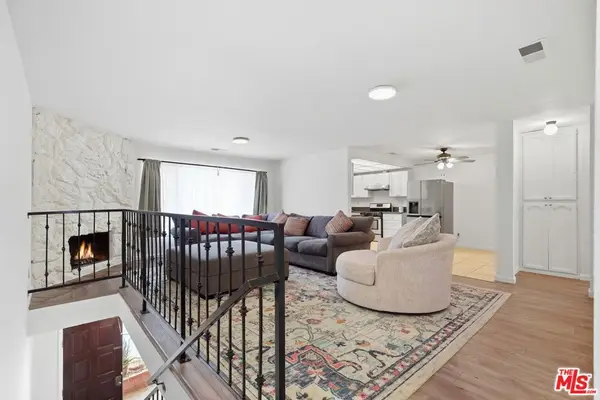
Welcome to this move-in-ready 3-bedroom, 2.5-bath townhome that perfectly blends comfort, style, and convenience in the heart of the South Bay. Designed with a spacious and inviting floor plan, this home offers bright, open living spaces ideal for both everyday living and entertaining. The main level features a sun-filled living room with a cozy fireplace, a dining area accented by soaring ceilings, and a beautifully remodeled kitchen complete with quartz countertops and stainless steel appliances. Central air conditioning and heating ensure year-round comfort, while a convenient powder room and an attached two-car garage with direct access add everyday practicality. Upstairs, the expansive primary suite serves as a private retreat with a walk-in closet, an additional closet, and its own balcony. A versatile loft with a skylight provides the perfect space for a home office, reading nook, or additional lounge area. Plantation shutters throughout the home enhance both style and privacy. Residents enjoy an impressive selection of community amenities, including a sparkling pool, recreation room, sauna, and hot tub. Ideally located near shopping, dining, parks, and major commuter routes, this exceptional townhome offers the perfect combination of modern living and everyday convenience....
Contact an agent
Home facts
- Year built:1981
- Listing ID #:CL26854757
- Added:87 day(s) ago
- Updated:October 05, 2026 at 02:37 PM
Rooms and interior
- Bedrooms:3
- Total bathrooms:3
- Full bathrooms:2
- Flooring:Laminate, Tile
- Kitchen Description:Dishwasher, Pantry, Refrigerator, Trash Compactor
- Living area:1,708 sq. ft.
Heating and cooling
- Cooling:Ceiling Fan(s), Central Air
- Heating:Central
- Central air:Yes
Structure and exterior
- Year built:1981
- Building area:1,708 sq. ft.
- Lot area:1.76 Acres
- Architectural Style:Townhouse, Traditional
- Levels:2 Story
Finances and disclosures
- Price:$745,000
- Price per sq. ft.:$436.18
Features and amenities
- Appliances:Dishwasher, Refrigerator, Trash Compactor
- Laundry features:Dryer, In Garage, Washer
Parking
- Parking description:Guest
- Garage:Yes
 Bay East 2026. CCAR 2026 bridgeMLS 2026. Information Deemed Reliable But Not Guaranteed. This information is being provided by the Bay East MLS, or CCAR MLS, or bridgeMLS. The listings presented here may or may not be listed by the Broker/Agent operating this website. This information is intended for the personal use of consumers and may not be used for any purpose other than to identify prospective properties consumers may be interested in purchasing. Data last updated at October 5, 2026
New listings near 14468 Yukon Avenue
- Open Fri, 12 to 1:30pmNew
 $799,000Active4 beds 2 baths1,824 sq. ft.
12808 Shoup Avenue, Hawthorne, CA 90250
MLS# SB26209900Listed by: ESTATE PROPERTIES - New
 $875,000Active3 beds 3 baths1,281 sq. ft.
2037 Pine Hurst, Hawthorne, CA 90250
MLS# RS26214135Listed by: VINPRO REALTY - New
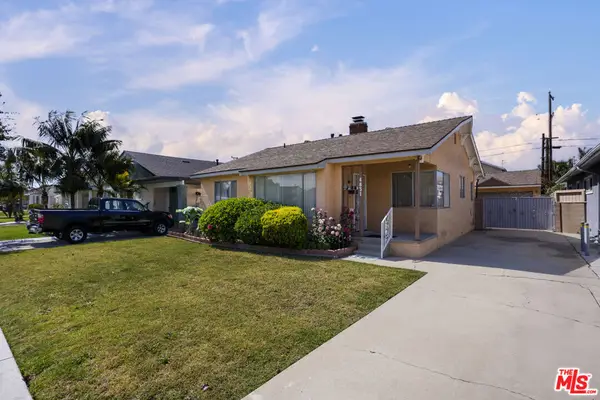 $939,000Active4 beds 2 baths1,473 sq. ft.
4831 W 121st Street, Hawthorne, CA 90250
MLS# 26995311Listed by: REDFIN - New
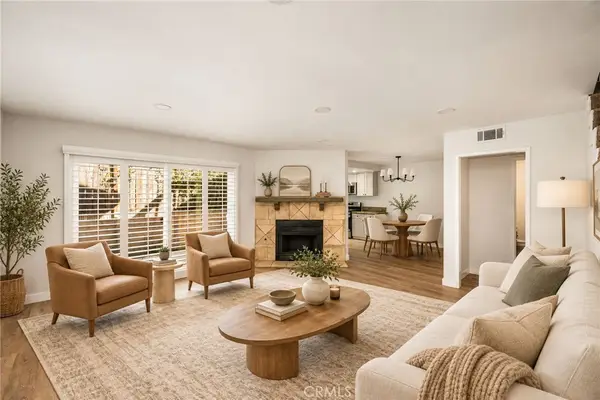 $599,000Active3 beds 3 baths1,700 sq. ft.
13724 Cordary #5, Hawthorne, CA 90250
MLS# WS26214105Listed by: WEDGEWOOD HOMES REALTY - New
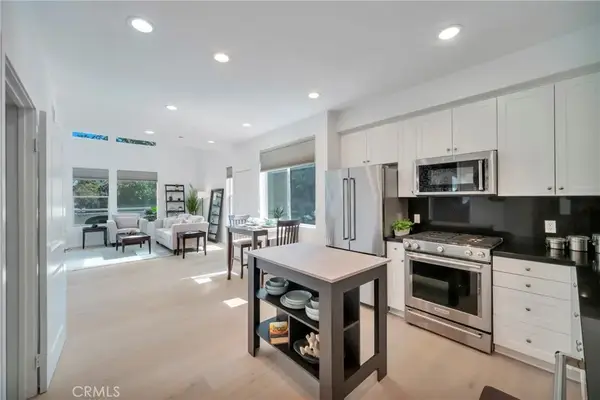 $790,000Active1 beds 2 baths1,135 sq. ft.
5550 Boardwalk #102, Hawthorne, CA 90250
MLS# SB26212060Listed by: VISTA SOTHEBYS INTERNATIONAL REALTY - New
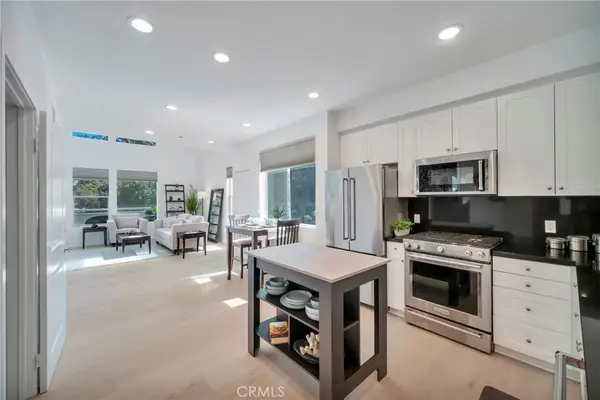 $790,000Active1 beds 2 baths1,135 sq. ft.
5550 Boardwalk #102, Hawthorne, CA 90250
MLS# SB26212060Listed by: VISTA SOTHEBYS INTERNATIONAL REALTY - New
 $655,000Active3 beds 3 baths1,608 sq. ft.
13996 Cerise Avenue, Hawthorne, CA 90250
MLS# 26992005Listed by: COLDWELL BANKER ENVISION - New
 $1,599,000Active4 beds 2 baths1,654 sq. ft.
5303 W 141st Street, Hawthorne, CA 90250
MLS# SB26207945Listed by: ESTATE PROPERTIES - Open Wed, 12 to 2pmNew
 $580,000Active3 beds 3 baths1,415 sq. ft.
14120 Yukon Avenue #8, Hawthorne, CA 90250
MLS# 26992605Listed by: DEL REY URBAN BROKERAGE INC - New
 $685,000Active3 beds 2 baths1,192 sq. ft.
2505 W 116th Street, Hawthorne, CA 90250
MLS# 26990003Listed by: COLDWELL BANKER REALTY


Protect your home and budget from life's surprises with an Assurant Home Warranty, backed by a partner that supports you through every step of homeownership. Explore Plans.
© 2026 Better Homes and Gardens Real Estate LLC. An Anywhere Real Estate company. All rights reserved. Better Homes and Gardens® Real Estate is a registered trademark owned by Meredith Operations Corporation, licensed to Better Homes and Gardens Real Estate LLC and used with permission. Better Homes and Gardens Real Estate LLC fully supports the principles of the Fair Housing Act and the Equal Opportunity Act. Listing information is deemed reliable but is not guaranteed accurate.
Each office is independently owned and operated.
Any services or products provided by third parties are not provided by, affiliated with or related to Better Homes and Gardens Real Estate LLC, or its affiliated companies.