
5048 W 121st Street, Hawthorne, CA 90250
Local realty services provided by:Better Homes and Gardens Real Estate Oak Valley
5048 W 121st Street,Hawthorne, CA 90250
$1,288,000
- 4 Beds
- 3 Baths
- 2,754 sq. ft.
- Single family
- Active
Listed by: yanina venegas, marcos yoshinaga
Office: century 21 coastal properties310-371-6330
MLS#:SB26116520
Source:CRMLS
Price summary
- Price:$1,288,000
- Price per sq. ft.:$467.68
About this home
Exceptional value and space in the highly desirable Del Aire neighborhood. This straightforward, spacious two-story home offers an impressive 2,754 sq. ft. of living space with 4 bedrooms and 3 bathrooms, located within the esteemed Wiseburn School District.
The main level is designed for everyday comfort, featuring a formal living room, a modern kitchen with an adjoining dining nook, and a separate family room with a fireplace and wet bar. Sliding doors lead out to a covered patio and a private backyard. A key feature of the main floor is a dedicated office/den with its own private entry—ideal for a remote workspace or flexible use. Upstairs, the large primary suite includes a walk-in closet and an enclosed balcony, alongside three additional well-sized bedrooms.
Complete with an attached two-car garage, the home is perfectly positioned near the 405 for quick access to the South Bay, Silicon Beach, and LAX. An incredible opportunity to secure a large-scale home at a competitive price point in a sought-after pocket of Hawthorne....
Contact an agent
Home facts
- Year built:1990
- Listing ID #:SB26116520
- Added:56 day(s) ago
- Updated:July 30, 2026 at 01:17 PM
Rooms and interior
- Bedrooms:4
- Total bathrooms:3
- Full bathrooms:2
- Half bathrooms:1
- Flooring:Vinyl, Wood
- Kitchen Description:Wet Bar
- Bedroom Description:All Bedrooms Up
- Living area:2,754 sq. ft.
Heating and cooling
- Heating:Forced Air
Structure and exterior
- Year built:1990
- Building area:2,754 sq. ft.
- Lot area:0.1 Acres
- Lot Features:Back Yard, Corner Lot, Front Yard
- Levels:2 Story
Utilities
- Water:Public, Water Connected
- Sewer:Public Sewer, Sewer Connected
Finances and disclosures
- Price:$1,288,000
- Price per sq. ft.:$467.68
Features and amenities
- Laundry features:In Garage
- Amenities:Carbon Monoxide Detectors, Smoke Detectors
Parking
- Total parking spaces:2
- Parking description:Direct Access, Garage
- Garage:Yes
- Garage spaces:2
New listings near 5048 W 121st Street
- New
 $750,000Active0.16 Acres
4212 W 118th, Hawthorne, CA 90250
MLS# SB26169204Listed by: GUY HOCKER REALTORS - New
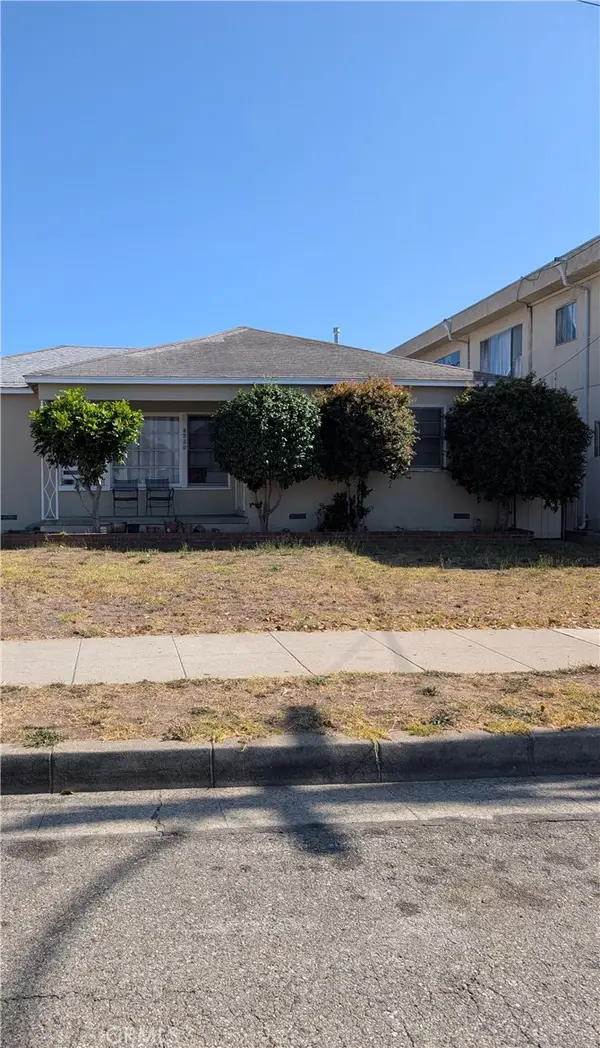 $750,000Active3 beds 1 baths1,170 sq. ft.
4220 W 118th, Hawthorne, CA 90250
MLS# SB26169294Listed by: GUY HOCKER REALTORS - Coming Soon
 $535,000Coming Soon2 beds 3 baths
14021 Lemoli, Hawthorne, CA 90250
MLS# CV26166688Listed by: THE AGENCY - New
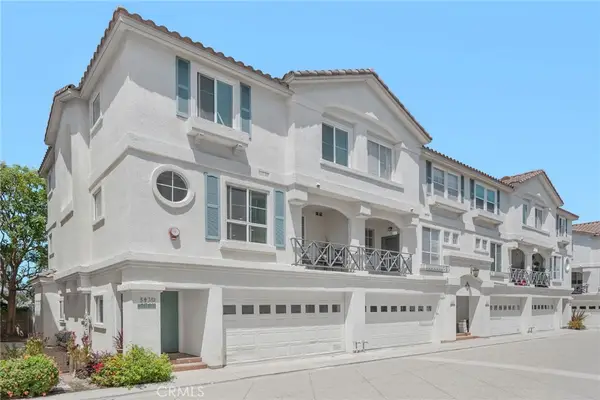 $1,150,000Active4 beds 4 baths2,076 sq. ft.
5439 Marine Avenue, Hawthorne, CA 90260
MLS# SB26166704Listed by: BAYSIDE - New
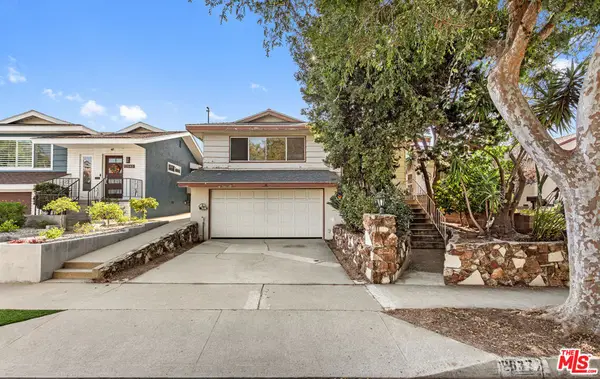 $998,000Active4 beds 3 baths2,436 sq. ft.
12637 Manor Drive, Hawthorne, CA 90250
MLS# 26866185Listed by: WEST SHORES REALTY, INC. - New
 $899,900Active3 beds 3 baths1,620 sq. ft.
12719 Azure Way #24, Hawthorne, CA 90250
MLS# OC26165763Listed by: MELIA HOMES INC - New
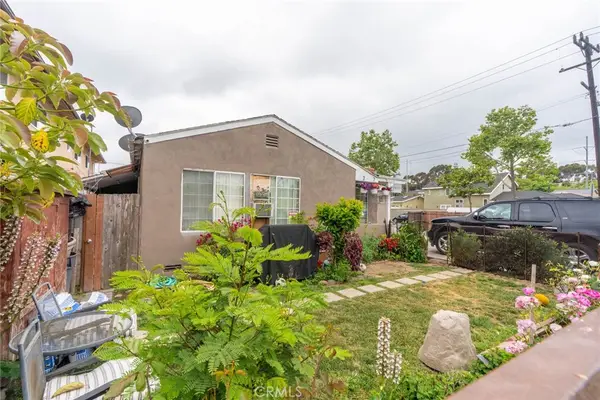 $870,000Active3 beds 1 baths1,326 sq. ft.
4954 W 118th Street, Hawthorne, CA 90250
MLS# SR26165780Listed by: LUXURY COLLECTIVE - New
 $809,900Active3 beds 3 baths1,328 sq. ft.
12721 Sky Place #8, Hawthorne, CA 90250
MLS# OC26165593Listed by: MELIA HOMES INC - New
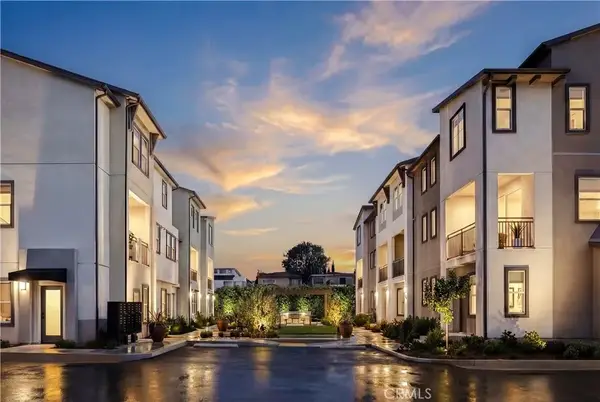 $659,900Active1 beds 2 baths926 sq. ft.
12721 Sky Place #10, Los Angeles, CA 90250
MLS# OC26165699Listed by: MELIA HOMES INC - New
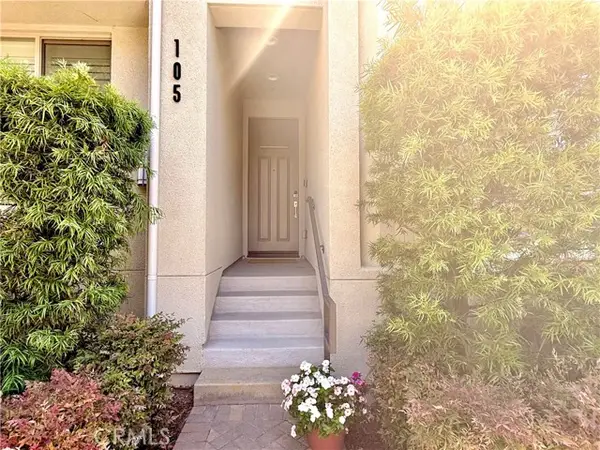 $1,119,000Active2 beds 3 baths1,630 sq. ft.
5550 Strand #105, Hawthorne, CA 90250
MLS# SB26162905Listed by: KELLER WILLIAMS HOLLYWOOD HILLS


Protect your home and budget from life's surprises with an Assurant Home Warranty, backed by a partner that supports you through every step of homeownership. Explore Plans.
© 2026 Better Homes and Gardens Real Estate LLC. An Anywhere Real Estate company. All rights reserved. Better Homes and Gardens® Real Estate is a registered trademark owned by Meredith Operations Corporation, licensed to Better Homes and Gardens Real Estate LLC and used with permission. Better Homes and Gardens Real Estate LLC fully supports the principles of the Fair Housing Act and the Equal Opportunity Act. Listing information is deemed reliable but is not guaranteed accurate.
Each office is independently owned and operated.
Any services or products provided by third parties are not provided by, affiliated with or related to Better Homes and Gardens Real Estate LLC, or its affiliated companies.