
107 Virginia Street, Hayward, CA 94544
Local realty services provided by:Better Homes and Gardens Real Estate Town Center
Listed by: david gunderman, joe dickerson
Office: kw advisors east bay510-775-1079
MLS#:41144107
Source:CRMLS
Price summary
- Price:$695,000
- Price per sq. ft.:$630.67
About this home
Charming Hayward Corner Lot with Two Garages and ADU Potential! THE FEELING: Decades of love, and it shows in the best ways — original wood paneling, arched doorways, a Dutch door, and a layout with real character. A home ready for someone who sees potential and wants to put their own stamp on it. THE HOUSE: 3 Bedrooms, 1 Bathroom, 1102 SQFT. Single level on a 5,060 SQFT corner lot. Attached garage plus a full detached garage in the side yard. THE X-FACTOR: Two garages on one corner lot. An attached garage up front, plus a generous detached garage in the side yard ready as a workshop, studio, storage, or a strong start toward an ADU (buyer to verify with the city). Flexibility that is rare to find at this price point. EVERYDAY LIFE: A single-level layout that lives simply and efficiently. Original cabinetry, fixtures, and finishes throughout — a home ready for updating on your terms. Room to work, create, store, or build in the detached garage. SYSTEMS & PEACE OF MIND: New furnace recently installed. Original finishes throughout — updated where it counts, with room to personalize the rest. OUTSIDE YOUR DOOR: Huntwood Manor neighborhood with easy access to East Bay shopping, schools, and commute routes....
Contact an agent
Home facts
- Year built:1952
- Subdivision & Development:HUNTWOOD MANOR
- Listing ID #:41144107
- Added:48 day(s) ago
- Updated:September 24, 2026 at 08:25 AM
Rooms and interior
- Bedrooms:3
- Total bathrooms:1
- Full bathrooms:1
- Flooring:Carpet, Laminate, Tile
- Living area:1,102 sq. ft.
Structure and exterior
- Roof:Shingle
- Year built:1952
- Building area:1,102 sq. ft.
- Lot area:0.12 Acres
- Lot Features:Corner Lot, Front Yard, Yard
- Architectural Style:Ranch
- Construction Materials:Brick Veneer, Stucco, Wood Siding
- Exterior Features:FrontPorch
- Levels:1 Story
Finances and disclosures
- Price:$695,000
- Price per sq. ft.:$630.67
Parking
- Total parking spaces:3
- Parking description:Garage, Off Street
- Garage:Yes
- Garage spaces:2
New listings near 107 Virginia Street
- Coming Soon
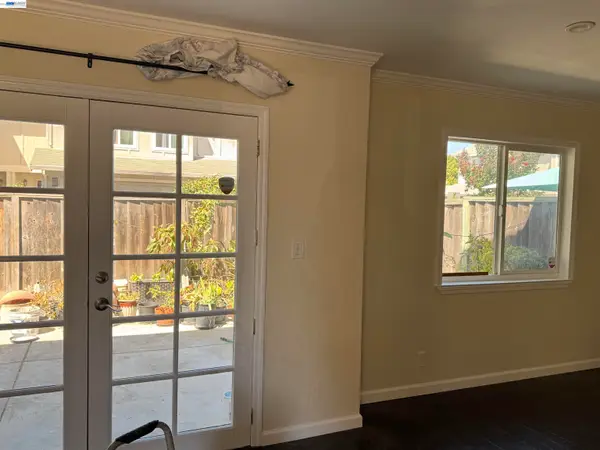 $699,000Coming Soon3 beds 3 baths1,219 sq. ft.
1059 Nancy Ct, Hayward, CA 94544
MLS# 41149242Listed by: MACROREAL UNITED
- Coming Soon
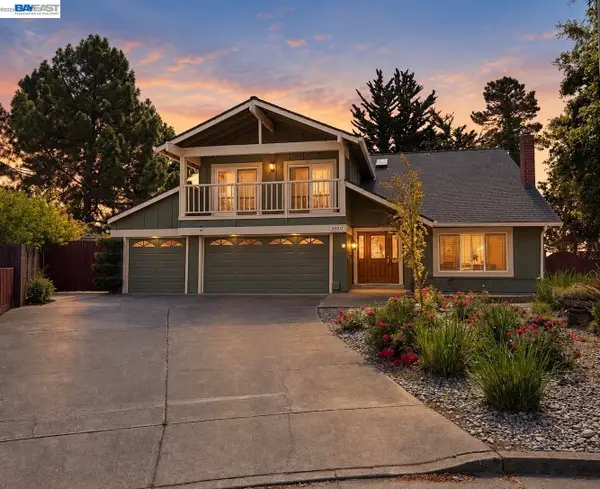 $1,599,999Coming Soon6 beds 4 baths2,552 sq. ft.
3607 Siskiyou Ct, Hayward, CA 94542
MLS# 41149019Listed by: FOHL REALTY & INVESTMENTS - Coming Soon
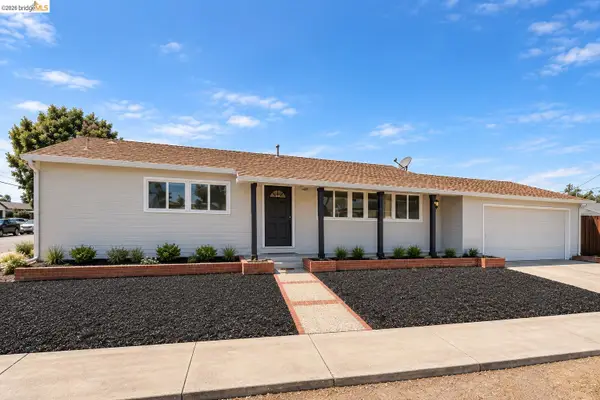 $998,000Coming Soon3 beds 2 baths1,233 sq. ft.
31871 Kennet St, Hayward, CA 94544
MLS# 41148936Listed by: WR PROPERTIES - Coming Soon
 $899,000Coming Soon4 beds 3 baths1,000 sq. ft.
27732 Dolphin Ln, Hayward, CA 94545
MLS# 41148855Listed by: COMPASS - Coming Soon
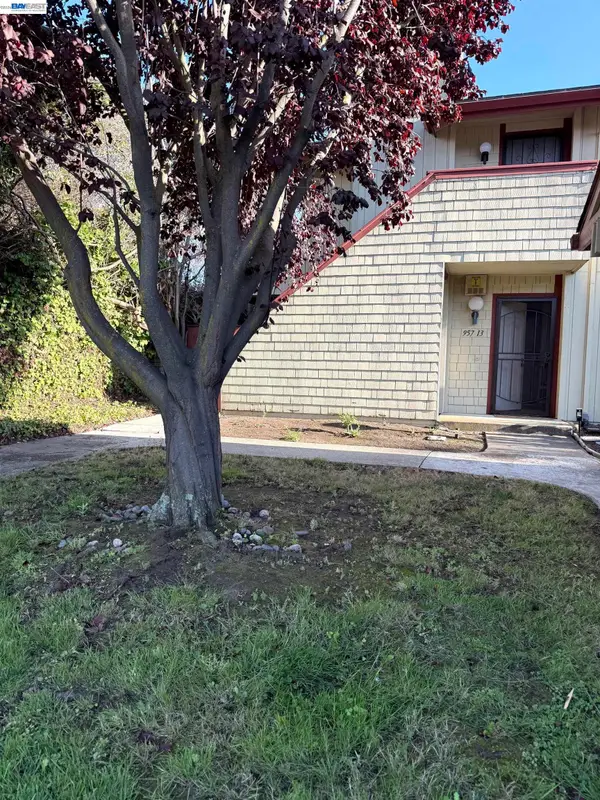 $528,000Coming Soon3 beds 2 baths1,245 sq. ft.
957 Cheryl Ann Cir #15, Hayward, CA 94544
MLS# 41148642Listed by: INTERO REAL ESTATE SERVICES - Coming Soon
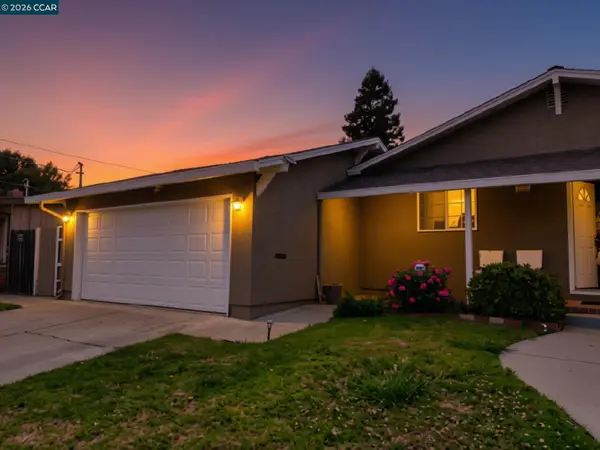 $899,000Coming Soon3 beds 2 baths1,161 sq. ft.
24644 Woodacre Ave, Hayward, CA 94544
MLS# 41146600Listed by: RADIUS AGENT REALTY - New
 $299,000Active1 beds 1 baths686 sq. ft.
260 Industrial Pkwy #23, Hayward, CA 94544
MLS# 41149217Listed by: EXP REALTY OF CALIFORNIA, INC - Open Sat, 11am to 2pmNew
 $849,999Active3 beds 2 baths1,119 sq. ft.
27603 Barcelona Avenue, HAYWARD, CA 94545
MLS# 82062411Listed by: HIN REAL ESTATE - New
 $875,000Active3 beds 2 baths1,290 sq. ft.
1172 Huron Ln, Hayward, CA 94545
MLS# 41149195Listed by: FOHL REALTY & INVESTMENTS - New
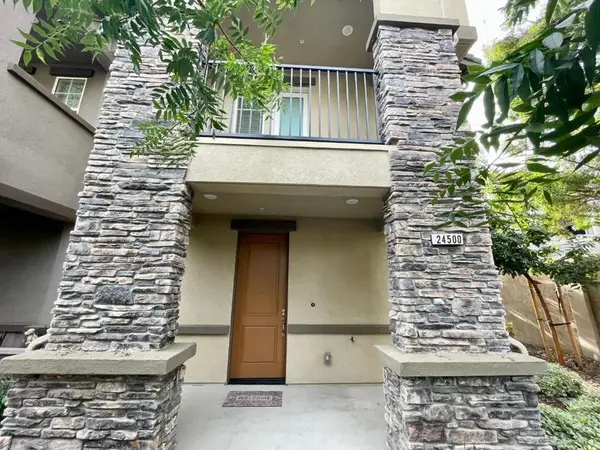 $1,100,000Active4 beds 4 baths1,967 sq. ft.
24500 Autumn Mist Way, Hayward, CA 94544
MLS# ML82062355Listed by: REAL ESTATE EBROKER INC


Protect your home and budget from life's surprises with an Assurant Home Warranty, backed by a partner that supports you through every step of homeownership. Explore Plans.
© 2026 Better Homes and Gardens Real Estate LLC. An Anywhere Real Estate company. All rights reserved. Better Homes and Gardens® Real Estate is a registered trademark owned by Meredith Operations Corporation, licensed to Better Homes and Gardens Real Estate LLC and used with permission. Better Homes and Gardens Real Estate LLC fully supports the principles of the Fair Housing Act and the Equal Opportunity Act. Listing information is deemed reliable but is not guaranteed accurate.
Each office is independently owned and operated.
Any services or products provided by third parties are not provided by, affiliated with or related to Better Homes and Gardens Real Estate LLC, or its affiliated companies.