
132 Dunfirth Ct, Hayward, CA 94542
Local realty services provided by:Better Homes and Gardens Real Estate Property Shoppe
132 Dunfirth Ct,Hayward, CA 94542
$2,449,000
- 4 Beds
- 6 Baths
- 3,965 sq. ft.
- Single family
- Active
Upcoming open houses
- Fri, Oct 2304:00 pm - 06:00 pm
- Sat, Oct 2402:00 pm - 05:00 pm
- Sun, Oct 2503:00 pm - 06:00 pm
Listed by: jagrup judge
Office: jk brokers510-512-6099
MLS#:41151792
Source:CRMLS
Price summary
- Price:$2,449,000
- Price per sq. ft.:$617.65
- Monthly HOA dues:$220
About this home
Located in secluded Stonebrae County Club, gated community with 24 hours security guard on gate, this beautiful, well maintained house, 4 bedroom, 4.5 bathroom is loaded with amenities. One bedroom, with full bathroom on the first floor, with walk-in closet and separate den behind the family room and one other full bathroom. Washer Dryer in Laundry room will stay in ""AS IS" condition. Kitchen equipped with builtin Refrigerator. Shelves in Pantry. Big Island. Separate dinning area Enjoy the partial sunset view from the window of primary upstairs suite. Built in barbecue in paved backyard. PAID SOLAR SYSTEM.
Contact an agent
Home facts
- Year built:2018
- Subdivision & Development:STONEBRAE COUNTRY CLUB
- Listing ID #:41151792
- Added:1 day(s) ago
- Updated:October 22, 2026 at 11:17 AM
Rooms and interior
- Bedrooms:4
- Total bathrooms:6
- Full bathrooms:4
- Half bathrooms:2
- Flooring:Carpet, Tile
- Living area:3,965 sq. ft.
Heating and cooling
- Cooling:Central Air
- Heating:Solar
- Central air:Yes
Structure and exterior
- Roof:Tile
- Year built:2018
- Building area:3,965 sq. ft.
- Lot area:0.21 Acres
- Lot Features:Back Yard, Corner Lot, Cul De Sac, Front Yard, Garden, Yard
- Architectural Style:Contemporary
- Construction Materials:Stucco
- Levels:2 Story
Finances and disclosures
- Price:$2,449,000
- Price per sq. ft.:$617.65
Features and amenities
- Appliances:Dryer, Washer
- Laundry features:Dryer, Washer
Parking
- Total parking spaces:3
- Parking description:Covered, Garage, Garage Door Opener
- Garage:Yes
- Garage spaces:3
New listings near 132 Dunfirth Ct
- Coming Soon
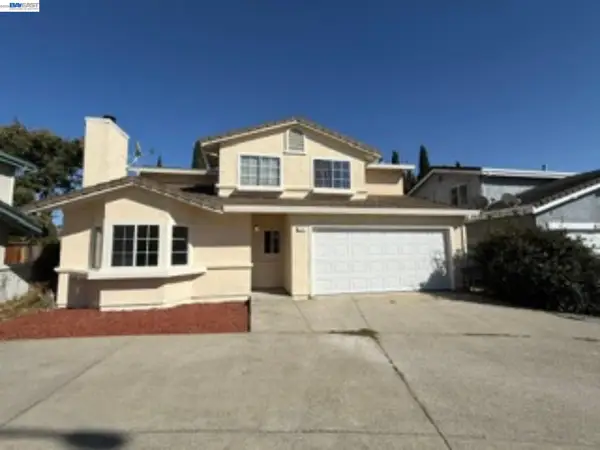 $849,000Coming Soon3 beds 3 baths1,445 sq. ft.
779 Horton Ct, Hayward, CA 94544
MLS# 41151275Listed by: INTERO REAL ESTATE SERVICES - Coming Soon
 $1,039,000Coming Soon3 beds 2 baths1,840 sq. ft.
2196 Bright Pl., Hayward, CA 94541
MLS# 41150246Listed by: EXP REALTY OF CALIFORNIA, INC - New
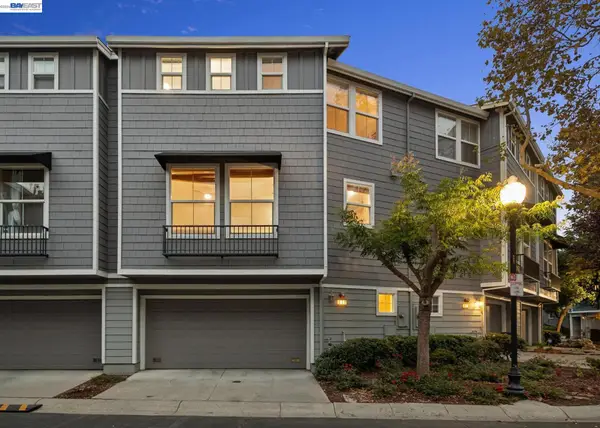 $599,000Active2 beds 3 baths1,524 sq. ft.
650 Arcadia Dr, Hayward, CA 94541
MLS# 41151923Listed by: INTERO REAL ESTATE SERVICES
- New
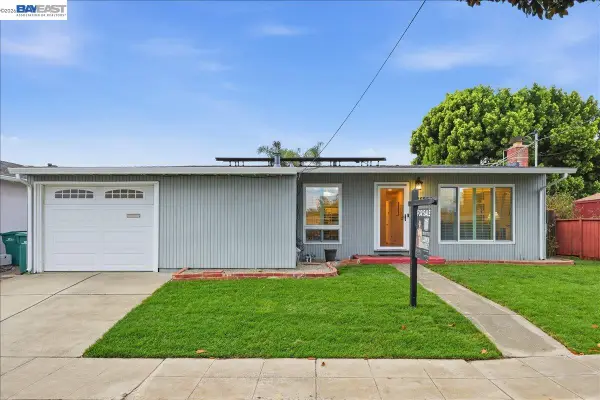 $849,000Active3 beds 2 baths1,153 sq. ft.
25034 Willimet Way, Hayward, CA 94544
MLS# 41151920Listed by: FOHL REALTY & INVESTMENTS - New
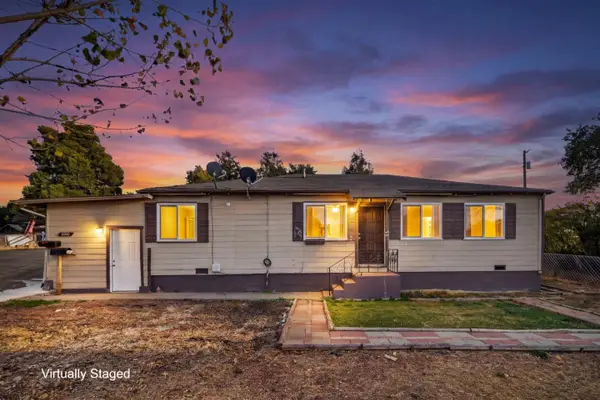 $999,000Active3 beds 2 baths2,015 sq. ft.
3005 Pickford Way, Hayward, CA 94541
MLS# ML82065312Listed by: ASPIRE HOMES - New
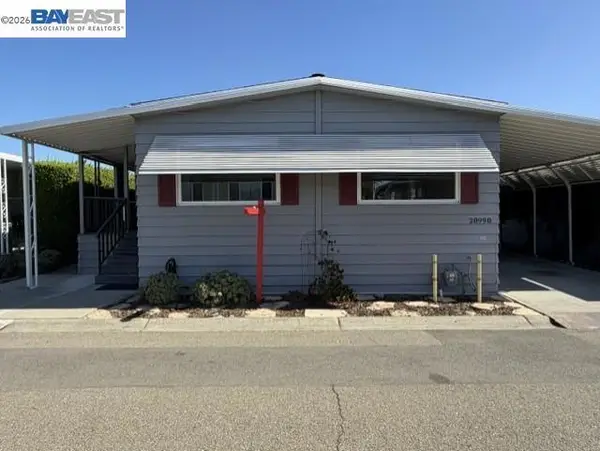 $270,000Active2 beds 2 baths
28998 Windemere Rd, Hayward, CA 94544
MLS# 41151881Listed by: ADVANTAGE HOMES - New
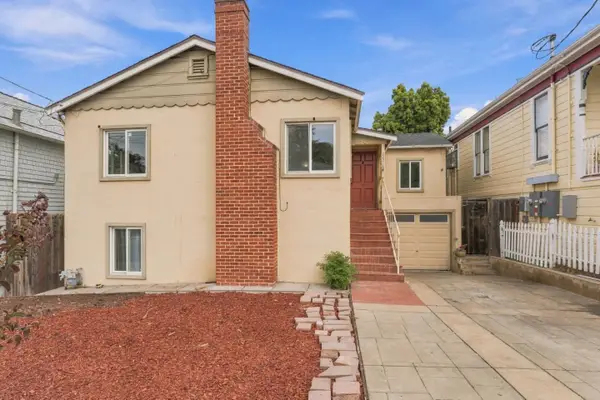 $1,650,000Active7 beds -- baths3,424 sq. ft.
22218 Prospect Street, Hayward, CA 94541
MLS# ML82065294Listed by: CENTURY 21 MASTERS - New
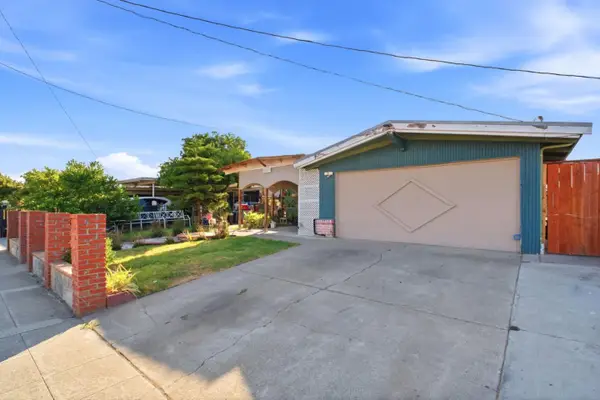 $849,900Active3 beds 2 baths1,119 sq. ft.
Address Withheld By Seller, Hayward, CA 94545
MLS# ML82065280Listed by: ALLIANCE BAY REALTY - Open Sat, 2 to 4:30pmNew
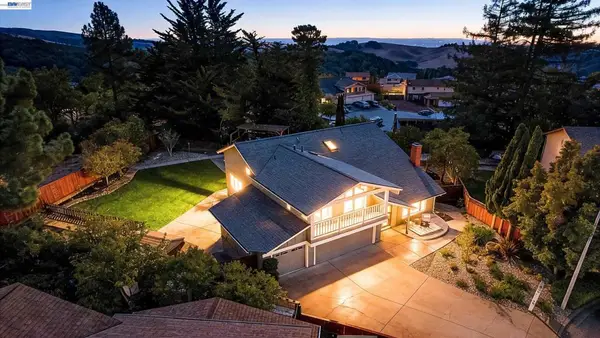 $1,599,999Active6 beds 4 baths2,552 sq. ft.
3607 Siskiyou Ct, Hayward, CA 94542
MLS# 41149019Listed by: FOHL REALTY & INVESTMENTS


Protect your home and budget from life's surprises with an Assurant Home Warranty, backed by a partner that supports you through every step of homeownership. Explore Plans.
© 2026 Better Homes and Gardens Real Estate LLC. An Anywhere Real Estate company. All rights reserved. Better Homes and Gardens® Real Estate is a registered trademark owned by Meredith Operations Corporation, licensed to Better Homes and Gardens Real Estate LLC and used with permission. Better Homes and Gardens Real Estate LLC fully supports the principles of the Fair Housing Act and the Equal Opportunity Act. Listing information is deemed reliable but is not guaranteed accurate.
Each office is independently owned and operated.
Any services or products provided by third parties are not provided by, affiliated with or related to Better Homes and Gardens Real Estate LLC, or its affiliated companies.