
1521 Glenn St, Hayward, CA 94545
Local realty services provided by:Better Homes and Gardens Real Estate Royal & Associates
1521 Glenn St,Hayward, CA 94545
$1,070,000
- 3 Beds
- 3 Baths
- - sq. ft.
- Single family
- Sold
Listed by: paul hunt
Office: red oak realty510-567-3377
MLS#:41136889
Source:Bay East, CCAR, bridgeMLS
Sorry, we are unable to map this address
Price summary
- Price:$1,070,000
- Monthly HOA dues:$140
About this home
NEW TRANSPARENT PRICING! Some homes greet you. This one welcomes you in. From the moment you step through the door, the soaring ceilings and generous windows draw you in with light that moves through every room like a light breeze. Warm hardwood floors, a gourmet kitchen with stone countertops and chef-grade appliances, and thoughtful finishes throughout set a tone that is both refined and genuinely livable. The primary suite is an experience all its own: a soaking tub, a generous shower, and two separate vanity areas that give everyone the space they deserve. Each of the three bedrooms is a nice size, and the laundry room is situated right where you need it. Outside, the private patio and deck invite slow mornings and easy evenings without the burden of a high-maintenance yard. Central air keeps the seasons comfortable. Storage tucked thoughtfully on every level means nothing feels cramped, and the attached double-car garage offers both inside parking and room to grow. Pre-K-12 schools, neighborhood parks, commuter access, shops, and restaurants are all close enough to be convenient and far enough away to stay quiet. This lovingly maintained Mt Eden home is ready for its next chapter. Open house Sun 2-4pm...
Contact an agent
Home facts
- Year built:2016
- Subdivision & Development:MT EDEN
- Listing ID #:41136889
- Added:65 day(s) ago
- Updated:August 07, 2026 at 06:40 AM
Rooms and interior
- Bedrooms:3
- Total bathrooms:3
- Full bathrooms:2
- Rooms Total:5
- Flooring:Carpet, Hardwood, Tile
- Kitchen Description:Dishwasher, Free-Standing Range, Gas Range, Microwave, Plumbed For Ice Maker, Refrigerator, Self Cleaning Oven, Updated Kitchen
Heating and cooling
- Cooling:Ceiling Fan(s), Central Air
- Heating:Forced Air
- Central air:Yes
Structure and exterior
- Year built:2016
- Lot Features:Level, Paved
- Architectural Style:Contemporary, Single Family Residence
- Construction Materials:Stucco
- Exterior Features:Landscape Front, Landscaped, Level, Low Maintenance, Paved
- Foundation Description:Slab
- Levels:2 Story
Utilities
- Water:Public
- Sewer:Public Sewer
Finances and disclosures
- Price:$1,070,000
Features and amenities
- Appliances:Dishwasher, Free-Standing Range, Gas Range, Microwave, Plumbed For Ice Maker, Refrigerator, Self Cleaning Oven, Tankless Water Heater, Washer
- Laundry features:Dryer, Laundry Room, Upper Level, Washer
- Amenities:Carbon Monoxide Detector(s), Closed Circuit Camera(s), Fire Sprinkler System, Smoke Detector(s), Sound System
Parking
- Parking description:Attached, Garage Faces Side, On Street, Parking Spaces, Side By Side, Space Per Unit - 2
- Garage:Yes
- Garage spaces:2
 Bay East 2026. CCAR 2026 bridgeMLS 2026. Information Deemed Reliable But Not Guaranteed. This information is being provided by the Bay East MLS, or CCAR MLS, or bridgeMLS. The listings presented here may or may not be listed by the Broker/Agent operating this website. This information is intended for the personal use of consumers and may not be used for any purpose other than to identify prospective properties consumers may be interested in purchasing. Data last updated at August 7, 2026
New listings near 1521 Glenn St
- Open Sat, 2 to 4:30pmNew
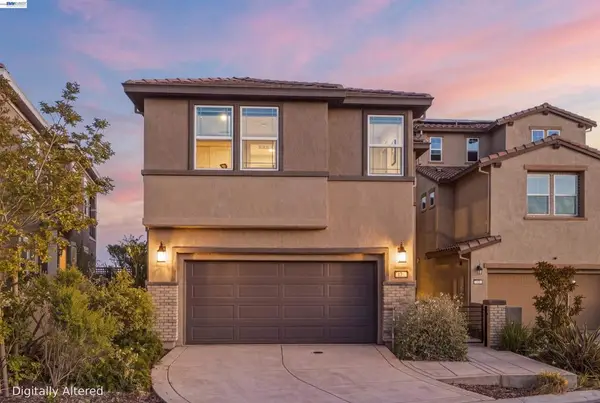 $1,449,000Active4 beds 3 baths2,278 sq. ft.
17 Ben Nevis Pl, Hayward, CA 94542
MLS# 41144164Listed by: REDFIN - New
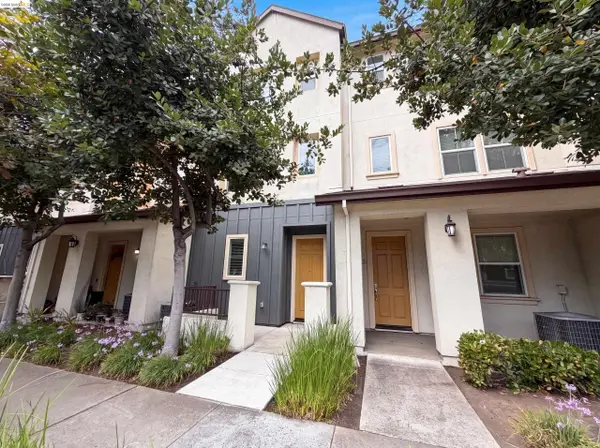 $645,000Active3 beds 3 baths1,343 sq. ft.
3127 Madsen St, Hayward, CA 94541
MLS# 41144101Listed by: OPENDOOR BROKERAGE INC. - New
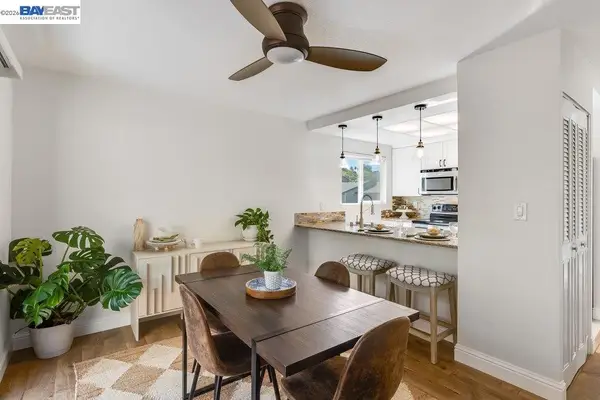 $659,000Active2 beds 2 baths1,250 sq. ft.
25084 Vista Greens Ct, Hayward, CA 94541
MLS# 41144105Listed by: EXP REALTY OF CALIFORNIA, INC - New
 $695,000Active3 beds 1 baths1,102 sq. ft.
107 Virginia Street, Hayward, CA 94544
MLS# 41144107Listed by: KW ADVISORS EAST BAY - New
 $1,270,000Active4 beds 3 baths2,032 sq. ft.
1631 Wonderland Way, Hayward, CA 94545
MLS# 41144111Listed by: NEW CENTURY EXECUTIVE, INC. - Open Sat, 1 to 4pmNew
 $848,000Active4 beds 3 baths2,000 sq. ft.
22843 2nd Street, Hayward, CA 94541
MLS# 226099130Listed by: REALTY ONE GROUP ZOOM - New
 $630,000Active3 beds 2 baths1,532 sq. ft.
1209 Sandy Bridges, Hayward, CA 94541
MLS# 226099266Listed by: EXP REALTY OF CALIFORNIA INC. - New
 $1,299,000Active-- beds -- baths4,200 sq. ft.
742 B St, HAYWARD, CA 94541
MLS# 41143846Listed by: FOHL REALTY & INVESTMENTS - Open Sat, 2 to 4pmNew
 $1,088,000Active4 beds 4 baths2,394 sq. ft.
1138 Overlook Avenue, Hayward, CA 94542
MLS# 426147208Listed by: CENTURY 21 MASTERS - New
 $1,499,999Active5 beds 3 baths2,438 sq. ft.
28016 Whitestone Ct, Hayward, CA 94542
MLS# 41144000Listed by: FOHL REALTY & INVESTMENTS


Protect your home and budget from life's surprises with an Assurant Home Warranty, backed by a partner that supports you through every step of homeownership. Explore Plans.
© 2026 Better Homes and Gardens Real Estate LLC. An Anywhere Real Estate company. All rights reserved. Better Homes and Gardens® Real Estate is a registered trademark owned by Meredith Operations Corporation, licensed to Better Homes and Gardens Real Estate LLC and used with permission. Better Homes and Gardens Real Estate LLC fully supports the principles of the Fair Housing Act and the Equal Opportunity Act. Listing information is deemed reliable but is not guaranteed accurate.
Each office is independently owned and operated.
Any services or products provided by third parties are not provided by, affiliated with or related to Better Homes and Gardens Real Estate LLC, or its affiliated companies.