
21062 Gary Dr #118, Hayward, CA 94546
Local realty services provided by:Better Homes and Gardens Real Estate Clarity
21062 Gary Dr #118,Hayward, CA 94546
$475,000
- 2 Beds
- 2 Baths
- - sq. ft.
- Condominium
- Sold
Listed by: amy robeson, dana jongewaard
Office: vanguard properties510-590-4290
MLS#:41135359
Source:CRMLS
Sorry, we are unable to map this address
Price summary
- Price:$475,000
- Monthly HOA dues:$710
About this home
TRANSPARENTLY PRICED! Beautifully updated condo in the highly desirable Mesa Verde community just moments from Castro Valley. This pet friendly, spacious 2-bedroom, 2-bath home offers a thoughtfully designed floor plan with generous living and dining spaces ideal for everyday living and entertaining. Enjoy updated kitchen finishes and flooring, a cozy fireplace, and seamless level-out access to a private patio. The spacious primary suite features an en-suite bath, while both bedrooms offer comfort and flexibility. Additional conveniences include in-unit laundry, a one-car garage with storage, and additional guest parking. Enjoy resort-style amenities including a pool, tennis courts, and gym all within a well-maintained gated community. Ideally located near shopping, dining, and major commuter routes.
Contact an agent
Home facts
- Year built:1980
- Subdivision & Development:MESA VERDE
- Listing ID #:41135359
- Added:125 day(s) ago
- Updated:September 24, 2026 at 07:10 AM
Rooms and interior
- Bedrooms:2
- Total bathrooms:2
- Full bathrooms:2
- Flooring:Vinyl
Heating and cooling
- Heating:Forced Air
Structure and exterior
- Year built:1980
- Architectural Style:Traditional
- Construction Materials:Stucco
- Exterior Features:Patio
- Levels:1 Story
Finances and disclosures
- Price:$475,000
Features and amenities
- Appliances:Dryer, Washer
- Laundry features:Dryer, Washer
- Pool features:Association, In Ground, Pool
Parking
- Total parking spaces:1
- Parking description:Garage, Garage Door Opener
- Garage:Yes
- Garage spaces:1
New listings near 21062 Gary Dr #118
- Coming Soon
 $699,000Coming Soon3 beds 3 baths1,219 sq. ft.
1059 Nancy Ct, Hayward, CA 94544
MLS# 41149242Listed by: MACROREAL UNITED - Coming Soon
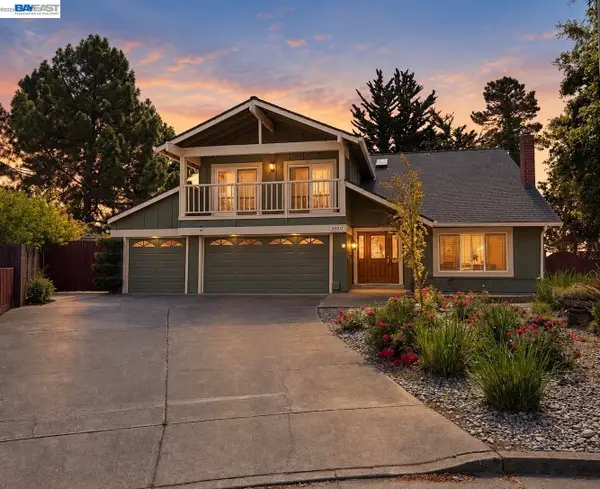 $1,599,999Coming Soon6 beds 4 baths2,552 sq. ft.
3607 Siskiyou Ct, Hayward, CA 94542
MLS# 41149019Listed by: FOHL REALTY & INVESTMENTS - Coming Soon
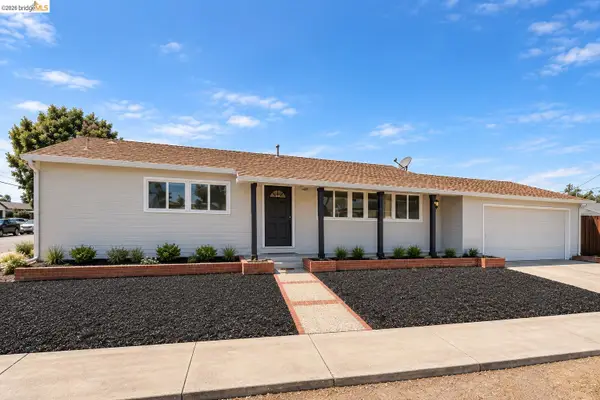 $998,000Coming Soon3 beds 2 baths1,233 sq. ft.
31871 Kennet St, Hayward, CA 94544
MLS# 41148936Listed by: WR PROPERTIES - Coming Soon
 $899,000Coming Soon4 beds 3 baths1,000 sq. ft.
27732 Dolphin Ln, Hayward, CA 94545
MLS# 41148855Listed by: COMPASS - Coming Soon
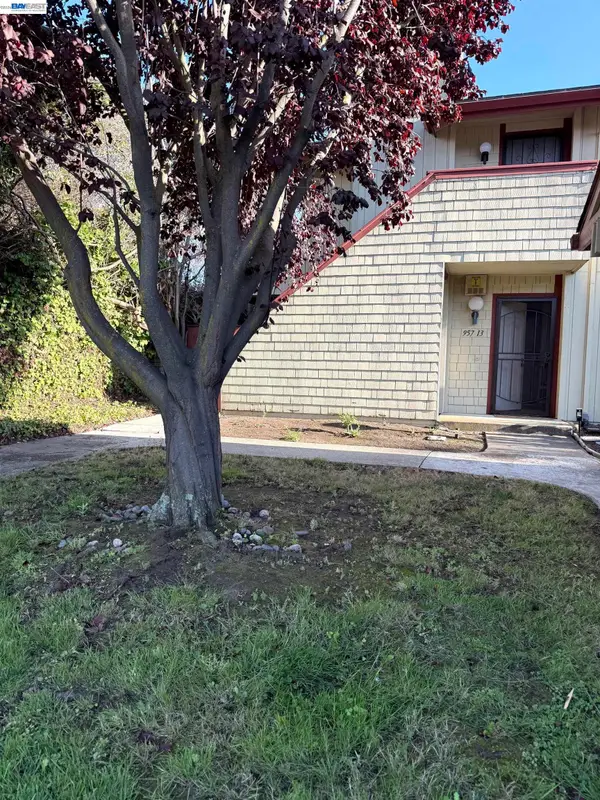 $528,000Coming Soon3 beds 2 baths1,245 sq. ft.
957 Cheryl Ann Cir #15, Hayward, CA 94544
MLS# 41148642Listed by: INTERO REAL ESTATE SERVICES
- Coming Soon
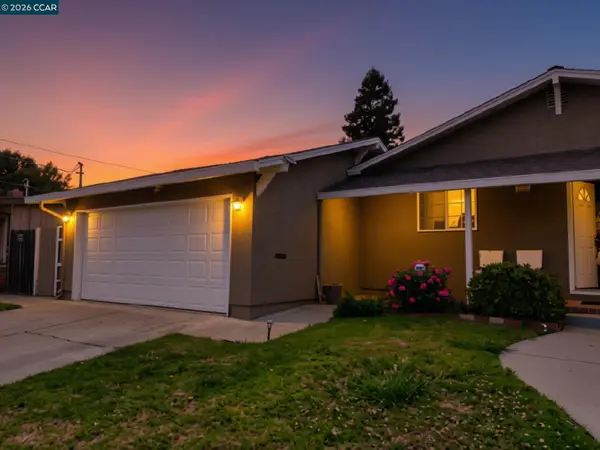 $899,000Coming Soon3 beds 2 baths1,161 sq. ft.
24644 Woodacre Ave, Hayward, CA 94544
MLS# 41146600Listed by: RADIUS AGENT REALTY - New
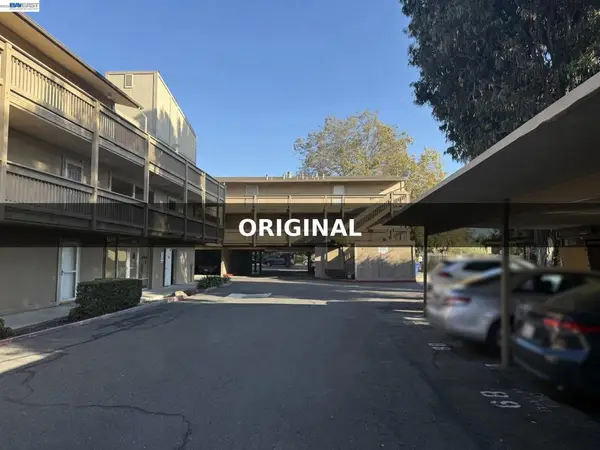 $299,000Active1 beds 1 baths686 sq. ft.
260 Industrial Pkwy #23, Hayward, CA 94544
MLS# 41149217Listed by: EXP REALTY OF CALIFORNIA, INC - New
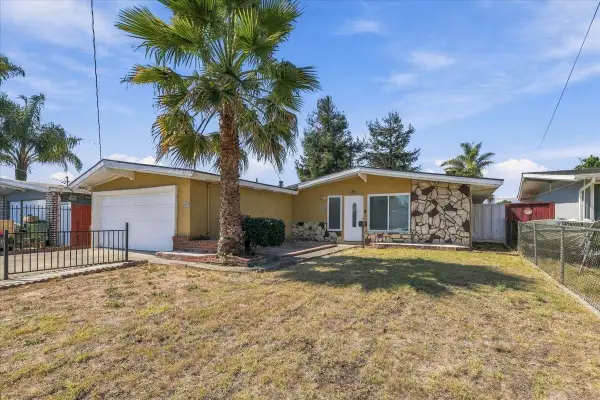 $849,999Active3 beds 2 baths1,119 sq. ft.
27603 Barcelona Avenue, Hayward, CA 94545
MLS# ML82062411Listed by: HIN REAL ESTATE - New
 $875,000Active3 beds 2 baths1,290 sq. ft.
1172 Huron Ln, Hayward, CA 94545
MLS# 41149195Listed by: FOHL REALTY & INVESTMENTS - New
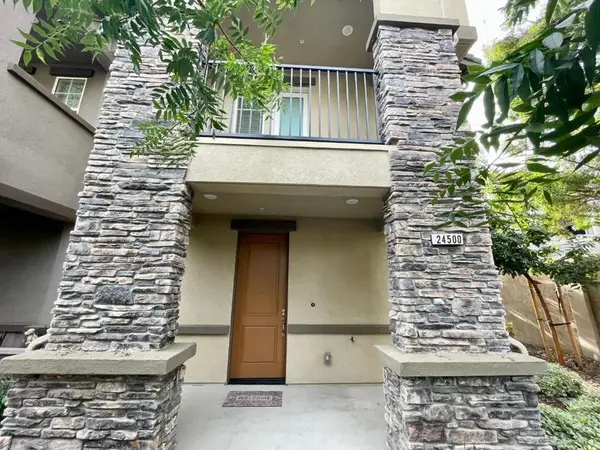 $1,100,000Active4 beds 4 baths1,967 sq. ft.
24500 Autumn Mist Way, Hayward, CA 94544
MLS# ML82062355Listed by: REAL ESTATE EBROKER INC


Protect your home and budget from life's surprises with an Assurant Home Warranty, backed by a partner that supports you through every step of homeownership. Explore Plans.
© 2026 Better Homes and Gardens Real Estate LLC. An Anywhere Real Estate company. All rights reserved. Better Homes and Gardens® Real Estate is a registered trademark owned by Meredith Operations Corporation, licensed to Better Homes and Gardens Real Estate LLC and used with permission. Better Homes and Gardens Real Estate LLC fully supports the principles of the Fair Housing Act and the Equal Opportunity Act. Listing information is deemed reliable but is not guaranteed accurate.
Each office is independently owned and operated.
Any services or products provided by third parties are not provided by, affiliated with or related to Better Homes and Gardens Real Estate LLC, or its affiliated companies.