
22604 Mossy Rock Dr, Hayward, CA 94541
Local realty services provided by:Better Homes and Gardens Real Estate Champions
22604 Mossy Rock Dr,Hayward, CA 94541
$989,000
- 3 Beds
- 2 Baths
- - sq. ft.
- Single family
- Sold
Listed by: jacob cordova, mayury bounprakob
Office: exp realty of california, inc.888-584-9427
MLS#:41141170
Source:CRMLS
Sorry, we are unable to map this address
Price summary
- Price:$989,000
About this home
Nestled in the sought-after Fairview neighborhood of the Hayward Hills, this beautifully updated 3-bedroom, 2-bathroom single-story home offers the perfect blend of modern design, comfort, and California indoor-outdoor living. Situated on an approximately 5,046 sq. ft. lot. This move-in-ready residence has been thoughtfully renovated with stylish finishes throughout. Natural light fills the inviting floor plan, showcasing luxury vinyl plank flooring, vaulted ceilings, recessed lighting, and contemporary designer touches. At the heart of the home, the stunning chef-inspired kitchen features custom cabinetry, quartz countertops, a dramatic waterfall island, stainless steel appliances, a copper farmhouse sink, floating wood shelves, and modern pendant lighting—creating the perfect space for everyday living and entertaining. The spacious primary suite provides a peaceful retreat with direct access to the backyard, a beautifully remodeled en-suite bathroom, and a generous custom walk-in closet. Two additional bedrooms offer flexibility for family, guests, or a home office. Step outside to beautifully landscaped front and rear yards designed for year-round enjoyment. The private backyard offers multiple patio areas, mature landscaping, lush lawn, and ample space for outdoor dining, entertaining, gardening, or simply relaxing in a peaceful setting. A modern horizontal wood fence enhances curb appeal while adding privacy to the inviting front courtyard. Additional amenities include beautifully remodeled bathrooms, an indoor laundry room with custom storage, dual-pane windows, an attached two-car garage, and owned solar with two Tesla Powerwalls for added energy efficiency and backup power. Conveniently located near parks, hiking trails, shopping, dining, BART, and major commuter routes, this exceptional home offers the perfect combination of hillside tranquility and everyday convenience....
Contact an agent
Home facts
- Year built:1979
- Subdivision & Development:Not Listed
- Listing ID #:41141170
- Added:43 day(s) ago
- Updated:August 23, 2026 at 07:17 AM
Rooms and interior
- Bedrooms:3
- Total bathrooms:2
- Full bathrooms:2
- Flooring:Vinyl
Heating and cooling
- Cooling:Central Air
- Heating:Forced Air
- Central air:Yes
Structure and exterior
- Roof:Shingle
- Year built:1979
- Lot Features:Back Yard, Front Yard, Yard
- Construction Materials:Wood Siding
- Exterior Features:Patio
- Levels:1 Story
Finances and disclosures
- Price:$989,000
Features and amenities
- Appliances:Dryer, Washer
- Laundry features:Dryer, Washer
- Amenities:Gas Water Heater
Parking
- Total parking spaces:2
- Parking description:Garage, Garage Door Opener
- Garage:Yes
- Garage spaces:2
New listings near 22604 Mossy Rock Dr
- Open Sun, 2 to 4:30pmNew
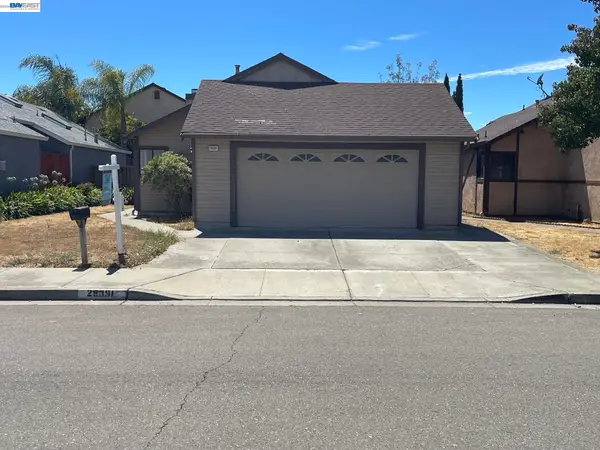 $778,500Active3 beds 2 baths1,132 sq. ft.
29391 Taylor Ave, HAYWARD, CA 94544
MLS# 41145863Listed by: EXCEL REALTY
- New
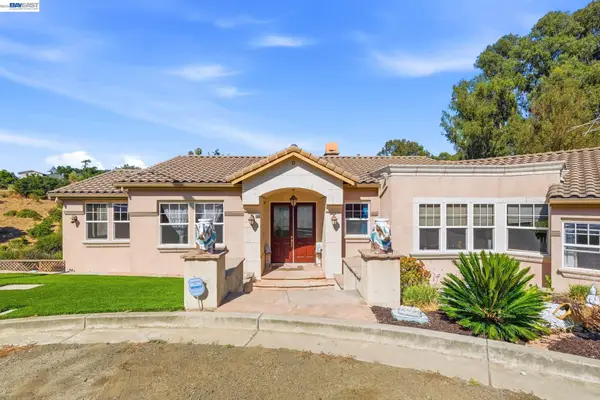 $2,200,000Active4 beds 4 baths3,961 sq. ft.
1769 Carmel Ct, Hayward, CA 94541
MLS# 41144949Listed by: INTERO REAL ESTATE SERVICES - New
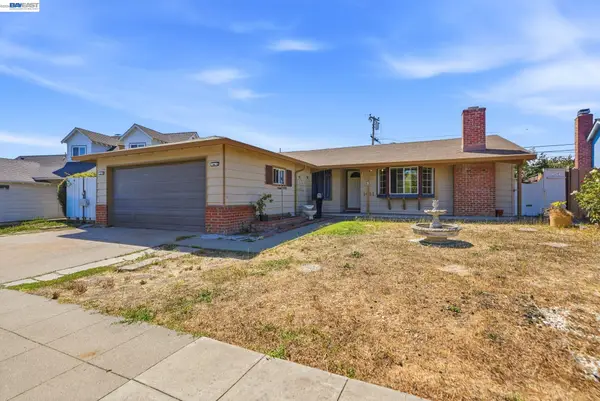 $830,000Active3 beds 2 baths1,285 sq. ft.
1451 Linfield Ln, Hayward, CA 94545
MLS# 41145828Listed by: COMPASS - New
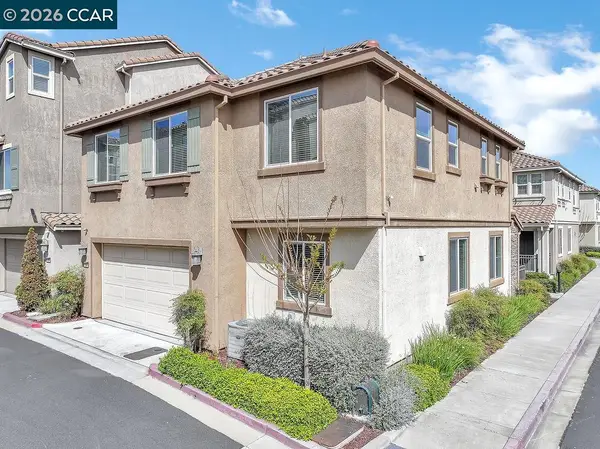 $1,090,000Active4 beds 3 baths1,958 sq. ft.
232 Caterina Way, Hayward, CA 94545
MLS# 41145769Listed by: CORCORAN ICON PROPERTIES - New
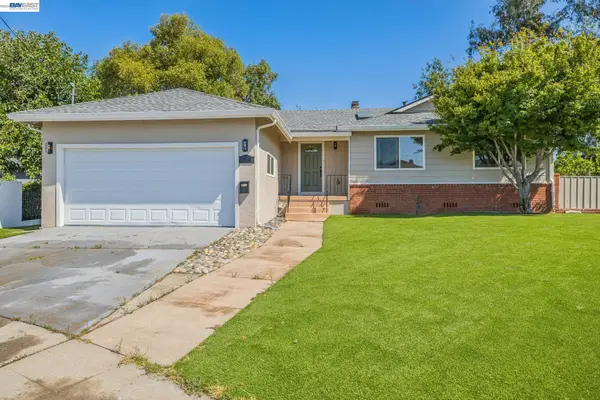 $1,198,000Active4 beds 3 baths2,179 sq. ft.
24818 Saint Luke Ct, Hayward, CA 94541
MLS# 41145576Listed by: COMPASS - New
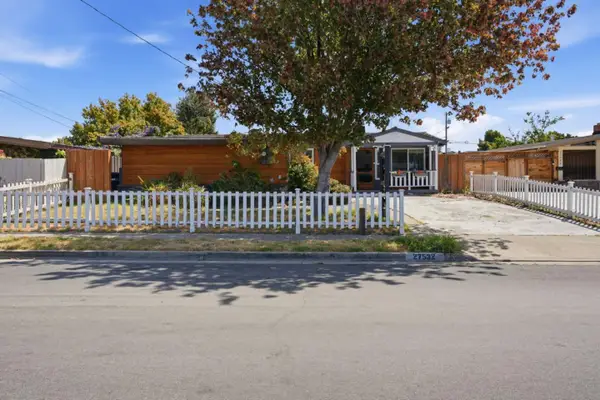 $849,499Active3 beds 2 baths1,119 sq. ft.
27532 Gainesville Avenue, Hayward, CA 94545
MLS# ML82055921Listed by: KINETIC REAL ESTATE - New
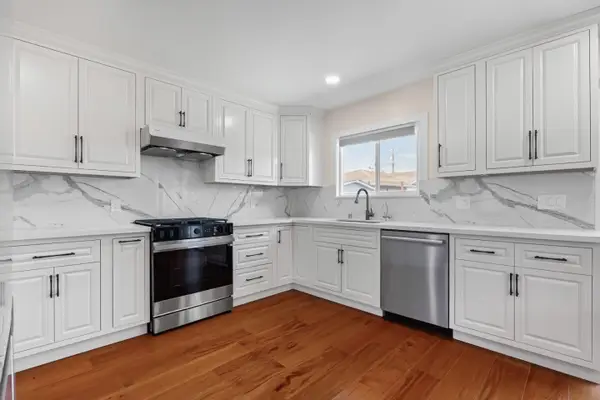 $899,000Active3 beds 2 baths1,107 sq. ft.
2347 Bennington Lane, Hayward, CA 94545
MLS# ML82058487Listed by: COLDWELL BANKER REALTY - Open Sun, 1 to 4pmNew
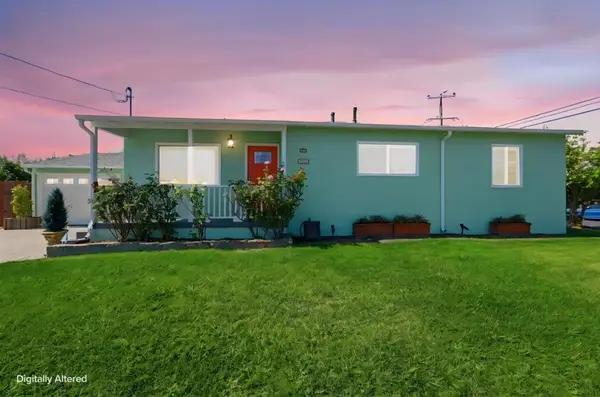 $848,000Active3 beds 2 baths1,073 sq. ft.
25833 Evergreen Drive, Hayward, CA 94544
MLS# ML82058435Listed by: PATHMARK REALTY CORPORATION - New
 $749,000Active3 beds 1 baths1,252 sq. ft.
738 Lilly Ave, Hayward, CA 94544
MLS# 41145599Listed by: BQ GROUP - New
 $175,000Active0.15 Acres
Morse Ave, Hayward, CA 94542
MLS# 41145577Listed by: WATERMARK PROPERTIES


Protect your home and budget from life's surprises with an Assurant Home Warranty, backed by a partner that supports you through every step of homeownership. Explore Plans.
© 2026 Better Homes and Gardens Real Estate LLC. An Anywhere Real Estate company. All rights reserved. Better Homes and Gardens® Real Estate is a registered trademark owned by Meredith Operations Corporation, licensed to Better Homes and Gardens Real Estate LLC and used with permission. Better Homes and Gardens Real Estate LLC fully supports the principles of the Fair Housing Act and the Equal Opportunity Act. Listing information is deemed reliable but is not guaranteed accurate.
Each office is independently owned and operated.
Any services or products provided by third parties are not provided by, affiliated with or related to Better Homes and Gardens Real Estate LLC, or its affiliated companies.