
232 Caterina Way, Hayward, CA 94545
Local realty services provided by:Better Homes and Gardens Real Estate Royal & Associates
232 Caterina Way,Hayward, CA 94545
$1,090,000
- 4 Beds
- 3 Baths
- 1,958 sq. ft.
- Single family
- Active
Listed by: sherese lopez
Office: corcoran icon properties925-634-1116
MLS#:41145769
Source:Bay East, CCAR, bridgeMLS
Price summary
- Price:$1,090,000
- Price per sq. ft.:$556.69
- Monthly HOA dues:$220
About this home
A Fresh Opportunity! This beautifully maintained 4-bedroom, 2.5-bath end-unit home offers an abundance of natural light, high ceilings. The desirable end location provides additional windows and a brighter, more open feel than many of the surrounding homes. The spacious primary bedroom offers plenty of room for a comfortable bedroom setup and features a generous walk-in closet. All bedrooms are conveniently located upstairs, along with the laundry room featuring additional cabinetry for storage. The kitchen is designed for both everyday living and entertaining, with additional cabinetry, expanded counter space, wine and beverage refrigerators, gas range, stainless steel appliances, and a deep sink. Freshly painted throughout, the home also features owned solar, a Tesla charger, attached 2-car garage, and a small private patio perfect for BBQs. A true commuter’s dream with convenient access to multiple Bay Area airports—approximately 30 minutes away. Perfect home for the busy family.
Contact an agent
Home facts
- Year built:2017
- Subdivision & Development:EDEN
- Listing ID #:41145769
- Added:47 day(s) ago
- Updated:October 06, 2026 at 02:37 PM
Rooms and interior
- Bedrooms:4
- Total bathrooms:3
- Full bathrooms:2
- Rooms Total:7
- Flooring:Carpet, Laminate, Tile
- Kitchen Description:Dishwasher, Gas Range, Microwave, Plumbed For Ice Maker
- Living area:1,958 sq. ft.
Heating and cooling
- Cooling:Central Air
- Heating:Forced Air
- Central air:Yes
Structure and exterior
- Year built:2017
- Building area:1,958 sq. ft.
- Lot area:0.05 Acres
- Lot Features:Level
- Architectural Style:Contemporary, Single Family Residence
- Construction Materials:Stucco
- Exterior Features:Level
- Foundation Description:Slab
- Levels:2 Story
Utilities
- Water:Public
- Sewer:Public Sewer
Finances and disclosures
- Price:$1,090,000
- Price per sq. ft.:$556.69
Features and amenities
- Appliances:Dishwasher, Gas Range, Microwave, Plumbed For Ice Maker
- Laundry features:Hookups Only, Laundry Room
- Amenities:Fire Sprinkler System
Parking
- Parking description:Attached, Garage Door Opener
- Garage:Yes
- Garage spaces:2
 Bay East 2026. CCAR 2026 bridgeMLS 2026. Information Deemed Reliable But Not Guaranteed. This information is being provided by the Bay East MLS, or CCAR MLS, or bridgeMLS. The listings presented here may or may not be listed by the Broker/Agent operating this website. This information is intended for the personal use of consumers and may not be used for any purpose other than to identify prospective properties consumers may be interested in purchasing. Data last updated at October 6, 2026
New listings near 232 Caterina Way
- Coming Soon
 $509,950Coming Soon2 beds 2 baths894 sq. ft.
665 Dartmore Ln #257, Hayward, CA 94544
MLS# 41150437Listed by: INTERO REAL ESTATE SERVICES - Coming Soon
 $1,595,000Coming Soon6 beds 3 baths2,650 sq. ft.
3247 Round Hill Drive, Hayward, CA 94542
MLS# 41150410Listed by: INTERO REAL ESTATE SERVICES - Coming Soon
 $1,039,000Coming Soon3 beds 2 baths1,840 sq. ft.
2196, Hayward, CA 94541
MLS# 41150246Listed by: EXP REALTY OF CALIFORNIA, INC - Coming Soon
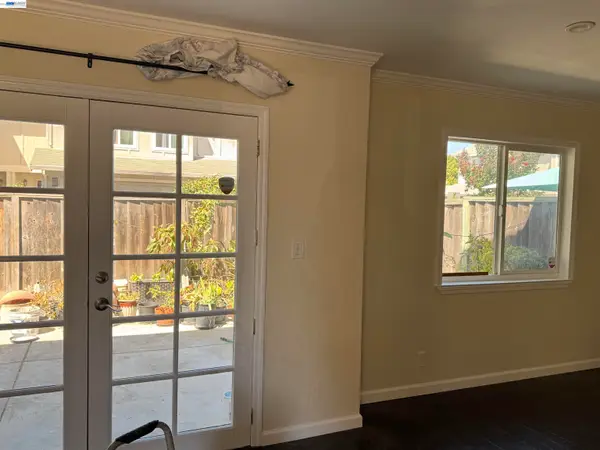 $699,000Coming Soon3 beds 3 baths1,219 sq. ft.
1059 Nancy Ct, Hayward, CA 94544
MLS# 41149242Listed by: MACROREAL UNITED - Coming Soon
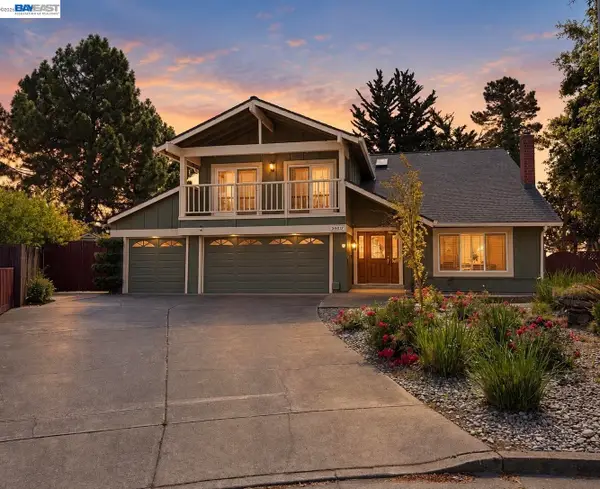 $1,599,999Coming Soon6 beds 4 baths2,552 sq. ft.
3607 Siskiyou Ct, Hayward, CA 94542
MLS# 41149019Listed by: FOHL REALTY & INVESTMENTS - Coming Soon
 $899,000Coming Soon4 beds 3 baths1,000 sq. ft.
27732 Dolphin Ln, Hayward, CA 94545
MLS# 41148855Listed by: COMPASS - New
 $2,890,888Active0.78 Acres
26550 Hayward Blvd, HAYWARD, CA 94542
MLS# 41150543Listed by: REALTY CHAMPION INC - New
 $889,999Active3 beds 2 baths1,483 sq. ft.
25825 Belhaven St, Hayward, CA 94545
MLS# 41150597Listed by: FOHL REALTY & INVESTMENTS - New
 $699,000Active3 beds 3 baths1,689 sq. ft.
Address Withheld By Seller, Hayward, CA 94541
MLS# 41150602Listed by: REALTY ONE GROUP AMR - New
 $1,099,000Active4 beds 3 baths2,168 sq. ft.
28086 Thorup Ln, Hayward, CA 94542
MLS# 41150589Listed by: COMPASS


Protect your home and budget from life's surprises with an Assurant Home Warranty, backed by a partner that supports you through every step of homeownership. Explore Plans.
© 2026 Better Homes and Gardens Real Estate LLC. An Anywhere Real Estate company. All rights reserved. Better Homes and Gardens® Real Estate is a registered trademark owned by Meredith Operations Corporation, licensed to Better Homes and Gardens Real Estate LLC and used with permission. Better Homes and Gardens Real Estate LLC fully supports the principles of the Fair Housing Act and the Equal Opportunity Act. Listing information is deemed reliable but is not guaranteed accurate.
Each office is independently owned and operated.
Any services or products provided by third parties are not provided by, affiliated with or related to Better Homes and Gardens Real Estate LLC, or its affiliated companies.