
2467 Hibiscus Dr, Hayward, CA 94545
Local realty services provided by:Better Homes and Gardens Real Estate Royal & Associates
2467 Hibiscus Dr,Hayward, CA 94545
$898,000
- 3 Beds
- 2 Baths
- 1,284 sq. ft.
- Single family
- Active
Listed by: sam medina
Office: village properties & assoc.510-481-8400
MLS#:41144774
Source:Bay East, CCAR, bridgeMLS
Price summary
- Price:$898,000
- Price per sq. ft.:$699.38
About this home
Welcome to 2467 Hibiscus Drive! This well-loved 3-bedroom, 2-bathroom home offers 1,284 sq. ft. of comfortable living space on a spacious 6,040 sq. ft. corner lot. Lovingly cared for by the same family for many years, this home offers a great opportunity for a new owner to make it their own. The bright and inviting interior features spacious bedrooms, plenty of natural light, a comfortable living room with a classic stone fireplace, and a functional kitchen with ample cabinet and counter space. Large windows throughout the home bring in an abundance of natural light and provide pleasant views of the surrounding neighborhood and yard. The low-maintenance backyard offers a generous concrete patio with plenty of room for outdoor dining, entertaining, or relaxing. The corner-lot location provides added space and flexibility, along with a spacious garage and possible side access for additional parking, storage, or recreational needs. One of the home's biggest advantages is its location directly next to Penke Park, offering easy access to nearby recreation and open space. Conveniently located in a well-established Hayward neighborhood, this is a home with a great combination of space, location, and potential. A wonderful opportunity to own a long-time family home and create something special for the years ahead....
Contact an agent
Home facts
- Year built:1977
- Subdivision & Development:GLEN EDEN
- Listing ID #:41144774
- Added:1 day(s) ago
- Updated:August 13, 2026 at 02:32 PM
Rooms and interior
- Bedrooms:3
- Total bathrooms:2
- Full bathrooms:2
- Rooms Total:6
- Flooring:Carpet
- Living area:1,284 sq. ft.
Heating and cooling
- Heating:Forced Air
Structure and exterior
- Year built:1977
- Building area:1,284 sq. ft.
- Lot area:0.14 Acres
- Lot Features:Corner Lot
- Architectural Style:Ranch, Single Family Residence
- Construction Materials:Brick, Wood
- Exterior Features:Corner Lot
- Levels:1 Story, 1 Story
Utilities
- Water:Public
- Sewer:Public Sewer
Finances and disclosures
- Price:$898,000
- Price per sq. ft.:$699.38
Features and amenities
- Laundry features:In Garage
Parking
- Parking description:Attached
- Garage:Yes
- Garage spaces:2
 Bay East 2026. CCAR 2026 bridgeMLS 2026. Information Deemed Reliable But Not Guaranteed. This information is being provided by the Bay East MLS, or CCAR MLS, or bridgeMLS. The listings presented here may or may not be listed by the Broker/Agent operating this website. This information is intended for the personal use of consumers and may not be used for any purpose other than to identify prospective properties consumers may be interested in purchasing. Data last updated at August 13, 2026
New listings near 2467 Hibiscus Dr
- New
 $739,000Active3 beds 2 baths1,000 sq. ft.
27772 Biscayne Avenue, Hayward, CA 94544
MLS# ML82057480Listed by: INTERO REAL ESTATE SERVICES - New
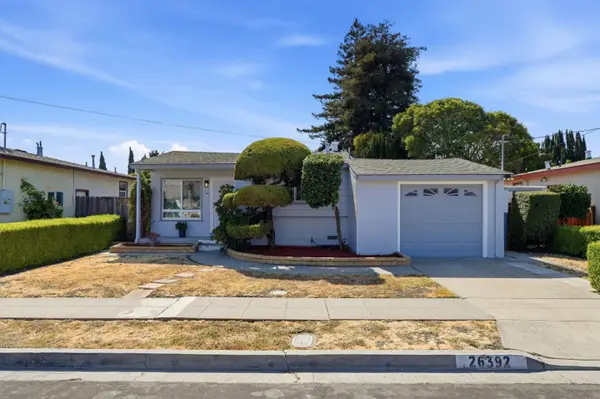 $649,000Active3 beds 1 baths1,056 sq. ft.
26392 Flamingo Avenue, Hayward, CA 94544
MLS# ML82057504Listed by: PETER SUEN, BROKER - New
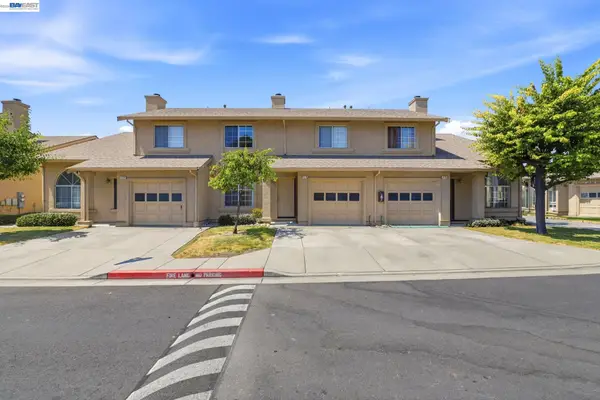 $689,000Active3 beds 3 baths1,448 sq. ft.
847 W Sunset Blvd #B, Hayward, CA 94541
MLS# 41144817Listed by: Z.R HOME INC - New
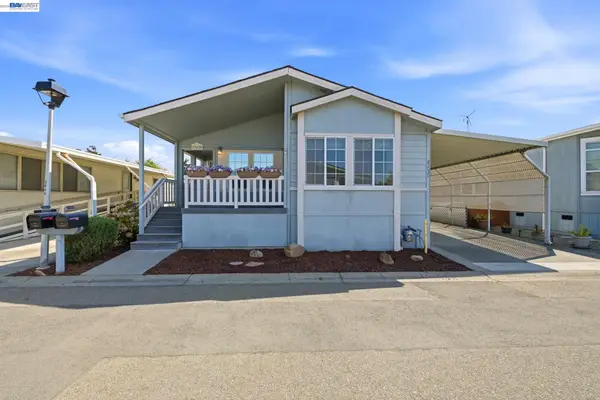 $400,000Active3 beds 2 baths1,600 sq. ft.
29020 Berkeley, Hayward, CA 94544
MLS# 41144656Listed by: COMPASS - New
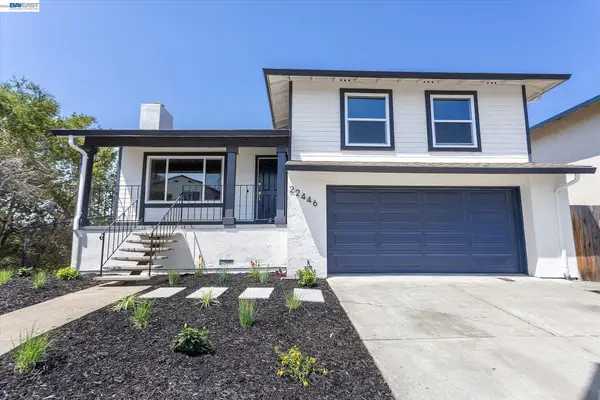 $998,888Active3 beds 2 baths1,702 sq. ft.
22446 Ralston Ln, Hayward, CA 94541
MLS# 41144768Listed by: RE/MAX SYNERGY GROUP - New
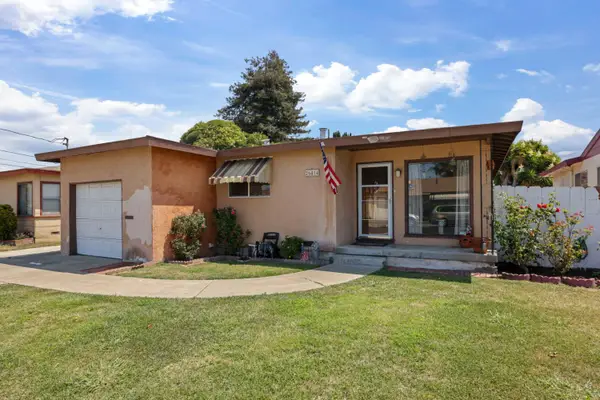 $799,000Active3 beds 2 baths1,626 sq. ft.
26414 Flamingo Avenue, Hayward, CA 94544
MLS# 226099615Listed by: KW CENTRAL VALLEY  $999,000Pending-- beds -- baths
20940 Locust St, Hayward, CA 94541
MLS# 41143897Listed by: KW ADVISORS EAST BAY- New
 $575,000Active2 beds 3 baths1,340 sq. ft.
27773 Pistachio Ct, Hayward, CA 94544
MLS# 41144719Listed by: ALLIANCE BAY REALTY - New
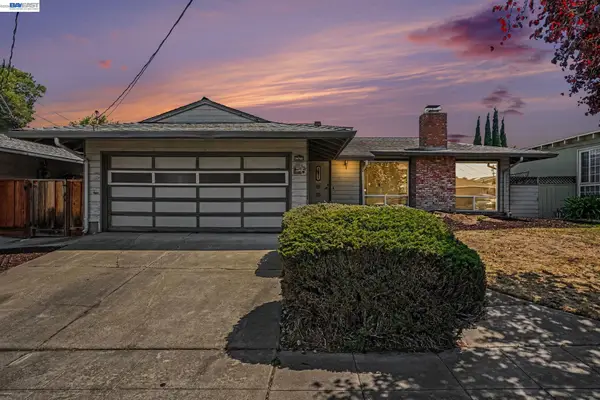 $875,000Active4 beds 3 baths1,992 sq. ft.
24732 Woodacre Ave, Hayward, CA 94544
MLS# 41144704Listed by: RE/MAX ACCORD


Protect your home and budget from life's surprises with an Assurant Home Warranty, backed by a partner that supports you through every step of homeownership. Explore Plans.
© 2026 Better Homes and Gardens Real Estate LLC. An Anywhere Real Estate company. All rights reserved. Better Homes and Gardens® Real Estate is a registered trademark owned by Meredith Operations Corporation, licensed to Better Homes and Gardens Real Estate LLC and used with permission. Better Homes and Gardens Real Estate LLC fully supports the principles of the Fair Housing Act and the Equal Opportunity Act. Listing information is deemed reliable but is not guaranteed accurate.
Each office is independently owned and operated.
Any services or products provided by third parties are not provided by, affiliated with or related to Better Homes and Gardens Real Estate LLC, or its affiliated companies.