
24732 Woodacre Ave, Hayward, CA 94544
Local realty services provided by:Better Homes and Gardens Real Estate Royal & Associates
Listed by: bob baptiste, kathy brunk
Office: re/max accord925-847-8900
MLS#:41144704
Source:Bay East, CCAR, bridgeMLS
Price summary
- Price:$875,000
- Price per sq. ft.:$439.26
About this home
Welcome to this wonderful two-story home in a convenient Hayward location, ideally situated near Park School Elementary, Winton Junior High School, city parks, shopping, Highway 880, and the San Mateo Bridge. Offering 4 bedrooms, 3 bathrooms, and approximately 1,992 square feet of living space on a 5,040-square-foot lot, this home provides plenty of room for comfortable living, entertaining, and creating lasting memories. Ready for your loving touches, this home presents an exciting opportunity to make it truly your own. With a spacious floor plan, generous bedroom count, and a desirable location close to everyday amenities and major commuter routes, it offers the perfect canvas for your vision. Bring your creativity and transform this Hayward home into the one you’ve always dreamed of!
Contact an agent
Home facts
- Year built:1956
- Subdivision & Development:HAYWARD
- Listing ID #:41144704
- Added:45 day(s) ago
- Updated:September 27, 2026 at 08:26 AM
Rooms and interior
- Bedrooms:4
- Total bathrooms:3
- Full bathrooms:3
- Rooms Total:7
- Flooring:Carpet, Hardwood, Vinyl
- Kitchen Description:Double Oven, Electric Range, Oven/Range, Pantry
- Living area:1,992 sq. ft.
Heating and cooling
- Heating:Forced Air
Structure and exterior
- Roof:Shingle
- Year built:1956
- Building area:1,992 sq. ft.
- Lot area:0.12 Acres
- Lot Features:Level, Sloped Down
- Architectural Style:Single Family Residence, Traditional
- Construction Materials:Stucco, Wood Siding
- Exterior Features:Back Yard, Front Yard, Level, Sloped Down
- Foundation Description:Raised
- Levels:2 Story
Utilities
- Water:Public
- Sewer:Public Sewer
Finances and disclosures
- Price:$875,000
- Price per sq. ft.:$439.26
Features and amenities
- Appliances:Double Oven, Electric Range, Gas Water Heater, Oven
- Laundry features:Hookups Only, In Garage
Parking
- Parking description:Attached, Garage Door Opener
- Garage:Yes
- Garage spaces:2
 Bay East 2026. CCAR 2026 bridgeMLS 2026. Information Deemed Reliable But Not Guaranteed. This information is being provided by the Bay East MLS, or CCAR MLS, or bridgeMLS. The listings presented here may or may not be listed by the Broker/Agent operating this website. This information is intended for the personal use of consumers and may not be used for any purpose other than to identify prospective properties consumers may be interested in purchasing. Data last updated at September 27, 2026
New listings near 24732 Woodacre Ave
- Coming Soon
 $699,000Coming Soon3 beds 3 baths1,219 sq. ft.
1059 Nancy Ct, Hayward, CA 94544
MLS# 41149242Listed by: MACROREAL UNITED - Coming Soon
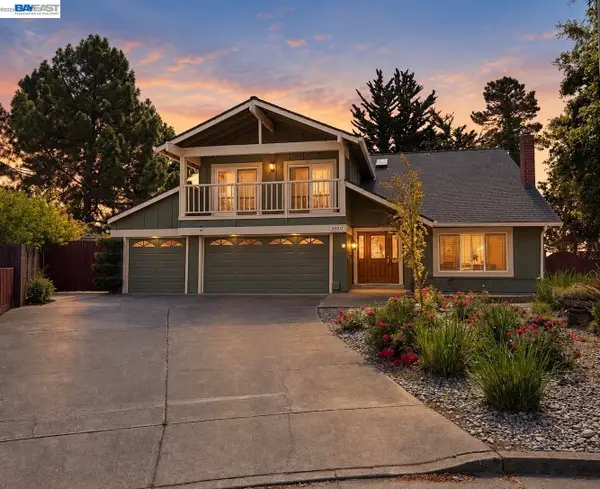 $1,599,999Coming Soon6 beds 4 baths2,552 sq. ft.
3607 Siskiyou Ct, Hayward, CA 94542
MLS# 41149019Listed by: FOHL REALTY & INVESTMENTS - Coming Soon
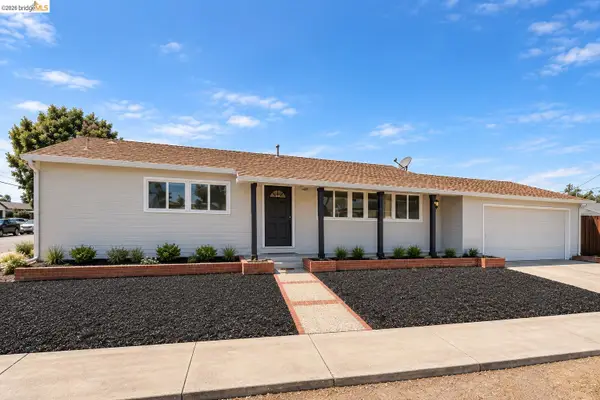 $998,000Coming Soon3 beds 2 baths1,233 sq. ft.
31871 Kennet St, Hayward, CA 94544
MLS# 41148936Listed by: WR PROPERTIES - Coming Soon
 $899,000Coming Soon4 beds 3 baths1,000 sq. ft.
27732 Dolphin Ln, Hayward, CA 94545
MLS# 41148855Listed by: COMPASS - Coming Soon
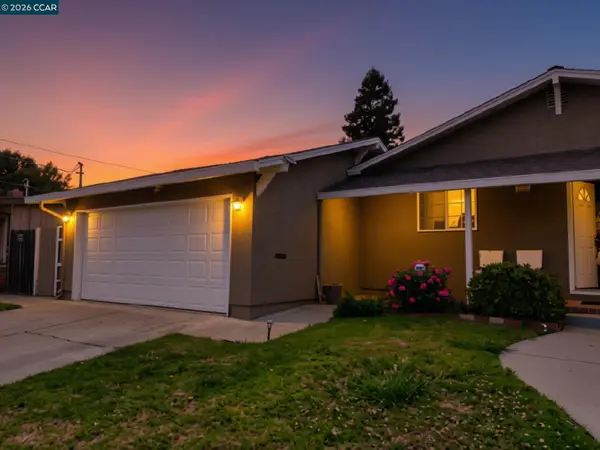 $899,000Coming Soon3 beds 2 baths1,161 sq. ft.
24644 Woodacre Ave, Hayward, CA 94544
MLS# 41146600Listed by: RADIUS AGENT REALTY - Open Sun, 1 to 4pmNew
 $599,950Active3 beds 3 baths1,336 sq. ft.
1701 Calais Court, Hayward, CA 94541
MLS# ML82062760Listed by: REDFIN - Open Sun, 1 to 4pmNew
 $985,000Active4 beds 3 baths1,693 sq. ft.
1533 Denton Avenue, Hayward, CA 94545
MLS# ML82062682Listed by: KW ADVISORS - Open Sun, 1:30 to 4:30pmNew
 $837,000Active3 beds 2 baths1,354 sq. ft.
25948 Peterman Avenue, Hayward, CA 94545
MLS# ML82062700Listed by: REALTY ONE GROUP INFINITY - Open Sun, 1 to 4pmNew
 $528,000Active3 beds 2 baths1,245 sq. ft.
957 Cheryl Ann Cir #15, Hayward, CA 94544
MLS# 41148642Listed by: INTERO REAL ESTATE SERVICES - Open Sun, 1 to 3pmNew
 $899,000Active3 beds 2 baths1,638 sq. ft.
30696 Brae Burn Ave, Hayward, CA 94544
MLS# 41149427Listed by: KELLER WILLIAMS TRI-VALLEY


Protect your home and budget from life's surprises with an Assurant Home Warranty, backed by a partner that supports you through every step of homeownership. Explore Plans.
© 2026 Better Homes and Gardens Real Estate LLC. An Anywhere Real Estate company. All rights reserved. Better Homes and Gardens® Real Estate is a registered trademark owned by Meredith Operations Corporation, licensed to Better Homes and Gardens Real Estate LLC and used with permission. Better Homes and Gardens Real Estate LLC fully supports the principles of the Fair Housing Act and the Equal Opportunity Act. Listing information is deemed reliable but is not guaranteed accurate.
Each office is independently owned and operated.
Any services or products provided by third parties are not provided by, affiliated with or related to Better Homes and Gardens Real Estate LLC, or its affiliated companies.