
26 Raintree Ct #30, Hayward, CA 94544
Local realty services provided by:Better Homes and Gardens Real Estate Town Center
26 Raintree Ct #30,Hayward, CA 94544
$499,900
- 3 Beds
- 2 Baths
- - sq. ft.
- Condominium
- Sold
Listed by: lily do
Office: compass925-257-0305
MLS#:41137058
Source:CRMLS
Sorry, we are unable to map this address
Price summary
- Price:$499,900
- Monthly HOA dues:$610
About this home
Welcome to this sunny upper-end unit offering the perfect blend of comfort, convenience, and value! This spacious 3-bedroom, 2-bath home with an attached 1-car garage is move-in ready with fresh interior paint and brand-new carpet throughout. The bright and inviting living room features soaring ceilings, abundant natural light, and a cozy fireplace that creates a warm and welcoming atmosphere. Dual-pane windows provide energy efficiency and enhanced comfort throughout the home. The updated kitchen showcases granite countertops, stainless steel appliances, and opens directly to a private balcony; perfect for morning coffee or outdoor relaxation. The functional floor plan offers generous living spaces and comfortable bedrooms, making it ideal for both homeowners and investors. Best of all, there are NO RENTAL RESTRICTIONS. Enjoy an unbeatable central location just three blocks from South Hayward BART, providing easy commuting options. Quick access to I-880, nearby shopping centers, restaurants, and everyday conveniences are all within a 5-10 minute drive. Directly across from the popular Mia's Dream Come True Park, this home offers outstanding recreational opportunities for all ages. Situated next to a fire station, the community also offers ample visitor parking. Don't miss this fantastic opportunity to own a well-maintained, updated home in a highly convenient Bay Area location!...
Contact an agent
Home facts
- Year built:1986
- Subdivision & Development:Not Listed
- Listing ID #:41137058
- Added:108 day(s) ago
- Updated:September 25, 2026 at 07:10 AM
Rooms and interior
- Bedrooms:3
- Total bathrooms:2
- Full bathrooms:2
- Flooring:Carpet, Tile
Heating and cooling
- Heating:Forced Air
Structure and exterior
- Roof:Shingle
- Year built:1986
- Lot Features:Corner Lot
- Architectural Style:Contemporary
- Construction Materials:Wood Siding
- Exterior Features:Deck
- Levels:1 Story
Finances and disclosures
- Price:$499,900
Features and amenities
- Appliances:Dryer, Washer
- Laundry features:Dryer, Washer
- Amenities:Gas Water Heater
Parking
- Total parking spaces:2
- Parking description:Garage, Garage Door Opener, One Space
- Garage:Yes
- Garage spaces:1
New listings near 26 Raintree Ct #30
- Coming Soon
 $699,000Coming Soon3 beds 3 baths1,219 sq. ft.
1059 Nancy Ct, Hayward, CA 94544
MLS# 41149242Listed by: MACROREAL UNITED - Coming Soon
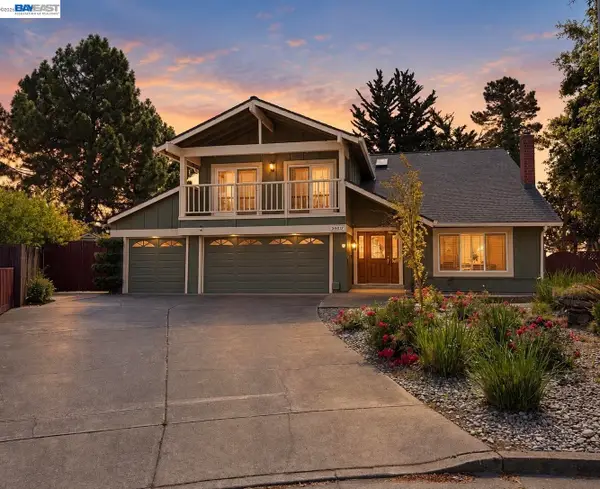 $1,599,999Coming Soon6 beds 4 baths2,552 sq. ft.
3607 Siskiyou Ct, Hayward, CA 94542
MLS# 41149019Listed by: FOHL REALTY & INVESTMENTS
- Coming Soon
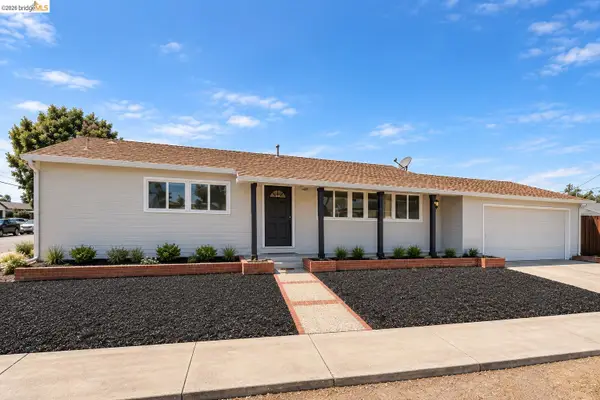 $998,000Coming Soon3 beds 2 baths1,233 sq. ft.
31871 Kennet St, Hayward, CA 94544
MLS# 41148936Listed by: WR PROPERTIES - Coming Soon
 $899,000Coming Soon4 beds 3 baths1,000 sq. ft.
27732 Dolphin Ln, Hayward, CA 94545
MLS# 41148855Listed by: COMPASS - Coming Soon
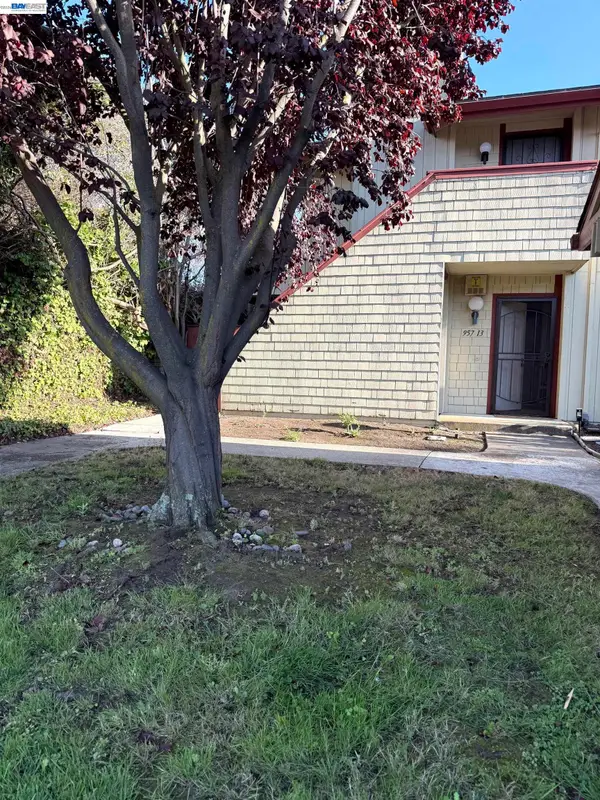 $528,000Coming Soon3 beds 2 baths1,245 sq. ft.
957 Cheryl Ann Cir #15, Hayward, CA 94544
MLS# 41148642Listed by: INTERO REAL ESTATE SERVICES - Coming Soon
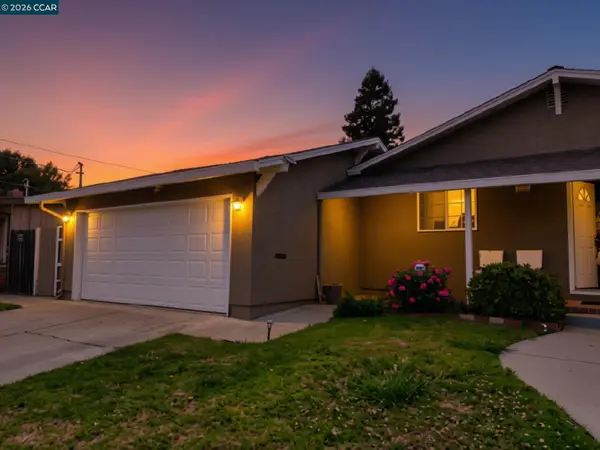 $899,000Coming Soon3 beds 2 baths1,161 sq. ft.
24644 Woodacre Ave, Hayward, CA 94544
MLS# 41146600Listed by: RADIUS AGENT REALTY - New
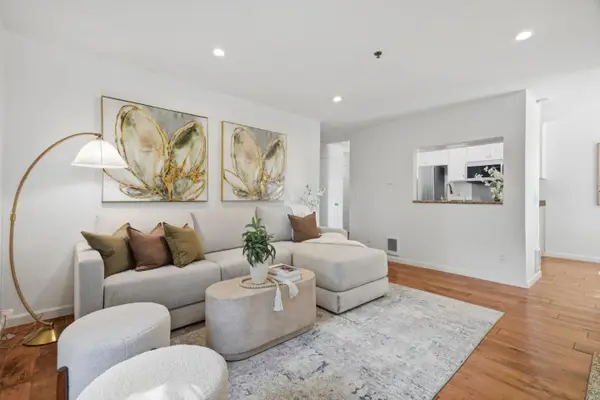 $495,000Active2 beds 2 baths878 sq. ft.
661 Royston Lane #140, Hayward, CA 94544
MLS# ML82062575Listed by: CENTURY 21 ANEW REALTY - Open Sun, 2 to 4pmNew
 $780,000Active3 beds 2 baths1,328 sq. ft.
24882 Cypress Ave, Hayward, CA 94544
MLS# 41149335Listed by: BAY CITIES REALTY & SERVICES INC. - New
 $459,000Active2 beds 2 baths936 sq. ft.
21379 Gary Dr #14, Hayward, CA 94546
MLS# 41149348Listed by: BSR REALTY INC - New
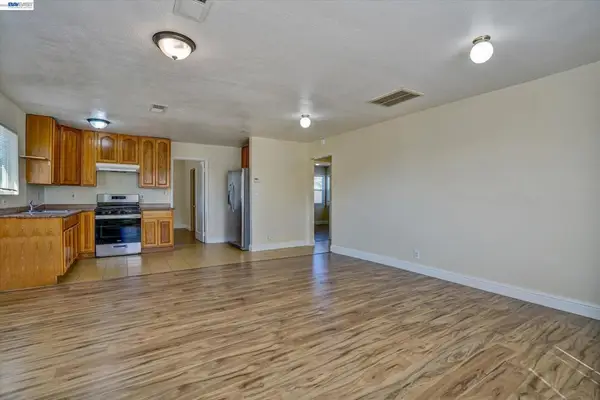 $699,950Active3 beds 2 baths1,015 sq. ft.
20332 Haviland Ave, Hayward, CA 94541
MLS# 41149299Listed by: ABILITY REALTY


Protect your home and budget from life's surprises with an Assurant Home Warranty, backed by a partner that supports you through every step of homeownership. Explore Plans.
© 2026 Better Homes and Gardens Real Estate LLC. An Anywhere Real Estate company. All rights reserved. Better Homes and Gardens® Real Estate is a registered trademark owned by Meredith Operations Corporation, licensed to Better Homes and Gardens Real Estate LLC and used with permission. Better Homes and Gardens Real Estate LLC fully supports the principles of the Fair Housing Act and the Equal Opportunity Act. Listing information is deemed reliable but is not guaranteed accurate.
Each office is independently owned and operated.
Any services or products provided by third parties are not provided by, affiliated with or related to Better Homes and Gardens Real Estate LLC, or its affiliated companies.