
26849 Lakewood Way, Hayward, CA 94544
Local realty services provided by:Better Homes and Gardens Real Estate Royal & Associates
26849 Lakewood Way,Hayward, CA 94544
$890,000
- 3 Beds
- 2 Baths
- 1,664 sq. ft.
- Single family
- Active
Listed by:
 Arash Joorabchi(925) 255 - 6077Better Homes and Gardens Real Estate Reliance PartnersCalRE#: 01993058
Office: better homes and gardens rp925-938-9200
MLS#:41140600
Source:Bay East, CCAR, bridgeMLS
Price summary
- Price:$890,000
- Price per sq. ft.:$534.86
About this home
Remodeled and move-in ready! This inviting home has been thoughtfully updated with modern finishes while maintaining its warmth and charm. The functional floor plan offers comfortable living spaces, abundant natural light, and a seamless flow for everyday living and entertaining. Conveniently located near parks, schools, shopping, dining, major freeways, and BART, providing easy access for commuters. An excellent opportunity for first-time buyers, families, or investors seeking a well-maintained home in a desirable Hayward neighborhood. Tenant occupied. Showings are by appointment only.
Contact an agent
Home facts
- Year built:1953
- Subdivision & Development:SOUTH GATE
- Listing ID #:41140600
- Added:47 day(s) ago
- Updated:August 22, 2026 at 02:26 PM
Rooms and interior
- Bedrooms:3
- Total bathrooms:2
- Full bathrooms:2
- Rooms Total:7
- Flooring:Laminate, Vinyl
- Kitchen Description:Dishwasher
- Living area:1,664 sq. ft.
Heating and cooling
- Heating:Baseboard
Structure and exterior
- Roof:Shingle
- Year built:1953
- Building area:1,664 sq. ft.
- Lot area:0.12 Acres
- Lot Features:Level
- Architectural Style:Single Family Residence
- Construction Materials:Stucco
- Exterior Features:Back Yard, Level
- Levels:1 Story, 1 Story
Utilities
- Water:Public
- Sewer:Public Sewer
Finances and disclosures
- Price:$890,000
- Price per sq. ft.:$534.86
Features and amenities
- Appliances:Dishwasher, Dryer, Washer
- Laundry features:Dryer, Washer
- Amenities:Breakfast Nook
Parking
- Parking description:Attached, Garage Door Opener
- Garage:Yes
- Garage spaces:2
Bay East 2026. CCAR 2026 bridgeMLS 2026. Information Deemed Reliable But Not Guaranteed. This information is being provided by the Bay East MLS, or CCAR MLS, or bridgeMLS. The listings presented here may or may not be listed by the Broker/Agent operating this website. This information is intended for the personal use of consumers and may not be used for any purpose other than to identify prospective properties consumers may be interested in purchasing. Data last updated at August 22, 2026New listings near 26849 Lakewood Way
- Open Sun, 10am to 1pmNew
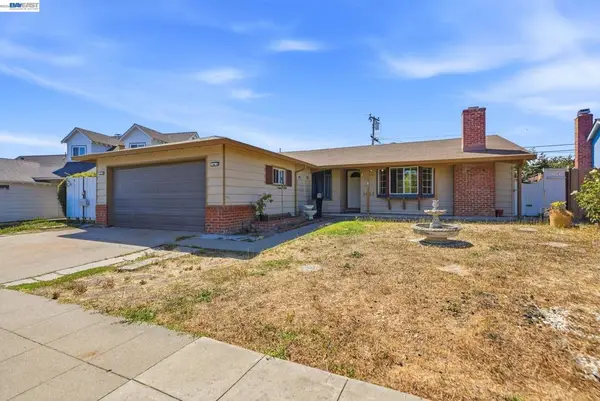 $830,000Active3 beds 2 baths1,285 sq. ft.
1451 Linfield Ln, Hayward, CA 94545
MLS# 41145828Listed by: COMPASS - Open Sun, 1 to 4pmNew
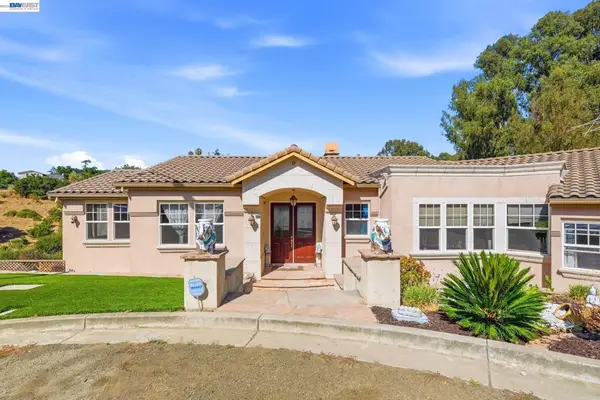 $2,200,000Active4 beds 4 baths3,961 sq. ft.
1769 Carmel Ct, Hayward, CA 94541
MLS# 41144949Listed by: INTERO REAL ESTATE SERVICES - Open Sun, 2 to 4:30pmNew
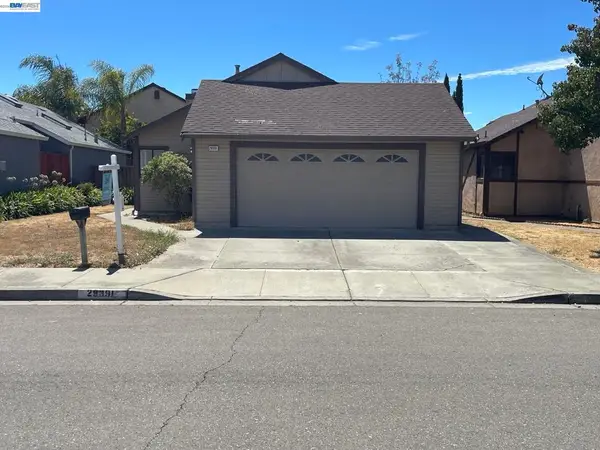 $778,500Active3 beds 2 baths1,132 sq. ft.
29391 Taylor Ave, Hayward, CA 94544
MLS# 41145863Listed by: EXCEL REALTY - Open Sun, 1:30 to 4pmNew
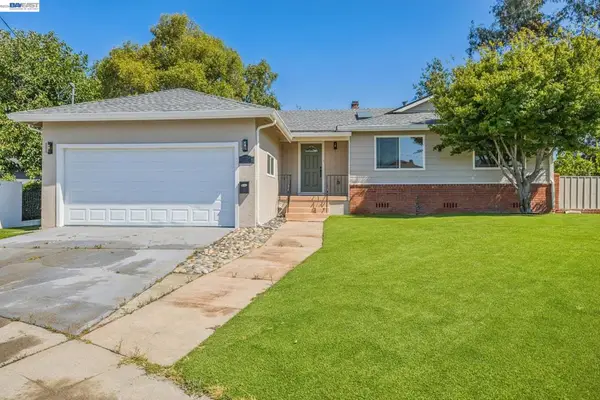 $1,198,000Active4 beds 3 baths2,179 sq. ft.
24818 Saint Luke Ct, Hayward, CA 94541
MLS# 41145576Listed by: COMPASS - Open Sun, 1:30 to 4:30pmNew
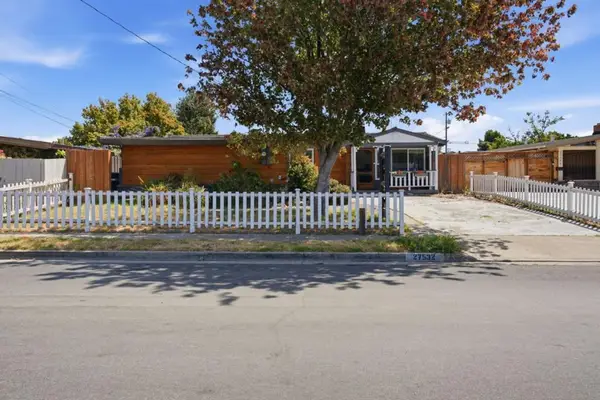 $849,499Active3 beds 2 baths1,119 sq. ft.
27532 Gainesville Avenue, Hayward, CA 94545
MLS# ML82055921Listed by: KINETIC REAL ESTATE - New
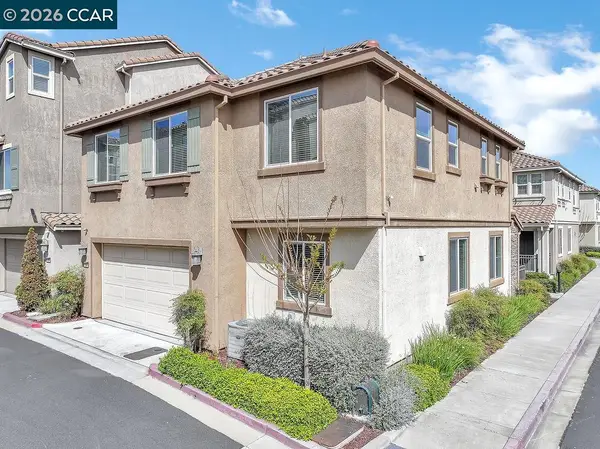 $1,090,000Active4 beds 3 baths1,958 sq. ft.
232 Caterina Way, Hayward, CA 94545
MLS# 41145769Listed by: CORCORAN ICON PROPERTIES - Open Sun, 1:30 to 4:30pmNew
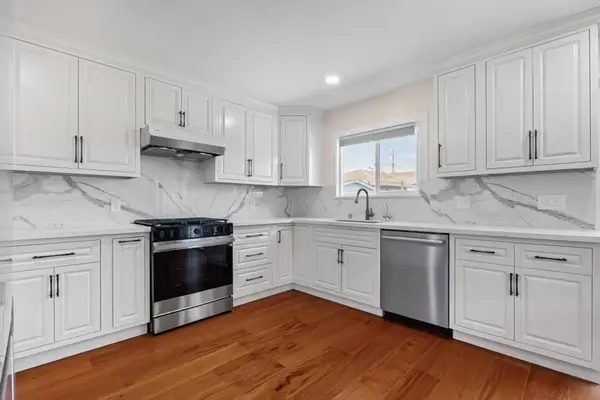 $899,000Active3 beds 2 baths1,107 sq. ft.
2347 Bennington Lane, Hayward, CA 94545
MLS# ML82058487Listed by: COLDWELL BANKER REALTY - Open Sun, 1 to 4pmNew
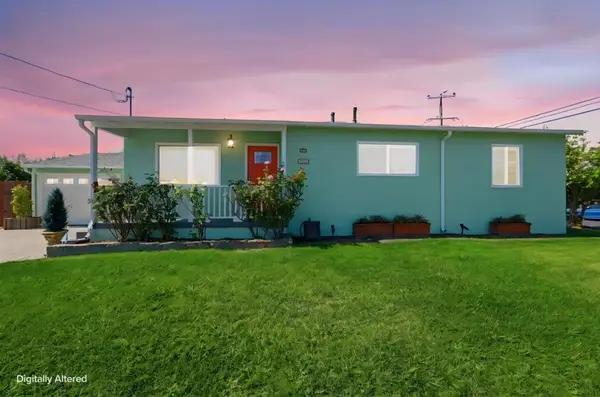 $848,000Active3 beds 2 baths1,073 sq. ft.
25833 Evergreen Drive, Hayward, CA 94544
MLS# ML82058435Listed by: PATHMARK REALTY CORPORATION - Open Sun, 2 to 5pmNew
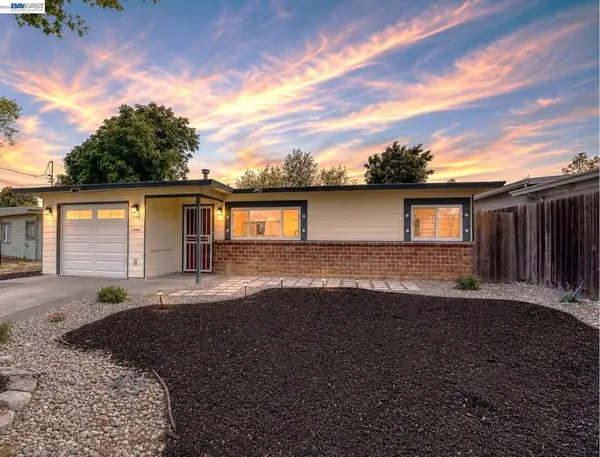 $749,000Active3 beds 1 baths1,252 sq. ft.
738 Lilly Ave, Hayward, CA 94544
MLS# 41145599Listed by: BQ GROUP - New
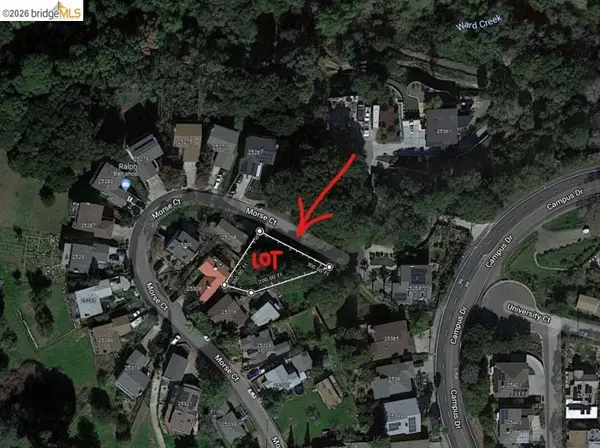 $175,000Active0.15 Acres
Morse Ave, Hayward, CA 94542
MLS# 41145577Listed by: WATERMARK PROPERTIES


Protect your home and budget from life's surprises with an Assurant Home Warranty, backed by a partner that supports you through every step of homeownership. Explore Plans.
© 2026 Better Homes and Gardens Real Estate LLC. An Anywhere Real Estate company. All rights reserved. Better Homes and Gardens® Real Estate is a registered trademark owned by Meredith Operations Corporation, licensed to Better Homes and Gardens Real Estate LLC and used with permission. Better Homes and Gardens Real Estate LLC fully supports the principles of the Fair Housing Act and the Equal Opportunity Act. Listing information is deemed reliable but is not guaranteed accurate.
Each office is independently owned and operated.
Any services or products provided by third parties are not provided by, affiliated with or related to Better Homes and Gardens Real Estate LLC, or its affiliated companies.