
27787 Vasona Ct #13, Hayward, CA 94544
Local realty services provided by:Better Homes and Gardens Real Estate Royal & Associates
Listed by: kat gaskins
Office: compass925-251-1111
MLS#:41140731
Source:Bay East, CCAR, bridgeMLS
Price summary
- Price:$399,000
- Price per sq. ft.:$456.52
- Monthly HOA dues:$365
About this home
Open Sun 8/16 (10am-3pm) 1 BEDROOM & LOFT - 1.5 baths - 1 car garage. Move-in ready condominium in a secure gated community offering comfort, convenience, and value with easy access to I-880, Highway 92, the San Mateo Bridge, BART, shopping, dining, and everyday conveniences. Bright and inviting, the home features soaring vaulted ceilings and large windows that fill the living spaces with natural light. Fresh interior paint, tile flooring in the entry, kitchen, and baths, and updated wood-look flooring throughout the main living areas create a clean, welcoming interior. The kitchen features granite slab countertops, maple cabinetry with decorative glass accents, and stainless steel appliances, including the range, microwave, dishwasher, and refrigerator. A convenient half bath completes the main level. Upstairs, the spacious loft provides flexible space for a home office, workout area, or additional living area. The primary suite features vaulted ceilings, a walk-in closet, pleasant hillside views, and a full bath with a stackable washer and dryer conveniently located within the bathroom. Ceiling fans and two wall-mounted air conditioning units provide year-round comfort. A long balcony off the main living area offers hillside views framed by mature bamboo, creating a pleasant outdoor space to enjoy fresh air and the surrounding greenery. Additional conveniences include an attached one-car garage, an assigned parking space, and nearby guest parking. The secure gated community features mature landscaping, lovely bamboo perimeter, open park-like green space, and a picnic area. Low HOA dues of just $365 per month include garbage, roof and exterior maintenance, and insurance, helping simplify homeownership and providing excellent value. With no rental restrictions, this move-in ready home is an excellent opportunity for first-time buyers, downsizers, or investors seeking affordable ownership in a commuter-friendly Hayward location....
Contact an agent
Home facts
- Year built:1985
- Subdivision & Development:Not Listed
- Listing ID #:41140731
- Added:46 day(s) ago
- Updated:August 24, 2026 at 02:34 PM
Rooms and interior
- Bedrooms:1
- Total bathrooms:2
- Full bathrooms:1
- Rooms Total:4
- Flooring:Laminate, Tile
- Kitchen Description:Dishwasher, Electric Range, Free-Standing Range, Microwave, Refrigerator, Self Cleaning Oven
- Living area:874 sq. ft.
Heating and cooling
- Cooling:Ceiling Fan(s), Wall/Window Unit(s)
- Heating:Baseboard
Structure and exterior
- Year built:1985
- Building area:874 sq. ft.
- Lot area:1.6 Acres
- Lot Features:Court, Level
- Architectural Style:Condominium, Contemporary
- Construction Materials:Composition Shingles, Stucco
- Exterior Features:Level, Unit Faces Common Area
- Levels:2 Story
Utilities
- Water:Public
- Sewer:Public Sewer
Finances and disclosures
- Price:$399,000
- Price per sq. ft.:$456.52
Features and amenities
- Appliances:Dishwasher, Dryer, Electric Range, Free-Standing Range, Gas Water Heater, Microwave, Refrigerator, Self Cleaning Oven, Washer
- Laundry features:Dryer, In Unit, Upper Level, Washer, Washer/Dryer Stacked Incl
- Amenities:Carbon Monoxide Detector(s), Double Strapped Water Heater, Security Gate, Smoke Detector(s), Storage
Parking
- Parking description:Detached, Garage Door Opener, Garage Faces Rear, Guest, Parking Spaces, Space Per Unit - 2
- Garage:Yes
- Garage spaces:1
 Bay East 2026. CCAR 2026 bridgeMLS 2026. Information Deemed Reliable But Not Guaranteed. This information is being provided by the Bay East MLS, or CCAR MLS, or bridgeMLS. The listings presented here may or may not be listed by the Broker/Agent operating this website. This information is intended for the personal use of consumers and may not be used for any purpose other than to identify prospective properties consumers may be interested in purchasing. Data last updated at August 24, 2026
New listings near 27787 Vasona Ct #13
- New
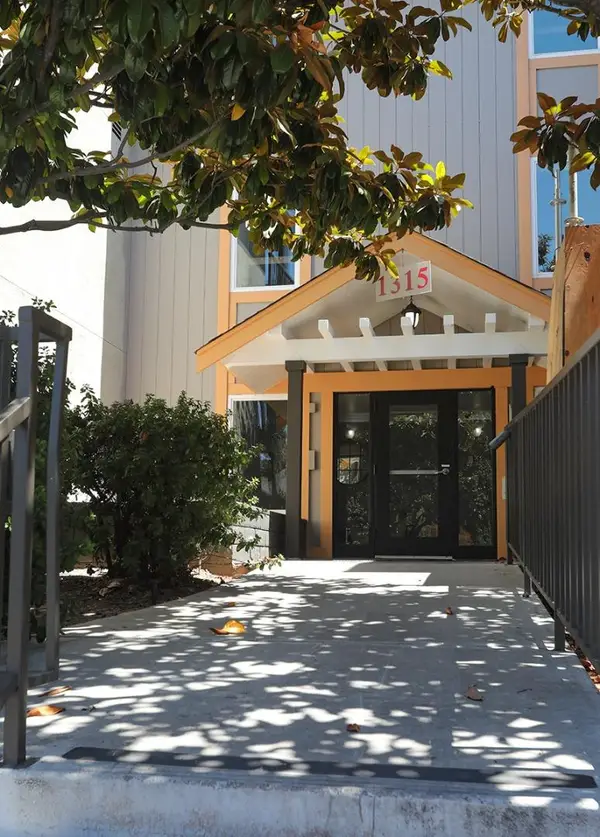 $395,000Active2 beds 2 baths1,056 sq. ft.
1315 A Street #203, Hayward, CA 94541
MLS# ML82058727Listed by: NEW LIGHT REALTY - New
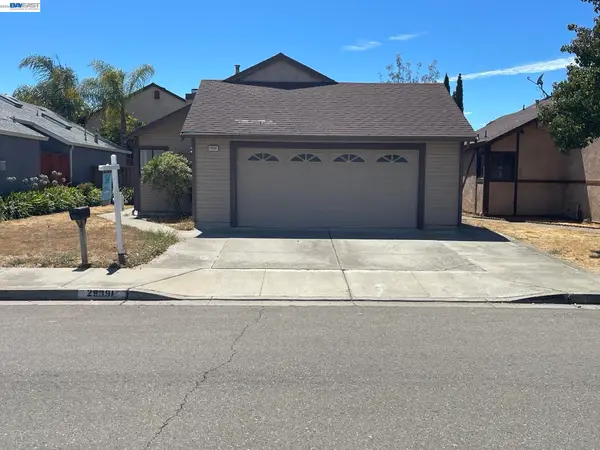 $778,500Active3 beds 2 baths1,132 sq. ft.
29391 Taylor Ave, Hayward, CA 94544
MLS# 41145863Listed by: EXCEL REALTY - New
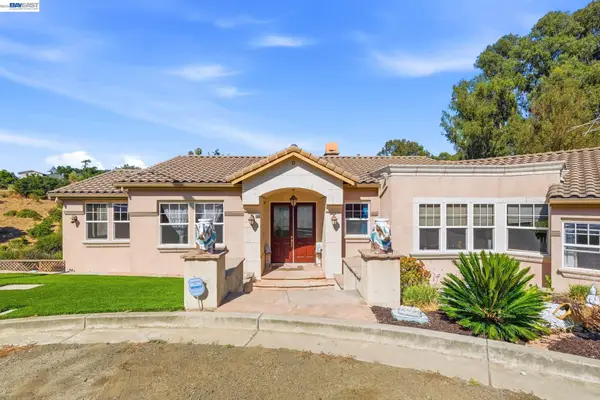 $2,200,000Active4 beds 4 baths3,961 sq. ft.
1769 Carmel Ct, Hayward, CA 94541
MLS# 41144949Listed by: INTERO REAL ESTATE SERVICES - New
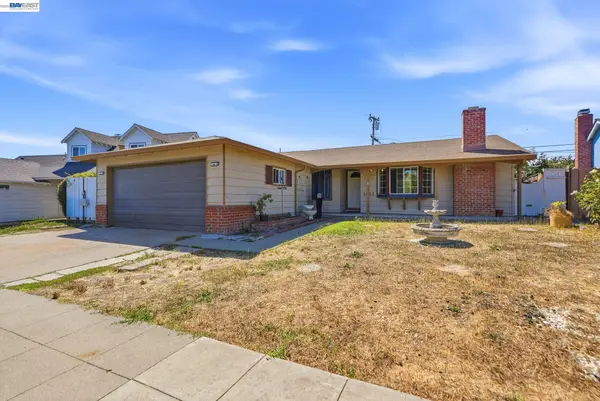 $830,000Active3 beds 2 baths1,285 sq. ft.
1451 Linfield Ln, Hayward, CA 94545
MLS# 41145828Listed by: COMPASS - New
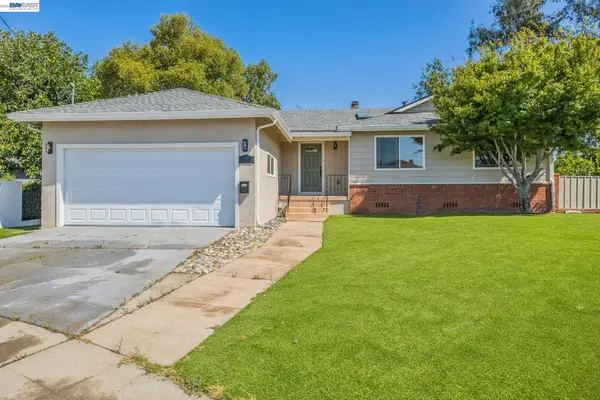 $1,198,000Active4 beds 3 baths2,179 sq. ft.
24818 Saint Luke Ct, Hayward, CA 94541
MLS# 41145576Listed by: COMPASS - New
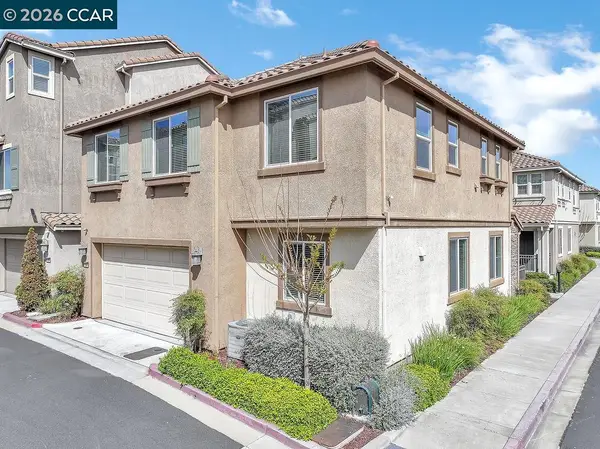 $1,090,000Active4 beds 3 baths1,958 sq. ft.
232 Caterina Way, Hayward, CA 94545
MLS# 41145769Listed by: CORCORAN ICON PROPERTIES - New
 $849,499Active3 beds 2 baths1,119 sq. ft.
27532 Gainesville Avenue, Hayward, CA 94545
MLS# ML82055921Listed by: KINETIC REAL ESTATE - New
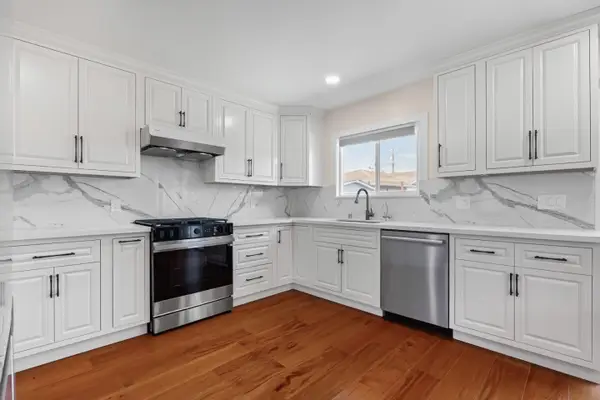 $899,000Active3 beds 2 baths1,107 sq. ft.
2347 Bennington Lane, Hayward, CA 94545
MLS# ML82058487Listed by: COLDWELL BANKER REALTY - New
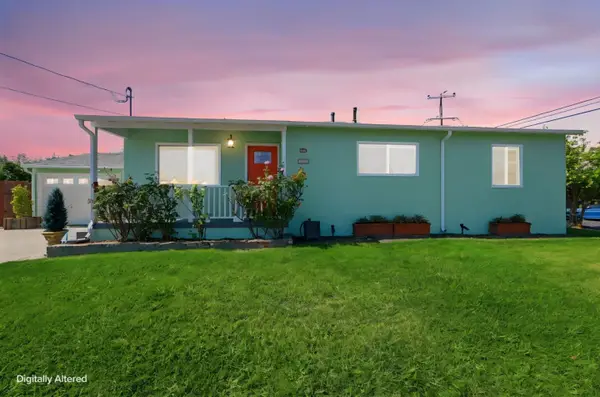 $848,000Active3 beds 2 baths1,073 sq. ft.
25833 Evergreen Drive, Hayward, CA 94544
MLS# ML82058435Listed by: PATHMARK REALTY CORPORATION - New
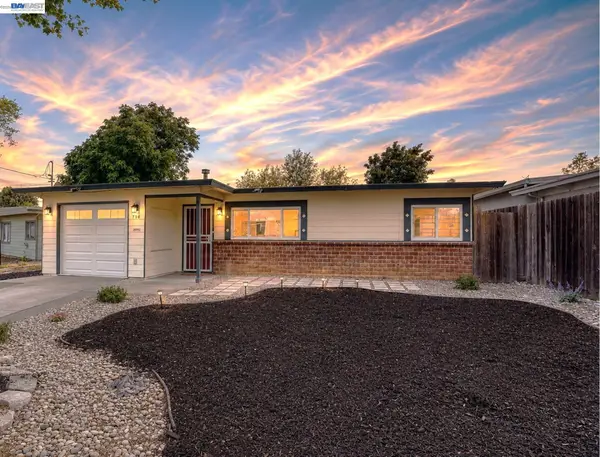 $749,000Active3 beds 1 baths1,252 sq. ft.
738 Lilly Ave, Hayward, CA 94544
MLS# 41145599Listed by: BQ GROUP


Protect your home and budget from life's surprises with an Assurant Home Warranty, backed by a partner that supports you through every step of homeownership. Explore Plans.
© 2026 Better Homes and Gardens Real Estate LLC. An Anywhere Real Estate company. All rights reserved. Better Homes and Gardens® Real Estate is a registered trademark owned by Meredith Operations Corporation, licensed to Better Homes and Gardens Real Estate LLC and used with permission. Better Homes and Gardens Real Estate LLC fully supports the principles of the Fair Housing Act and the Equal Opportunity Act. Listing information is deemed reliable but is not guaranteed accurate.
Each office is independently owned and operated.
Any services or products provided by third parties are not provided by, affiliated with or related to Better Homes and Gardens Real Estate LLC, or its affiliated companies.