
27915 Pueblo Springs, Hayward, CA 94545
Local realty services provided by:Better Homes and Gardens Real Estate Everything Real Estate
27915 Pueblo Springs,Hayward, CA 94545
$425,000
- 3 Beds
- 3 Baths
- - sq. ft.
- Mobile / Manufactured
- Sold
Listed by: monica li
Office: re/max accord510-739-4000
MLS#:41141161
Source:CRMLS
Sorry, we are unable to map this address
Price summary
- Price:$425,000
About this home
Welcome to this beautiful, one-of-a-kind mobile home nestled in the desirable, all-age Pueblo Springs community. Located in one of the Bay Area’s most affordable space-rent communities, this home offers an exceptional opportunity for spacious, comfortable, and affordable living. This beautifully updated, move-in-ready home features five bedrooms and two bathrooms, along with a bright and open floor plan. Separate living, family, and dining areas provide plenty of space for everyday living and entertaining. The primary suite includes a private bathroom with a relaxing soaking tub and separate shower. The home also features a junior primary bedroom, offering additional comfort and flexibility for family members or guests. Enjoy the covered front porch, perfect for relaxing outdoors, as well as a backyard storage shed for added convenience and functionality. Ideally located with easy access to Highways 92 and 880, the home is just minutes from Costco, FoodMaxx, restaurants, shopping, and more. This is a rare opportunity to own a spacious, beautifully maintained home in a convenient and desirable Bay Area location! Fireplaces: NO...
Contact an agent
Home facts
- Subdivision & Development:ALAMEDA
- Listing ID #:41141161
- Added:76 day(s) ago
- Updated:September 25, 2026 at 07:10 AM
Rooms and interior
- Bedrooms:3
- Total bathrooms:3
- Full bathrooms:3
- Flooring:Carpet, Vinyl
Heating and cooling
- Cooling:Wall Window Units
- Heating:Forced Air, Natural Gas
Structure and exterior
- Construction Materials:Aluminium Siding
Finances and disclosures
- Price:$425,000
Features and amenities
- Pool features:Community, In Ground
Parking
- Parking description:Carport
New listings near 27915 Pueblo Springs
- Coming Soon
 $699,000Coming Soon3 beds 3 baths1,219 sq. ft.
1059 Nancy Ct, Hayward, CA 94544
MLS# 41149242Listed by: MACROREAL UNITED - Coming Soon
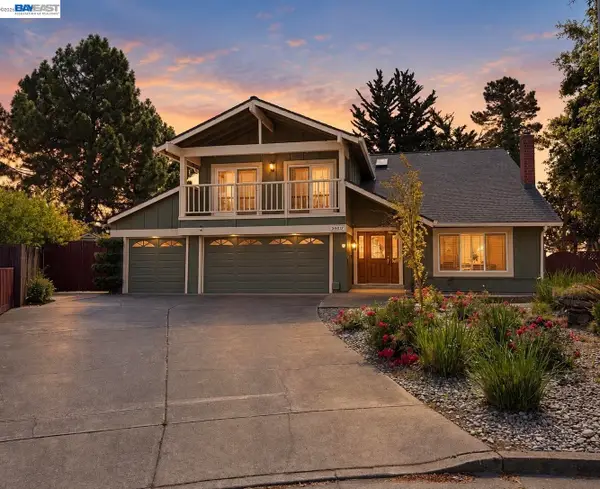 $1,599,999Coming Soon6 beds 4 baths2,552 sq. ft.
3607 Siskiyou Ct, Hayward, CA 94542
MLS# 41149019Listed by: FOHL REALTY & INVESTMENTS
- Coming Soon
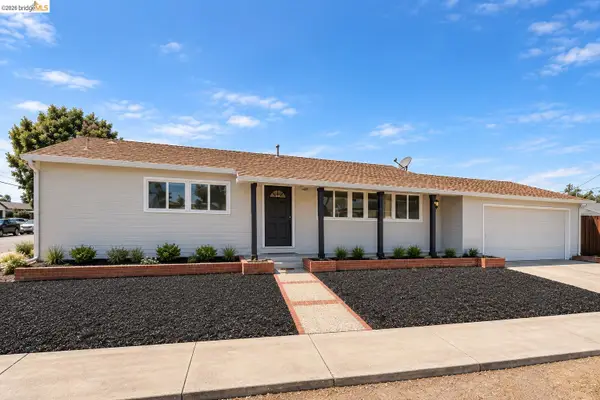 $998,000Coming Soon3 beds 2 baths1,233 sq. ft.
31871 Kennet St, Hayward, CA 94544
MLS# 41148936Listed by: WR PROPERTIES - Coming Soon
 $899,000Coming Soon4 beds 3 baths1,000 sq. ft.
27732 Dolphin Ln, Hayward, CA 94545
MLS# 41148855Listed by: COMPASS - Coming Soon
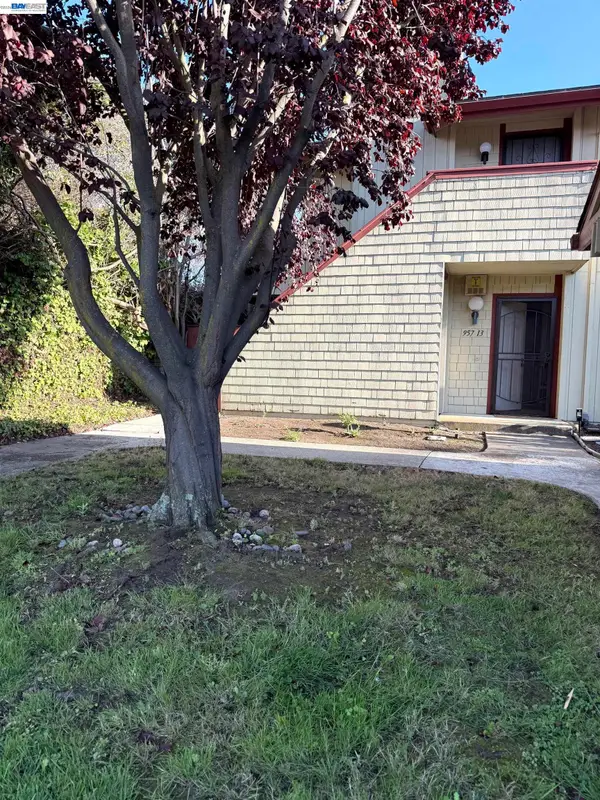 $528,000Coming Soon3 beds 2 baths1,245 sq. ft.
957 Cheryl Ann Cir #15, Hayward, CA 94544
MLS# 41148642Listed by: INTERO REAL ESTATE SERVICES - Coming Soon
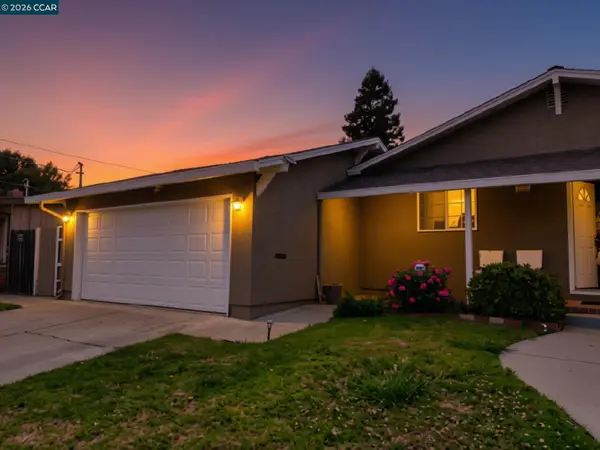 $899,000Coming Soon3 beds 2 baths1,161 sq. ft.
24644 Woodacre Ave, Hayward, CA 94544
MLS# 41146600Listed by: RADIUS AGENT REALTY - New
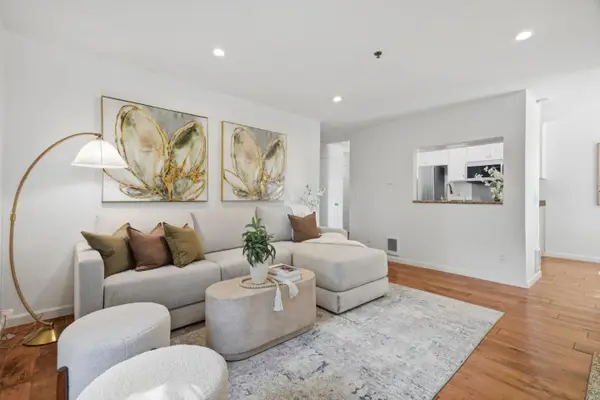 $495,000Active2 beds 2 baths878 sq. ft.
661 Royston Lane #140, Hayward, CA 94544
MLS# ML82062575Listed by: CENTURY 21 ANEW REALTY - Open Sun, 2 to 4pmNew
 $780,000Active3 beds 2 baths1,328 sq. ft.
24882 Cypress Ave, Hayward, CA 94544
MLS# 41149335Listed by: BAY CITIES REALTY & SERVICES INC. - New
 $459,000Active2 beds 2 baths936 sq. ft.
21379 Gary Dr #14, Hayward, CA 94546
MLS# 41149348Listed by: BSR REALTY INC - New
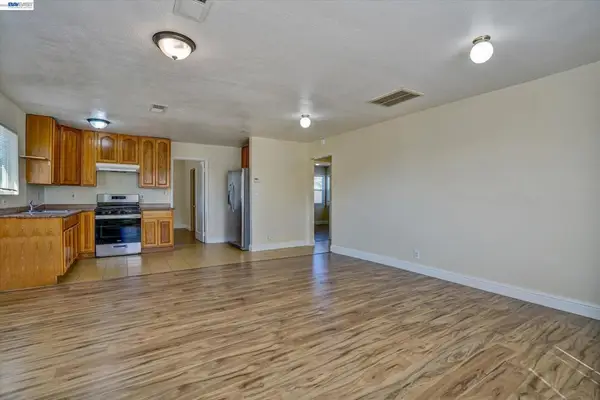 $699,950Active3 beds 2 baths1,015 sq. ft.
20332 Haviland Ave, Hayward, CA 94541
MLS# 41149299Listed by: ABILITY REALTY


Protect your home and budget from life's surprises with an Assurant Home Warranty, backed by a partner that supports you through every step of homeownership. Explore Plans.
© 2026 Better Homes and Gardens Real Estate LLC. An Anywhere Real Estate company. All rights reserved. Better Homes and Gardens® Real Estate is a registered trademark owned by Meredith Operations Corporation, licensed to Better Homes and Gardens Real Estate LLC and used with permission. Better Homes and Gardens Real Estate LLC fully supports the principles of the Fair Housing Act and the Equal Opportunity Act. Listing information is deemed reliable but is not guaranteed accurate.
Each office is independently owned and operated.
Any services or products provided by third parties are not provided by, affiliated with or related to Better Homes and Gardens Real Estate LLC, or its affiliated companies.