
28830 Granada Dr., Hayward, CA 94544
Local realty services provided by:Better Homes and Gardens Real Estate Everything Real Estate
28830 Granada Dr.,Hayward, CA 94544
$290,000
- 2 Beds
- 2 Baths
- - sq. ft.
- Mobile / Manufactured
- Sold
Listed by: anna costa
Office: advantage homes510-887-0155
MLS#:41141044
Source:CRMLS
Sorry, we are unable to map this address
Price summary
- Price:$290,000
About this home
2-bedroom, 2-bath home offering a spacious and functional floor plan. The home features a bright living room, dining area with built-in cabinetry, and a kitchen with an island and pantry closet. A separate family room with a wet bar creates the perfect space for relaxing or entertaining. The indoor laundry room includes a washer and dryer for added convenience. The primary suite features a double-sink vanity and a tub/shower combination, while the hall bathroom offers a single-sink vanity and a stall shower. Improvements include attractive laminate flooring, updated painted paneling, recessed lighting, dual-pane windows, 2-inch blinds, and a pitched composition shingle roof. Enjoy additional outdoor space in the enclosed porch, along with a rear patio ideal for outdoor enjoyment. The long driveway provides ample parking and the home is conveniently located near guest parking. Residents enjoy community amenities including a pool, spa, and clubhouse. Conveniently located close to shopping, dining, and easy freeway access, this home offers both comfort and convenience. Fireplaces: NO...
Contact an agent
Home facts
- Subdivision & Development:HAYWARD
- Listing ID #:41141044
- Added:49 day(s) ago
- Updated:August 28, 2026 at 09:54 AM
Rooms and interior
- Bedrooms:2
- Total bathrooms:2
- Full bathrooms:2
- Flooring:Laminate
Heating and cooling
- Heating:Forced Air
Structure and exterior
- Roof:Shingle
- Exterior Features:Porch
Finances and disclosures
- Price:$290,000
Features and amenities
- Appliances:Dryer, Washer
- Laundry features:Dryer, Washer
- Pool features:Community
Parking
- Parking description:Carport, Guest
New listings near 28830 Granada Dr.
- Coming Soon
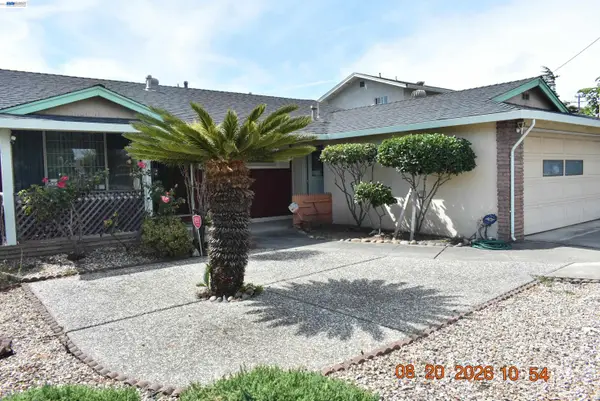 $725,000Coming Soon4 beds 1 baths1,289 sq. ft.
1772 Egret, Hayward, CA 94545
MLS# 41146472Listed by: PREMIER REALTY ASSOCIATES
- Coming Soon
 $1,599,888Coming Soon4 beds 3 baths3,093 sq. ft.
2825 Hillcrest Avenue, Hayward, CA 94542
MLS# 41146175Listed by: LEGACY REAL ESTATE & ASSOC. - Coming Soon
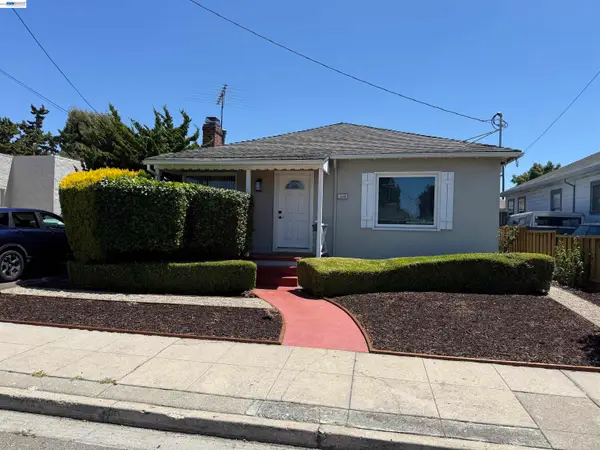 $729,950Coming Soon2 beds 1 baths942 sq. ft.
1540 170th Ave, Hayward, CA 94541
MLS# 41143949Listed by: EXP REALTY OF CALIFORNIA, INC - Coming Soon
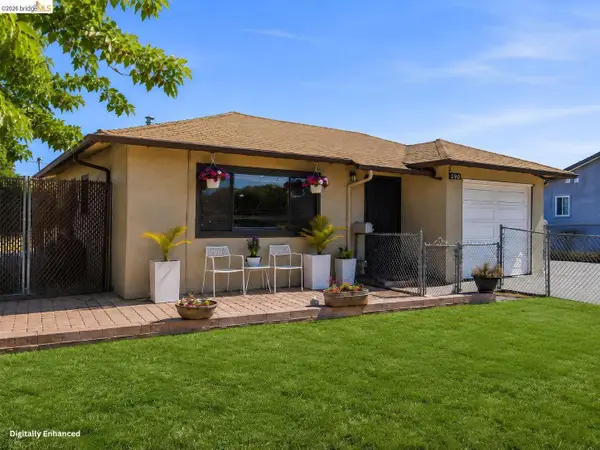 $698,000Coming Soon2 beds 1 baths722 sq. ft.
290 Shepherd Ave, Hayward, CA 94544
MLS# 41145200Listed by: REDFIN - Coming Soon
 $849,000Coming Soon3 beds 4 baths1,716 sq. ft.
203 Burbank St, Hayward, CA 94541
MLS# 41145419Listed by: BHHS DRYSDALE PROPERTIES - Open Sat, 1:30 to 4:30pmNew
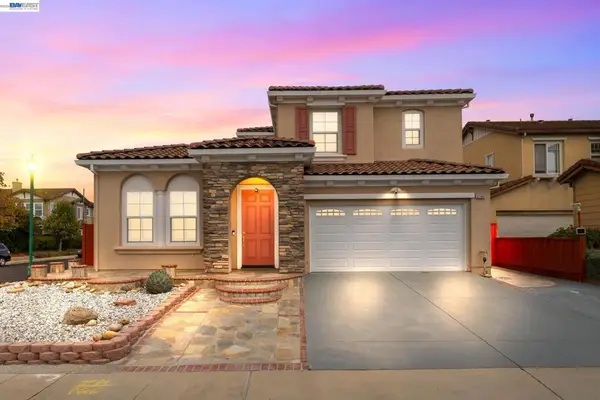 $1,725,000Active5 beds 3 baths2,687 sq. ft.
2793 Sunset Dune Way, Hayward, CA 94545
MLS# 41146479Listed by: COMPASS - New
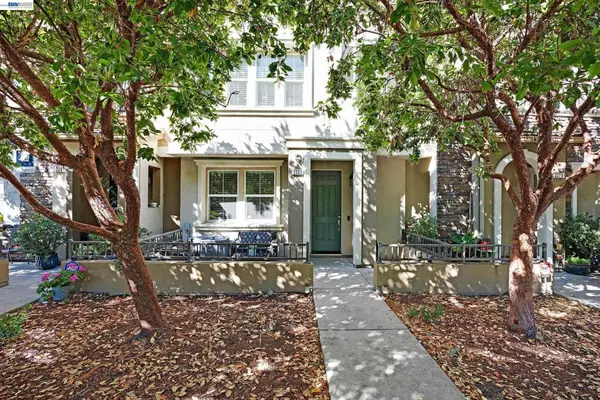 $769,000Active3 beds 3 baths1,704 sq. ft.
2283 Gibbons St, Hayward, CA 94541
MLS# 41146403Listed by: LEGACY REAL ESTATE & ASSOC. - New
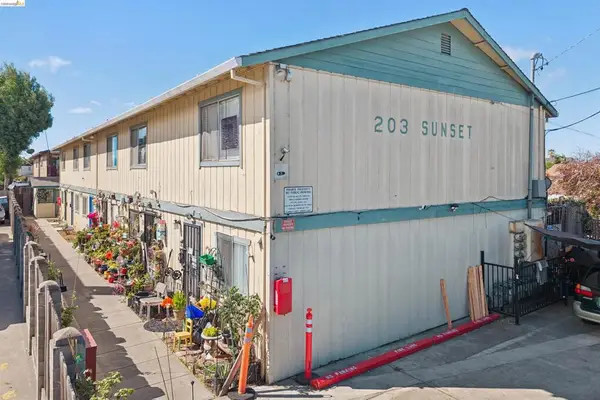 $1,650,000Active-- beds -- baths
203 Sunset Blvd, Hayward, CA 94541
MLS# 41146412Listed by: KELLER WILLIAMS TRI VALLEY REALTY - Open Sat, 2 to 5pmNew
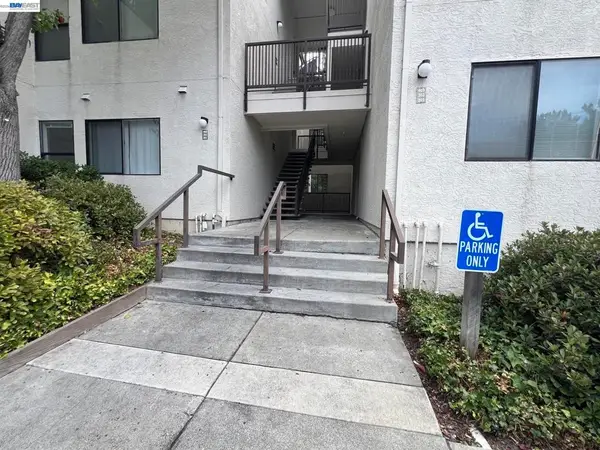 $549,950Active3 beds 2 baths1,354 sq. ft.
21239 Gary Dr #202E, Hayward, CA 94546
MLS# 41146432Listed by: JK BROKERS - New
 $879,000Active3 beds 3 baths1,891 sq. ft.
57 Regency Place, Hayward, CA 94544
MLS# ML82059239Listed by: BAYVIEW RESIDENTIAL BROKERAGE


Protect your home and budget from life's surprises with an Assurant Home Warranty, backed by a partner that supports you through every step of homeownership. Explore Plans.
© 2026 Better Homes and Gardens Real Estate LLC. An Anywhere Real Estate company. All rights reserved. Better Homes and Gardens® Real Estate is a registered trademark owned by Meredith Operations Corporation, licensed to Better Homes and Gardens Real Estate LLC and used with permission. Better Homes and Gardens Real Estate LLC fully supports the principles of the Fair Housing Act and the Equal Opportunity Act. Listing information is deemed reliable but is not guaranteed accurate.
Each office is independently owned and operated.
Any services or products provided by third parties are not provided by, affiliated with or related to Better Homes and Gardens Real Estate LLC, or its affiliated companies.