
2283 Gibbons St, Hayward, CA 94541
Local realty services provided by:Better Homes and Gardens Real Estate Royal & Associates
2283 Gibbons St,Hayward, CA 94541
$769,000
- 3 Beds
- 3 Baths
- 1,704 sq. ft.
- Condominium
- Coming Soon
Listed by: maggie ngOff: 510-744-3500
Office: legacy real estate & assoc.
MLS#:41144944
Source:Bay East, CCAR, bridgeMLS
Price summary
- Price:$769,000
- Price per sq. ft.:$451.29
- Monthly HOA dues:$265
About this home
Look no further! This stunning, 2014-built modern townhome features 3 bedrooms, 2.5 bathrooms, a flexible entry bonus room, and nearly $70K in premium custom upgrades. Nestled in the heart of the East Bay, this final-phase property offers an effortless commute just minutes from the San Mateo-Hayward Bridge, BART, Amtrak, and major freeways. The sunlit open-concept layout creates a sophisticated atmosphere with soaring 9-ft ceilings on all levels, multi-tone paint, premium cabinetry, a gas-burning fireplace, ceiling fans, and window screens. Upgraded laminate flooring spans the 1st and 2nd levels, leading to the 3rd floor with plush custom carpets, spacious bedrooms, and a beautifully renovated primary bathroom. The chef’s kitchen impresses with solid-surface countertops, a gas cooktop with a built-in oven, an upgraded island, upgraded extra upper & lower cabinets, and a massive walk-in pantry. On the ground level, the versatile bonus room provides the perfect footprint for a private home office, gym, or guest retreat. Enjoy premium living just minutes from local parks, shopping, diverse dining, theater, post office, DMV, Alameda County offices, the new library, and essential services....
Contact an agent
Home facts
- Year built:2014
- Subdivision & Development:Sienna At Parkside
- Listing ID #:41144944
- Updated:August 25, 2026 at 01:38 PM
Rooms and interior
- Bedrooms:3
- Total bathrooms:3
- Full bathrooms:2
- Rooms Total:6
- Flooring:Carpet, Laminate, Tile
- Bathrooms Description:Master Bath - Solid Surface, Shower Over Tub, Solid Surface, Stall Shower, Tile, Updated Baths
- Kitchen Description:220 Volt Outlet, Built-in Oven, Built-in Range/Oven, Dishwasher, Gas Range, Gas Range/Cooktop, Oven, Pantry, Range, Self Cleaning Oven, Self-cleaning Oven, Updated Kitchens
- Living area:1,704 sq. ft.
Heating and cooling
- Cooling:Ceiling Fan(s), Central Air, ENERGY STAR Qualified Equipment
- Heating:Zoned
- Central air:Yes
Structure and exterior
- Roof:Tile
- Year built:2014
- Building area:1,704 sq. ft.
- Lot Features:Landscaped, Level, Premium Lot
- Architectural Style:Craftsman
- Construction Materials:Cement Siding, Stucco
- Foundation Description:Slab
Utilities
- Water:Public
Finances and disclosures
- Price:$769,000
- Price per sq. ft.:$451.29
Features and amenities
- Appliances:Dishwasher, Dryer, ENERGY STAR Qualified Appliances, Gas Range, Gas Water Heater, Oven, Range, Self Cleaning Oven, Washer
- Laundry features:220 Volt Outlet, Dryer, In Unit, Washer
- Amenities:BBQ Area, Dog Park, ENERGY STAR Qualified Appliances, Gas Water Heater, Greenbelt, Pet Restrictions, Picnic Area, Playground, Recreation Facilities
Parking
- Parking description:Attached, Garage Door Opener
- Garage:Yes
- Garage spaces:2
 Bay East 2026. CCAR 2026 bridgeMLS 2026. Information Deemed Reliable But Not Guaranteed. This information is being provided by the Bay East MLS, or CCAR MLS, or bridgeMLS. The listings presented here may or may not be listed by the Broker/Agent operating this website. This information is intended for the personal use of consumers and may not be used for any purpose other than to identify prospective properties consumers may be interested in purchasing. Data last updated at August 25, 2026
New listings near 2283 Gibbons St
- Coming Soon
 $729,950Coming Soon2 beds 1 baths942 sq. ft.
1540 170th Ave, Hayward, CA 94541
MLS# 41143949Listed by: EXP REALTY OF CALIFORNIA, INC - Coming Soon
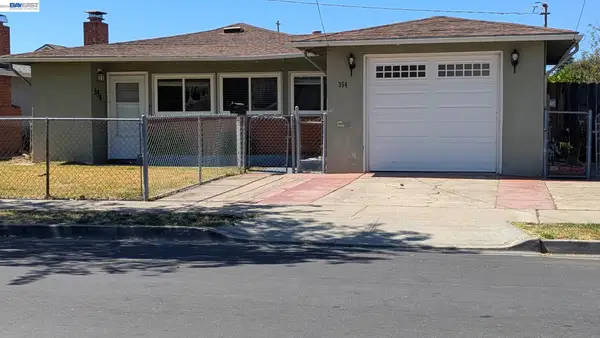 $750,000Coming Soon3 beds 1 baths990 sq. ft.
354 Berry Ave, Hayward, CA 94544
MLS# 41144001Listed by: COMPASS - Coming Soon
 $698,000Coming Soon2 beds 1 baths722 sq. ft.
290 Shepherd Ave, Hayward, CA 94544
MLS# 41145200Listed by: REDFIN - Coming Soon
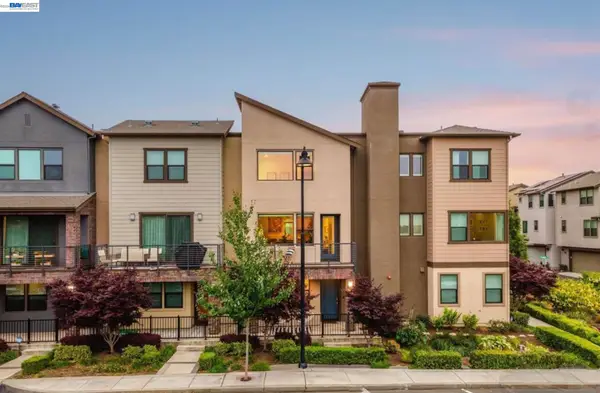 $849,000Coming Soon3 beds 4 baths1,716 sq. ft.
203 Burbank St, Hayward, CA 94541
MLS# 41145419Listed by: BHHS DRYSDALE PROPERTIES - Coming Soon
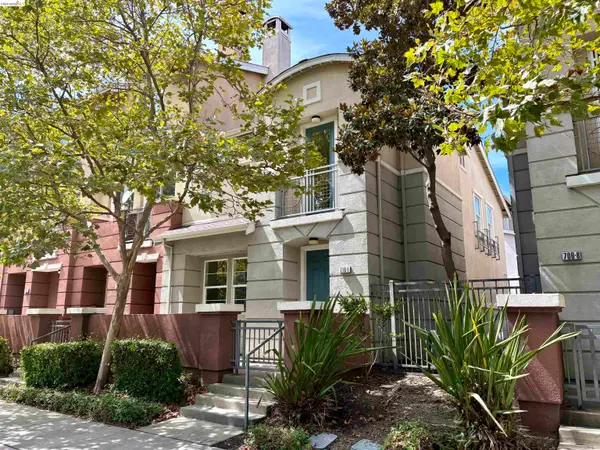 $650,000Coming Soon3 beds 3 baths1,418 sq. ft.
710 City Walk Pl #1, Hayward, CA 94541
MLS# 41146009Listed by: VANGUARD PROPERTIES - Open Sat, 1 to 4pmNew
 $535,000Active2 beds 2 baths878 sq. ft.
669 Dartmore Ln #253, Hayward, CA 94544
MLS# 41145982Listed by: ALAN SIU, BROKER - New
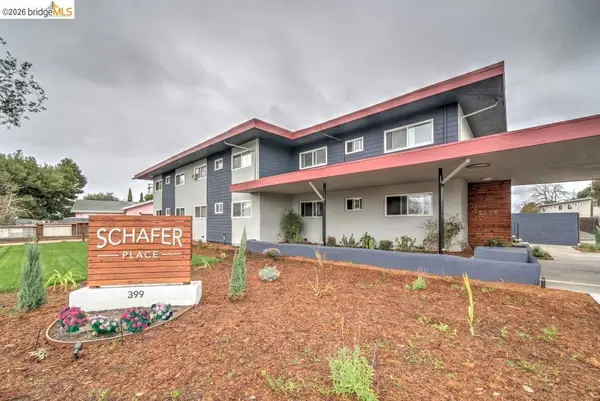 $8,095,000Active-- beds -- baths
399 Schafer Rd, Hayward, CA 94544
MLS# 41145995Listed by: THE PINZA GROUP, INC - New
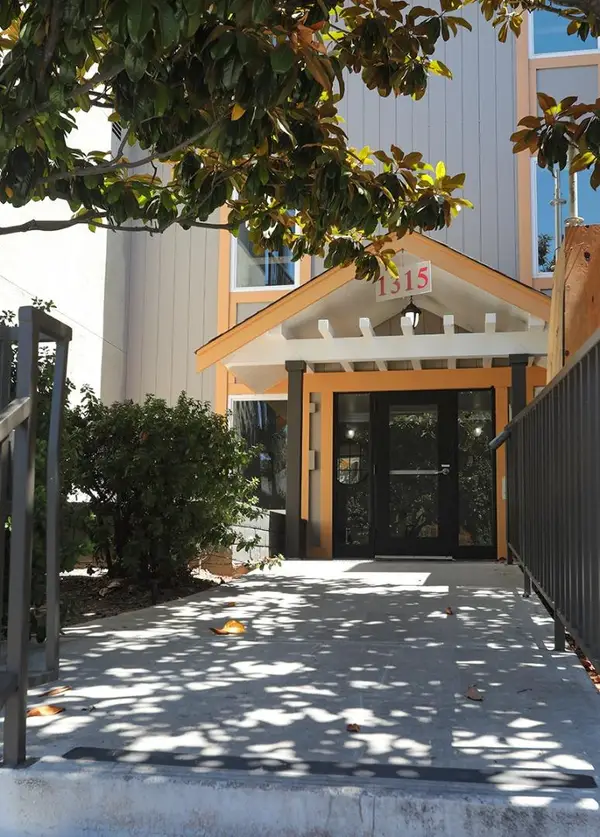 $395,000Active2 beds 2 baths1,056 sq. ft.
1315 A Street #203, Hayward, CA 94541
MLS# ML82058727Listed by: NEW LIGHT REALTY - New
 $2,200,000Active4 beds 4 baths3,961 sq. ft.
1769 Carmel Ct, Hayward, CA 94541
MLS# 41144949Listed by: INTERO REAL ESTATE SERVICES


Protect your home and budget from life's surprises with an Assurant Home Warranty, backed by a partner that supports you through every step of homeownership. Explore Plans.
© 2026 Better Homes and Gardens Real Estate LLC. An Anywhere Real Estate company. All rights reserved. Better Homes and Gardens® Real Estate is a registered trademark owned by Meredith Operations Corporation, licensed to Better Homes and Gardens Real Estate LLC and used with permission. Better Homes and Gardens Real Estate LLC fully supports the principles of the Fair Housing Act and the Equal Opportunity Act. Listing information is deemed reliable but is not guaranteed accurate.
Each office is independently owned and operated.
Any services or products provided by third parties are not provided by, affiliated with or related to Better Homes and Gardens Real Estate LLC, or its affiliated companies.