
32235 Pulaski Dr, Hayward, CA 94544
Local realty services provided by:Better Homes and Gardens Real Estate Royal & Associates
Listed by: marisa suarez
Office: re/max accord
MLS#:41146239
Source:Bay East, CCAR, bridgeMLS
Price summary
- Price:$799,950
- Price per sq. ft.:$680.81
About this home
Welcome to this charming 3-bedroom, 1-bathroom home in Hayward’s desirable Fairway Park neighborhood! Situated on a large corner lot, this home offers an abundance of outdoor space and excellent potential for entertaining, gardening, play, or future customization. Fresh interior paint and beautiful hardwood floors create a clean and inviting atmosphere, while dual-pane windows provide added comfort and energy efficiency. The large, spacious family room and dining area offer plenty of room to gather with family and friends. 3 exterior storage sheds provide valuable additional space for tools, hobbies, bikes, and seasonal items. A wonderful opportunity to own a well-maintained home with a generous lot in an established Hayward neighborhood.
Contact an agent
Home facts
- Year built:1951
- Subdivision & Development:Fair Way Park
- Listing ID #:41146239
- Added:1 day(s) ago
- Updated:August 28, 2026 at 02:39 PM
Rooms and interior
- Bedrooms:3
- Total bathrooms:1
- Full bathrooms:1
- Rooms Total:5
- Flooring:Hardwood, Linoleum
- Kitchen Description:Dishwasher, Double Oven, Gas Range, Gas Range/Cooktop, Refrigerator, Solid Surface Counter
- Living area:1,175 sq. ft.
Heating and cooling
- Cooling:Ceiling Fan(s)
- Heating:Central, Fireplace Insert
Structure and exterior
- Roof:Composition Shingles
- Year built:1951
- Building area:1,175 sq. ft.
- Lot area:0.18 Acres
- Architectural Style:Ranch
- Construction Materials:Stucco
- Exterior Features:Back Yard, Front Yard
Utilities
- Water:Public
Finances and disclosures
- Price:$799,950
- Price per sq. ft.:$680.81
Features and amenities
- Appliances:Dishwasher, Double Oven, Gas Range, Refrigerator, Tankless Water Heater
- Laundry features:Hookups Only, In Garage
- Amenities:Tankless Water Heater
Parking
- Parking description:Attached, Interior Access From Garage
- Garage:Yes
- Garage spaces:1
 Bay East 2026. CCAR 2026 bridgeMLS 2026. Information Deemed Reliable But Not Guaranteed. This information is being provided by the Bay East MLS, or CCAR MLS, or bridgeMLS. The listings presented here may or may not be listed by the Broker/Agent operating this website. This information is intended for the personal use of consumers and may not be used for any purpose other than to identify prospective properties consumers may be interested in purchasing. Data last updated at August 28, 2026
New listings near 32235 Pulaski Dr
- Coming Soon
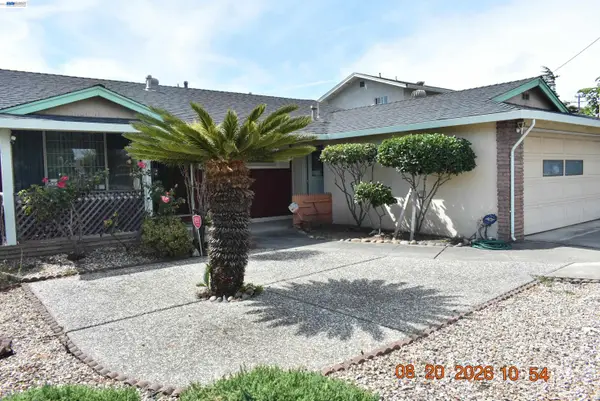 $725,000Coming Soon4 beds 1 baths1,289 sq. ft.
1772 Egret, Hayward, CA 94545
MLS# 41146472Listed by: PREMIER REALTY ASSOCIATES - Coming Soon
 $1,599,888Coming Soon4 beds 3 baths3,093 sq. ft.
2825 Hillcrest Avenue, Hayward, CA 94542
MLS# 41146175Listed by: LEGACY REAL ESTATE & ASSOC. - Coming Soon
 $729,950Coming Soon2 beds 1 baths942 sq. ft.
1540 170th Ave, Hayward, CA 94541
MLS# 41143949Listed by: EXP REALTY OF CALIFORNIA, INC - Coming Soon
 $698,000Coming Soon2 beds 1 baths722 sq. ft.
290 Shepherd Ave, Hayward, CA 94544
MLS# 41145200Listed by: REDFIN - Coming Soon
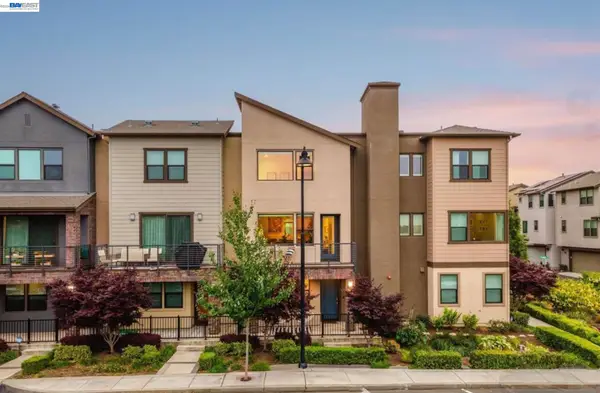 $849,000Coming Soon3 beds 4 baths1,716 sq. ft.
203 Burbank St, Hayward, CA 94541
MLS# 41145419Listed by: BHHS DRYSDALE PROPERTIES - New
 $1,725,000Active5 beds 3 baths2,687 sq. ft.
2793 Sunset Dune Way, Hayward, CA 94545
MLS# 41146479Listed by: COMPASS - New
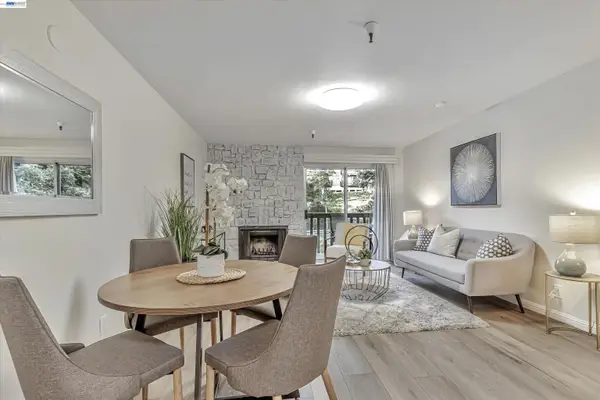 $475,000Active2 beds 2 baths900 sq. ft.
1775 Panda Way #103, Hayward, CA 94541
MLS# 41146458Listed by: COLDWELL BANKER REALTY - New
 $549,950Active3 beds 2 baths1,354 sq. ft.
21239 Gary Dr #202E, Hayward, CA 94546
MLS# 41146432Listed by: JK BROKERS - New
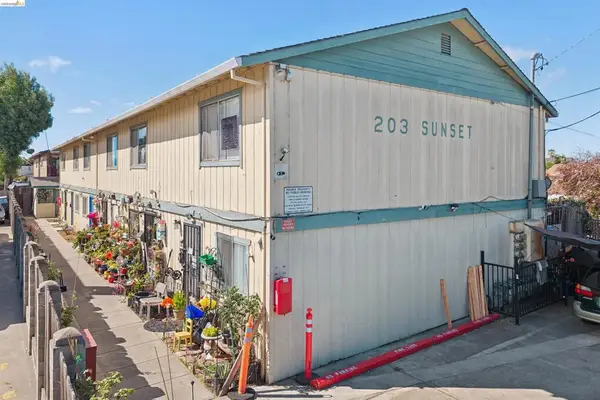 $1,650,000Active-- beds -- baths
203 Sunset Blvd, Hayward, CA 94541
MLS# 41146412Listed by: KELLER WILLIAMS TRI VALLEY REALTY - New
 $2,698,000Active4 beds 4 baths4,315 sq. ft.
130 Arundel Drive, Hayward, CA 94542
MLS# ML82059272Listed by: KW ADVISORS


Protect your home and budget from life's surprises with an Assurant Home Warranty, backed by a partner that supports you through every step of homeownership. Explore Plans.
© 2026 Better Homes and Gardens Real Estate LLC. An Anywhere Real Estate company. All rights reserved. Better Homes and Gardens® Real Estate is a registered trademark owned by Meredith Operations Corporation, licensed to Better Homes and Gardens Real Estate LLC and used with permission. Better Homes and Gardens Real Estate LLC fully supports the principles of the Fair Housing Act and the Equal Opportunity Act. Listing information is deemed reliable but is not guaranteed accurate.
Each office is independently owned and operated.
Any services or products provided by third parties are not provided by, affiliated with or related to Better Homes and Gardens Real Estate LLC, or its affiliated companies.