
528 Fairway St, Hayward, CA 94544
Local realty services provided by:Better Homes and Gardens Real Estate Royal & Associates
528 Fairway St,Hayward, CA 94544
$895,000
- 3 Beds
- 2 Baths
- 1,192 sq. ft.
- Single family
- Active
Listed by: anne mckereghan
Office: golden gate sotheby's int'l
MLS#:41149424
Source:Bay East, CCAR, bridgeMLS
Price summary
- Price:$895,000
- Price per sq. ft.:$750.84
About this home
All this three-bedroom, two-bathroom home is in need of, is you! From the inviting open floor plan, including a kitchen peek-a-boo opening, to the primary suite, this home has what the discerning buyer is looking for. The updated kitchen is loaded with cabinetry, ample counter space, stainless steel appliances, and perfectly situated between the garage, making bringing home the shopping easy, and the formal dining room.
Having a casual gathering in the living room? There’s even a pass-through from the kitchen, making serving and cleanup a breeze. The home boasts wood flooring, dual-pane windows, French doors to the back deck, updated lighting, and so much more.
The location won’t disappoint either. Just off Mission Boulevard, providing easy access to parks, shopping, dining, and commuter routes, but far enough to be away from the hustle and bustle of the road.
Contact an agent
Home facts
- Year built:1955
- Subdivision & Development:Fairway Park
- Listing ID #:41149424
- Added:1 day(s) ago
- Updated:September 25, 2026 at 11:08 PM
Rooms and interior
- Bedrooms:3
- Total bathrooms:2
- Full bathrooms:2
- Rooms Total:6
- Flooring:Tile, Wood
- Kitchen Description:220 Volt Outlet, Dishwasher, Gas Range, Gas Range/Cooktop, Microwave, Refrigerator, Solid Surface Counter
- Living area:1,192 sq. ft.
Heating and cooling
- Heating:Forced Air
Structure and exterior
- Roof:Composition
- Year built:1955
- Building area:1,192 sq. ft.
- Lot area:0.12 Acres
- Lot Features:Level
- Architectural Style:Traditional
- Construction Materials:Stucco, Wood Siding
Utilities
- Water:Public
Finances and disclosures
- Price:$895,000
- Price per sq. ft.:$750.84
Features and amenities
- Appliances:Dishwasher, Dryer, Gas Range, Microwave, Refrigerator, Washer
- Laundry features:Dryer, In Garage, Washer
Parking
- Parking description:Attached
- Garage:Yes
- Garage spaces:2
 Bay East 2026. CCAR 2026 bridgeMLS 2026. Information Deemed Reliable But Not Guaranteed. This information is being provided by the Bay East MLS, or CCAR MLS, or bridgeMLS. The listings presented here may or may not be listed by the Broker/Agent operating this website. This information is intended for the personal use of consumers and may not be used for any purpose other than to identify prospective properties consumers may be interested in purchasing. Data last updated at September 25, 2026
New listings near 528 Fairway St
- Coming Soon
 $699,000Coming Soon3 beds 3 baths1,219 sq. ft.
1059 Nancy Ct, Hayward, CA 94544
MLS# 41149242Listed by: MACROREAL UNITED - Coming Soon
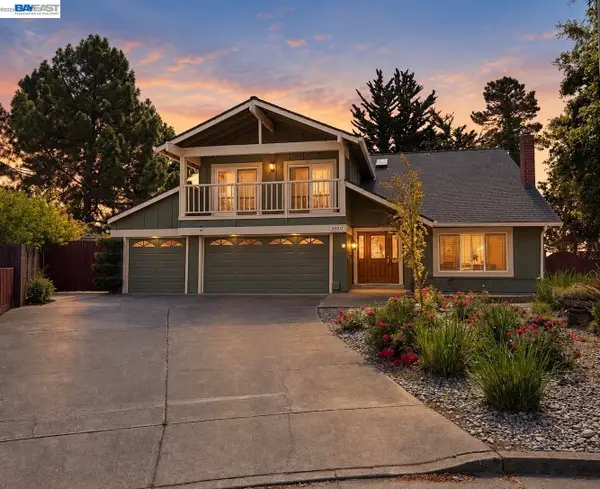 $1,599,999Coming Soon6 beds 4 baths2,552 sq. ft.
3607 Siskiyou Ct, Hayward, CA 94542
MLS# 41149019Listed by: FOHL REALTY & INVESTMENTS - Coming Soon
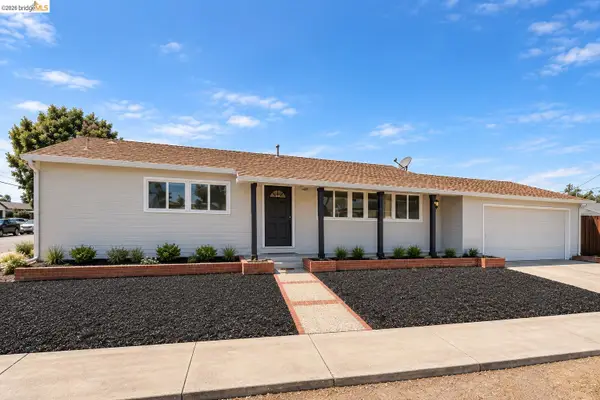 $998,000Coming Soon3 beds 2 baths1,233 sq. ft.
31871 Kennet St, Hayward, CA 94544
MLS# 41148936Listed by: WR PROPERTIES - Coming Soon
 $899,000Coming Soon4 beds 3 baths1,000 sq. ft.
27732 Dolphin Ln, Hayward, CA 94545
MLS# 41148855Listed by: COMPASS - Coming Soon
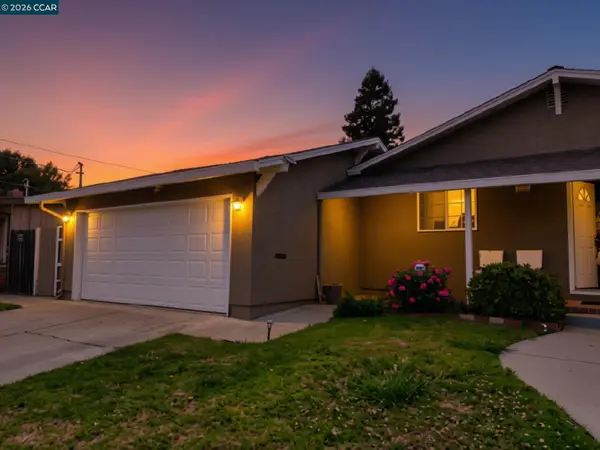 $899,000Coming Soon3 beds 2 baths1,161 sq. ft.
24644 Woodacre Ave, Hayward, CA 94544
MLS# 41146600Listed by: RADIUS AGENT REALTY - Open Sun, 1 to 4pmNew
 $985,000Active4 beds 3 baths1,693 sq. ft.
1533 Denton Avenue, Hayward, CA 94545
MLS# ML82062682Listed by: KW ADVISORS - Open Sun, 1:30 to 4:30pmNew
 $837,000Active3 beds 2 baths1,354 sq. ft.
25948 Peterman Avenue, Hayward, CA 94545
MLS# ML82062700Listed by: REALTY ONE GROUP INFINITY - Open Sun, 1 to 4pmNew
 $528,000Active3 beds 2 baths1,245 sq. ft.
957 Cheryl Ann Cir #15, Hayward, CA 94544
MLS# 41148642Listed by: INTERO REAL ESTATE SERVICES - Open Sun, 1 to 3pmNew
 $899,000Active3 beds 2 baths1,638 sq. ft.
30696 Brae Burn Ave, Hayward, CA 94544
MLS# 41149427Listed by: KELLER WILLIAMS TRI-VALLEY


Protect your home and budget from life's surprises with an Assurant Home Warranty, backed by a partner that supports you through every step of homeownership. Explore Plans.
© 2026 Better Homes and Gardens Real Estate LLC. An Anywhere Real Estate company. All rights reserved. Better Homes and Gardens® Real Estate is a registered trademark owned by Meredith Operations Corporation, licensed to Better Homes and Gardens Real Estate LLC and used with permission. Better Homes and Gardens Real Estate LLC fully supports the principles of the Fair Housing Act and the Equal Opportunity Act. Listing information is deemed reliable but is not guaranteed accurate.
Each office is independently owned and operated.
Any services or products provided by third parties are not provided by, affiliated with or related to Better Homes and Gardens Real Estate LLC, or its affiliated companies.