
604 Jilliene Way, Hayward, CA 94544
Local realty services provided by:Better Homes and Gardens Real Estate Everything Real Estate
604 Jilliene Way,Hayward, CA 94544
$888,888
- 3 Beds
- 2 Baths
- - sq. ft.
- Single family
- Sold
Listed by: jose diaz
Office: j. diaz, realtors510-912-4519
MLS#:41141990
Source:CRMLS
Sorry, we are unable to map this address
Price summary
- Price:$888,888
About this home
Welcome to 604 Jilliene Way, a beautifully remodeled home located on an expansive approximately 7,000-square-foot lot in Hayward’s desirable El Rancho Verde/Fairway Park neighborhood. Come tour this move-in-ready home featuring approximately $100,000 in recent improvements: • Beautifully updated kitchen with stainless steel appliances and contemporary finishes • Two tastefully remodeled bathrooms • Luxury vinyl plank flooring throughout • Fresh interior and exterior paint • Updated windows, doors, and lighting • Bright, comfortable layout ideal for everyday living and entertaining • Generous backyard with plenty of space for gardening, gatherings, or creating your dream outdoor retreat Conveniently located near parks, shopping, dining, BART, and major commuter routes, this exceptional property combines modern updates, a spacious lot, and an excellent Hayward location. Stop by and see everything 604 Jilliene Way has to offer!
Contact an agent
Home facts
- Year built:1955
- Subdivision & Development:EL RANCHO VERDE
- Listing ID #:41141990
- Added:68 day(s) ago
- Updated:September 24, 2026 at 07:10 AM
Rooms and interior
- Bedrooms:3
- Total bathrooms:2
- Full bathrooms:2
- Flooring:Tile, Vinyl
Heating and cooling
- Heating:Forced Air
Structure and exterior
- Roof:Shingle
- Year built:1955
- Lot Features:Back Yard, Front Yard, Yard
- Architectural Style:Contemporary, Modern
- Construction Materials:Stucco
- Levels:1 Story
Finances and disclosures
- Price:$888,888
Features and amenities
- Amenities:Gas Water Heater
Parking
- Total parking spaces:2
- Parking description:Garage, Garage Door Opener
- Garage:Yes
- Garage spaces:2
New listings near 604 Jilliene Way
- Coming Soon
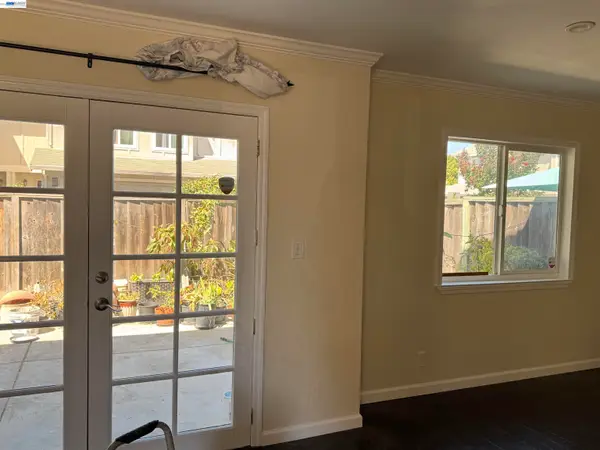 $699,000Coming Soon3 beds 3 baths1,219 sq. ft.
1059 Nancy Ct, Hayward, CA 94544
MLS# 41149242Listed by: MACROREAL UNITED
- Coming Soon
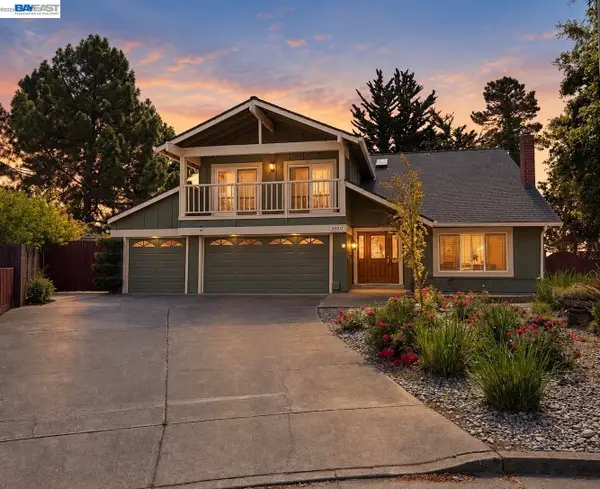 $1,599,999Coming Soon6 beds 4 baths2,552 sq. ft.
3607 Siskiyou Ct, Hayward, CA 94542
MLS# 41149019Listed by: FOHL REALTY & INVESTMENTS - Coming Soon
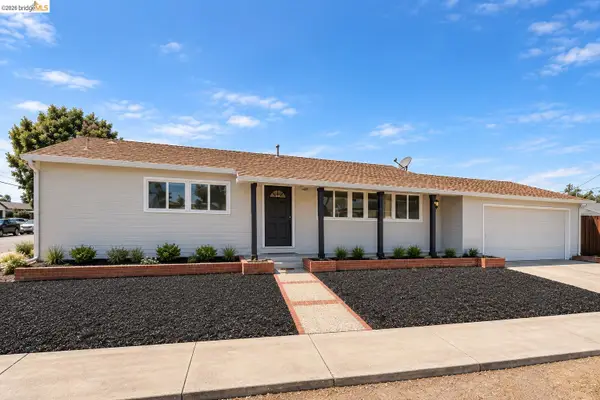 $998,000Coming Soon3 beds 2 baths1,233 sq. ft.
31871 Kennet St, Hayward, CA 94544
MLS# 41148936Listed by: WR PROPERTIES - Coming Soon
 $899,000Coming Soon4 beds 3 baths1,000 sq. ft.
27732 Dolphin Ln, Hayward, CA 94545
MLS# 41148855Listed by: COMPASS - Coming Soon
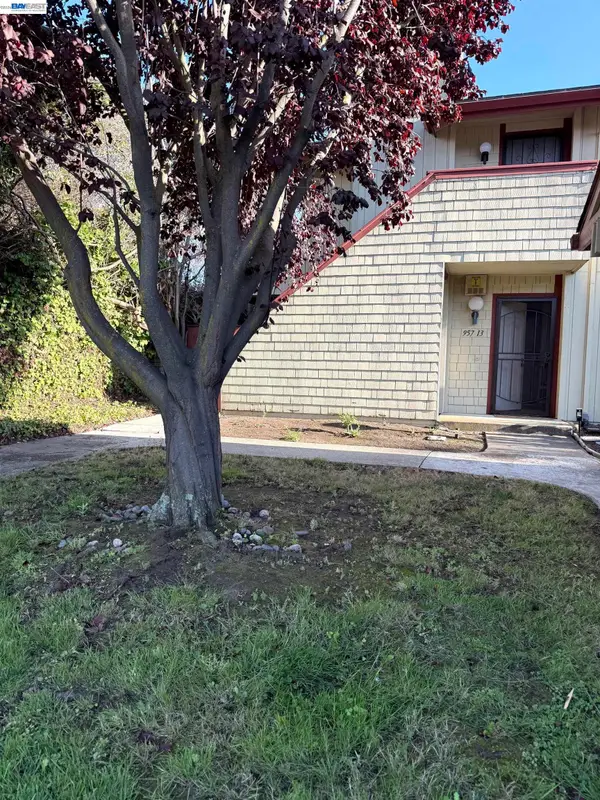 $528,000Coming Soon3 beds 2 baths1,245 sq. ft.
957 Cheryl Ann Cir #15, Hayward, CA 94544
MLS# 41148642Listed by: INTERO REAL ESTATE SERVICES - Coming Soon
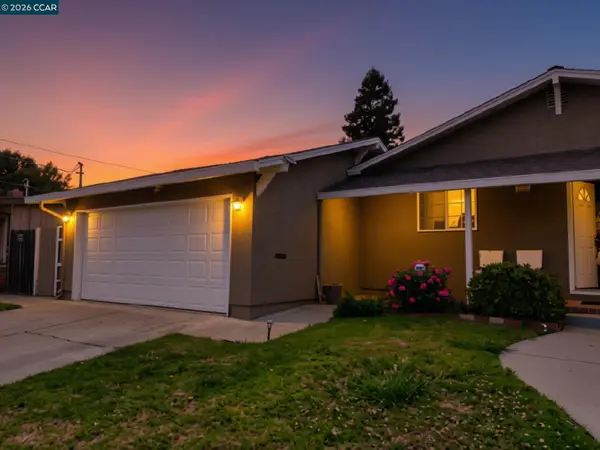 $899,000Coming Soon3 beds 2 baths1,161 sq. ft.
24644 Woodacre Ave, Hayward, CA 94544
MLS# 41146600Listed by: RADIUS AGENT REALTY - New
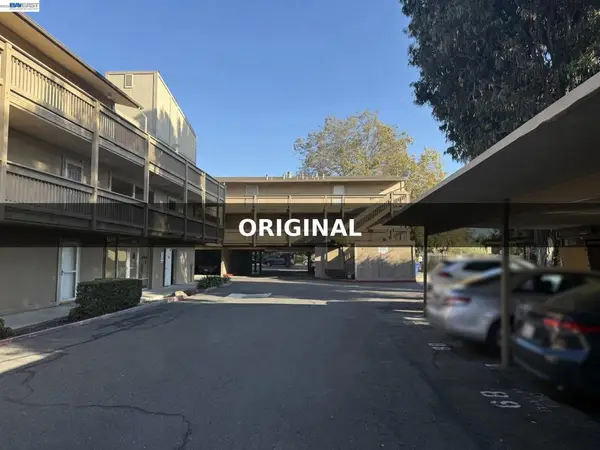 $299,000Active1 beds 1 baths686 sq. ft.
260 Industrial Pkwy #23, Hayward, CA 94544
MLS# 41149217Listed by: EXP REALTY OF CALIFORNIA, INC - New
 $849,999Active3 beds 2 baths1,119 sq. ft.
27603 Barcelona Avenue, Hayward, CA 94545
MLS# ML82062411Listed by: HIN REAL ESTATE - New
 $875,000Active3 beds 2 baths1,290 sq. ft.
1172 Huron Ln, Hayward, CA 94545
MLS# 41149195Listed by: FOHL REALTY & INVESTMENTS - New
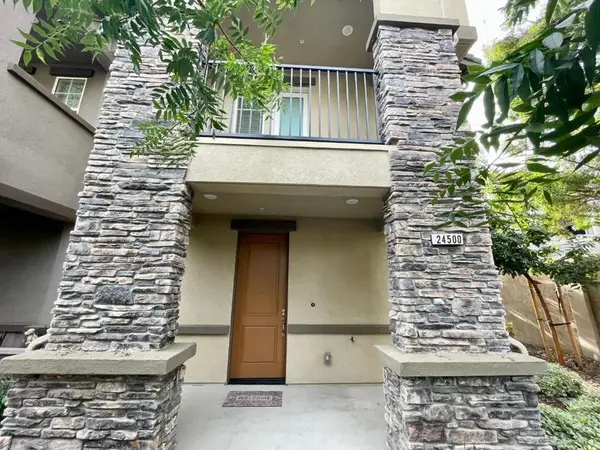 $1,100,000Active4 beds 4 baths1,967 sq. ft.
24500 Autumn Mist Way, Hayward, CA 94544
MLS# ML82062355Listed by: REAL ESTATE EBROKER INC


Protect your home and budget from life's surprises with an Assurant Home Warranty, backed by a partner that supports you through every step of homeownership. Explore Plans.
© 2026 Better Homes and Gardens Real Estate LLC. An Anywhere Real Estate company. All rights reserved. Better Homes and Gardens® Real Estate is a registered trademark owned by Meredith Operations Corporation, licensed to Better Homes and Gardens Real Estate LLC and used with permission. Better Homes and Gardens Real Estate LLC fully supports the principles of the Fair Housing Act and the Equal Opportunity Act. Listing information is deemed reliable but is not guaranteed accurate.
Each office is independently owned and operated.
Any services or products provided by third parties are not provided by, affiliated with or related to Better Homes and Gardens Real Estate LLC, or its affiliated companies.