
937 Northfield Drive, Hayward, CA 94544
Local realty services provided by:Better Homes and Gardens Real Estate Wine Country Group
937 Northfield Drive,Hayward, CA 94544
$255,000
- 3 Beds
- 2 Baths
- - sq. ft.
- Mobile / Manufactured
- Sold
Listed by: chin fong
Office: cornerstone realty and mortgage510-895-1100
MLS#:41140424
Source:CRMLS
Sorry, we are unable to map this address
Price summary
- Price:$255,000
About this home
Discover this beautifully updated and hard-to-find 3-bedroom, 2-bath home in the highly desirable New England Village community. Offering an exceptional blend of space, comfort, and modern upgrades, this home stands out with its thoughtful layout and inviting indoor–outdoor living. Step inside to find separate living and family rooms, a dedicated dining area with a charming built-in hutch, and a remodeled kitchen featuring stone countertops, stainless steel appliances, newer cabinetry, and a convenient pantry. The bedrooms are thoughtfully positioned at opposite ends of the home, providing ideal privacy for family or guests. The primary suite is a true retreat with a soaking tub, enclosed commode area, linen storage, and an updated vanity. Enjoy the convenience of an indoor laundry room complete with washer, dryer, and extra storage. Relax in the cozy pop-out sitting area with slider access to a spacious front porch — perfect for morning coffee or evening unwinding. The home also offers an open rear yard, two storage sheds, central AC, and a long driveway for easy parking. This is a rare chance to own a well-maintained, move-in-ready home in one of the area’s most sought-after senior communities. Don’t miss it. Fireplaces: NO...
Contact an agent
Home facts
- Subdivision & Development:Mis-Match
- Listing ID #:41140424
- Added:83 day(s) ago
- Updated:September 25, 2026 at 07:10 AM
Rooms and interior
- Bedrooms:3
- Total bathrooms:2
- Full bathrooms:2
- Flooring:Laminate
Heating and cooling
- Heating:Forced Air
Structure and exterior
- Roof:Shingle
- Lot Features:Back Yard, Front Yard, Yard
- Construction Materials:Aluminium Siding
- Exterior Features:FrontPorch
Finances and disclosures
- Price:$255,000
Features and amenities
- Appliances:Dryer, Washer
- Laundry features:Dryer, Washer
- Amenities:Gas Water Heater
- Pool features:Community, In Ground
Parking
- Parking description:Carport
New listings near 937 Northfield Drive
- Coming Soon
 $699,000Coming Soon3 beds 3 baths1,219 sq. ft.
1059 Nancy Ct, Hayward, CA 94544
MLS# 41149242Listed by: MACROREAL UNITED - Coming Soon
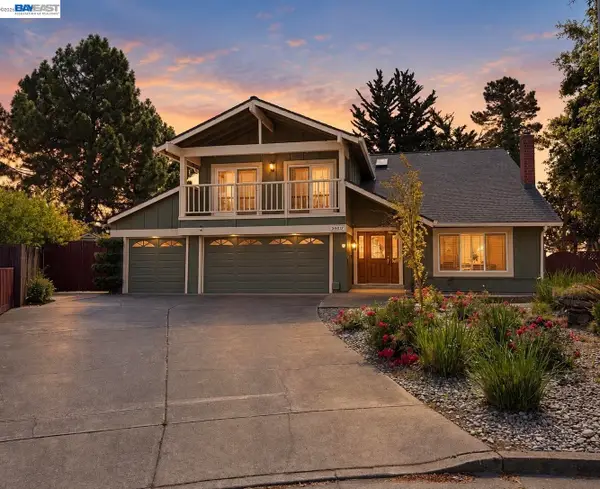 $1,599,999Coming Soon6 beds 4 baths2,552 sq. ft.
3607 Siskiyou Ct, Hayward, CA 94542
MLS# 41149019Listed by: FOHL REALTY & INVESTMENTS
- Coming Soon
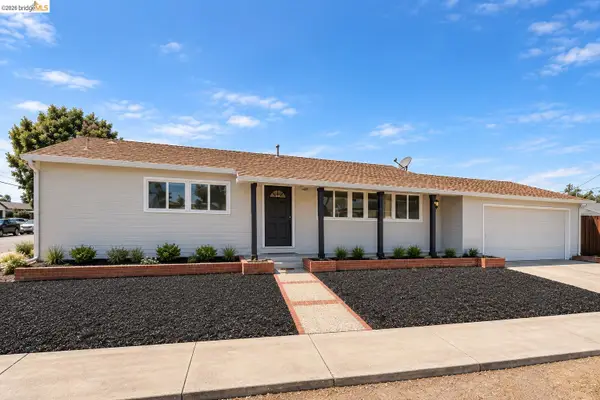 $998,000Coming Soon3 beds 2 baths1,233 sq. ft.
31871 Kennet St, Hayward, CA 94544
MLS# 41148936Listed by: WR PROPERTIES - Coming Soon
 $899,000Coming Soon4 beds 3 baths1,000 sq. ft.
27732 Dolphin Ln, Hayward, CA 94545
MLS# 41148855Listed by: COMPASS - Coming Soon
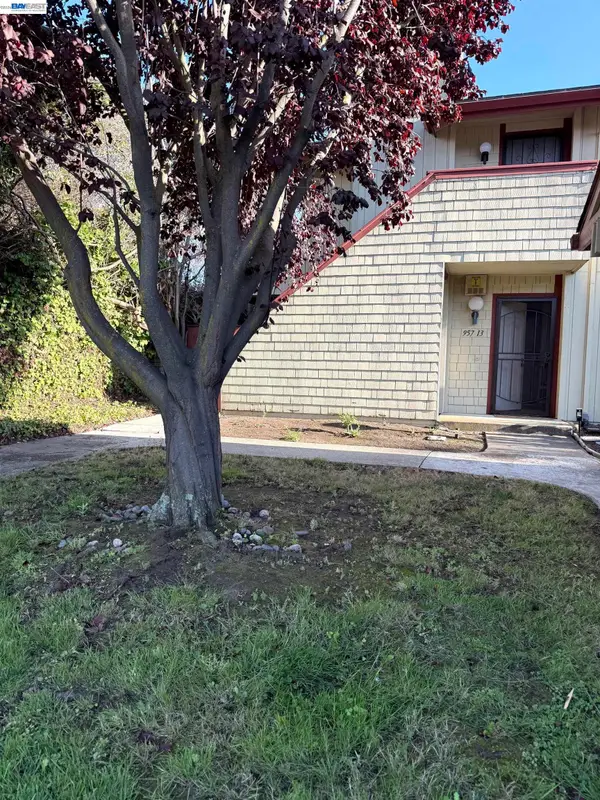 $528,000Coming Soon3 beds 2 baths1,245 sq. ft.
957 Cheryl Ann Cir #15, Hayward, CA 94544
MLS# 41148642Listed by: INTERO REAL ESTATE SERVICES - Coming Soon
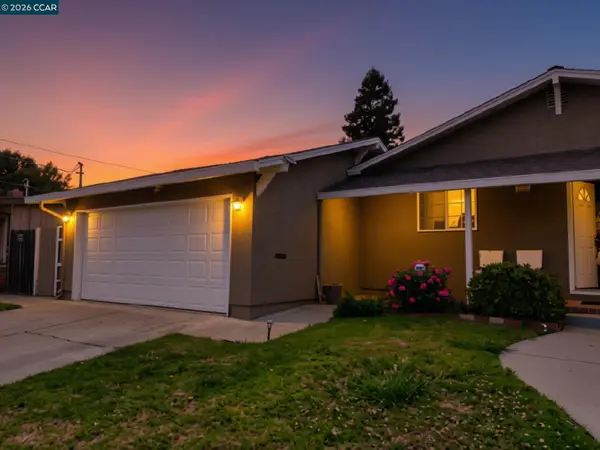 $899,000Coming Soon3 beds 2 baths1,161 sq. ft.
24644 Woodacre Ave, Hayward, CA 94544
MLS# 41146600Listed by: RADIUS AGENT REALTY - New
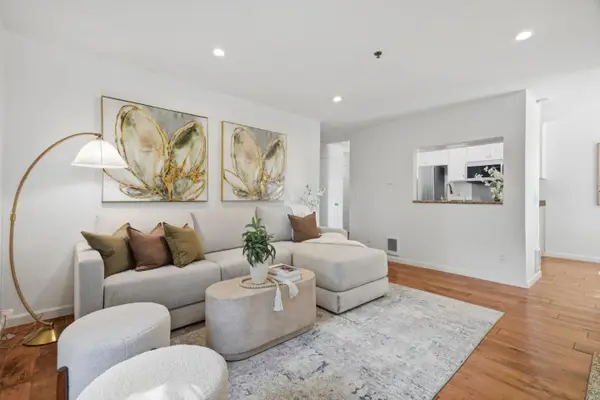 $495,000Active2 beds 2 baths878 sq. ft.
661 Royston Lane #140, Hayward, CA 94544
MLS# ML82062575Listed by: CENTURY 21 ANEW REALTY - Open Sun, 2 to 4pmNew
 $780,000Active3 beds 2 baths1,328 sq. ft.
24882 Cypress Ave, Hayward, CA 94544
MLS# 41149335Listed by: BAY CITIES REALTY & SERVICES INC. - New
 $459,000Active2 beds 2 baths936 sq. ft.
21379 Gary Dr #14, Hayward, CA 94546
MLS# 41149348Listed by: BSR REALTY INC - New
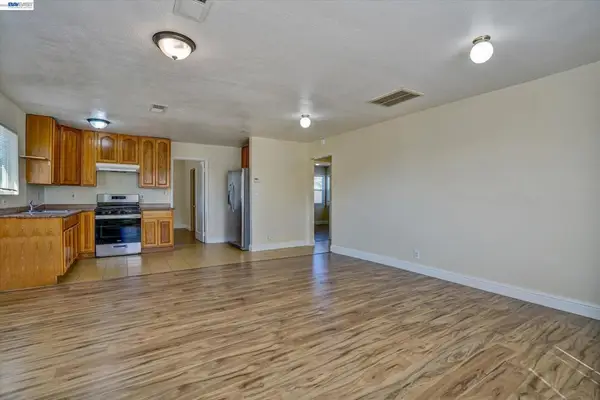 $699,950Active3 beds 2 baths1,015 sq. ft.
20332 Haviland Ave, Hayward, CA 94541
MLS# 41149299Listed by: ABILITY REALTY


Protect your home and budget from life's surprises with an Assurant Home Warranty, backed by a partner that supports you through every step of homeownership. Explore Plans.
© 2026 Better Homes and Gardens Real Estate LLC. An Anywhere Real Estate company. All rights reserved. Better Homes and Gardens® Real Estate is a registered trademark owned by Meredith Operations Corporation, licensed to Better Homes and Gardens Real Estate LLC and used with permission. Better Homes and Gardens Real Estate LLC fully supports the principles of the Fair Housing Act and the Equal Opportunity Act. Listing information is deemed reliable but is not guaranteed accurate.
Each office is independently owned and operated.
Any services or products provided by third parties are not provided by, affiliated with or related to Better Homes and Gardens Real Estate LLC, or its affiliated companies.