
14745 Grafton Lane, Helendale, CA 92342
Local realty services provided by:Better Homes and Gardens Real Estate Clarity
14745 Grafton Lane,Helendale, CA 92342
$429,995
- 4 Beds
- 3 Baths
- 2,383 sq. ft.
- Single family
- Active
Listed by: daniel blankenship
Office: 1 percent lists desert 2 coast
MLS#:CV26188050
Source:San Diego MLS via CRMLS
Price summary
- Price:$429,995
- Price per sq. ft.:$180.44
- Monthly HOA dues:$235
About this home
Welcome Home! Ideally located on a quiet cul-de-sac, this spacious 2,383 sq. ft. home, built in 2005, sits on an approximately 12,000 sq. ft. lot and offers a desirable split floor plan with two primary suites, providing flexibility for multi-generational living, guests, or a private home office setup. The heart of the home features an upgraded kitchen with beautiful granite countertops, generous workspace, and plenty of room for entertaining. The same matching granite countertops continue throughout all bathrooms and the laundry room, giving the home a clean and consistent upgraded look. The separate laundry room offers additional counter space and functionality. Step outside and enjoy the built-in BBQ area, perfect for entertaining, relaxing, and enjoying the High Desert lifestyle. The generously sized lot provides plenty of outdoor space, while the spacious 3-car garage offers room for vehicles, storage, recreational toys, or a workshop. Located in the sought-after Silver Lakes community of Helendale vacation where you live! Enjoy access to two lakes, a golf course with golf included for property owners, swimming pool, spa, gym, youth room, schools, parks, and so much more. Silver Lakes offers a lifestyle you can enjoy year-round, all while calling this beautiful home your own....
Contact an agent
Home facts
- Year built:2005
- Listing ID #:CV26188050
- Added:8 day(s) ago
- Updated:September 07, 2026 at 02:43 PM
Rooms and interior
- Bedrooms:4
- Total bathrooms:3
- Full bathrooms:3
- Flooring:Carpet, Tile
- Kitchen Description:Barbecue, Dishwasher, Gas Oven, Gas Range, Microwave
- Living area:2,383 sq. ft.
Heating and cooling
- Cooling:Central Forced Air
- Heating:Forced Air Unit
Structure and exterior
- Year built:2005
- Building area:2,383 sq. ft.
- Levels:1 Story
Utilities
- Water:Public, Water Connected
- Sewer:Public Sewer, Sewer Connected
Finances and disclosures
- Price:$429,995
- Price per sq. ft.:$180.44
Features and amenities
- Appliances:Barbecue, Dishwasher, Gas Oven, Gas Range, Microwave, Washer
- Laundry features:Gas, Washer
- Pool features:Association, Community/Common, Pool
Parking
- Total parking spaces:3
- Parking description:Direct Garage Access, Garage
- Garage spaces:3
 This information is deemed reliable but not guaranteed. You should rely on this information only to decide whether or not to further investigate a particular property. BEFORE MAKING ANY OTHER DECISION, YOU SHOULD PERSONALLY INVESTIGATE THE FACTS (e.g. square footage and lot size) with the assistance of an appropriate professional. You may use this information only to identify properties you may be interested in investigating further. All uses except for personal, non-commercial use in accordance with the foregoing purpose are prohibited. Redistribution or copying of this information, any photographs or video tours is strictly prohibited. This information is derived from the Internet Data Exchange (IDX) service provided by San Diego MLS®. Displayed property listings may be held by a brokerage firm other than the broker and/or agent responsible for this display. The information and any photographs and video tours and the compilation from which they are derived is protected by copyright. Compilation © 2020 San Diego MLS®, Inc.
New listings near 14745 Grafton Lane
- Open Sat, 12 to 3pmNew
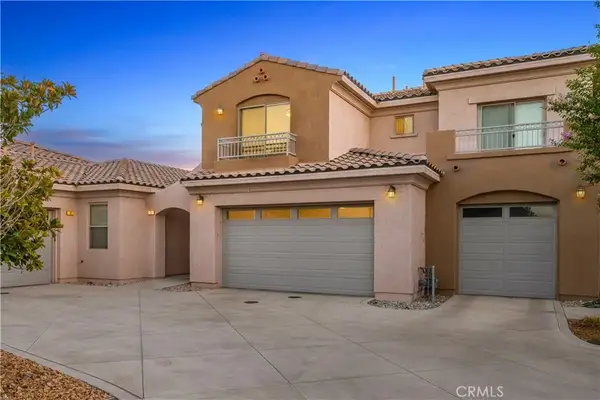 $425,000Active3 beds 3 baths2,389 sq. ft.
14365 Nautical Lane #D, Helendale, CA 92342
MLS# OC26195523Listed by: REAL BROKER - New
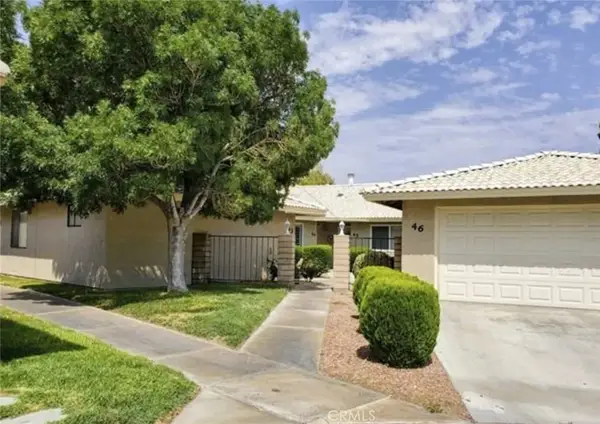 $169,999Active2 beds 2 baths1,282 sq. ft.
27535 Lakeview #44, Helendale, CA 92342
MLS# IV26195245Listed by: PAK HOME REALTY - New
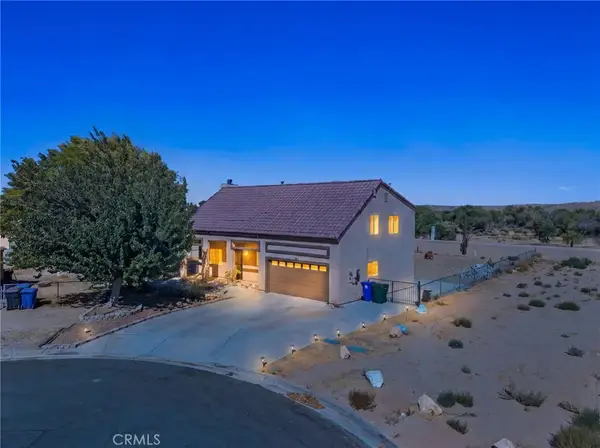 $340,000Active3 beds 3 baths1,885 sq. ft.
15080 Birdie Ln, Helendale, CA 92342
MLS# CV26194139Listed by: 1 PERCENT LISTS DESERT 2 COAST - New
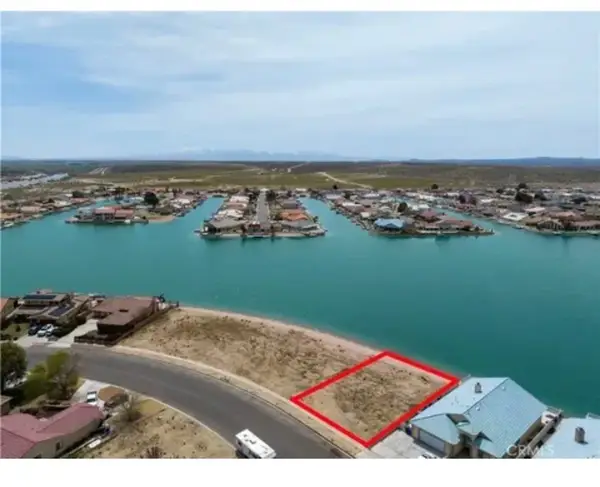
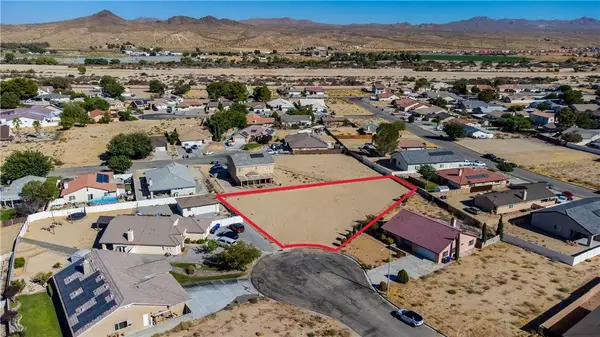 $23,000Active0 Acres
14803 Aberdeen, Helendale, CA 92342
MLS# HD26192261Listed by: FIRST TEAM REAL ESTATE - New
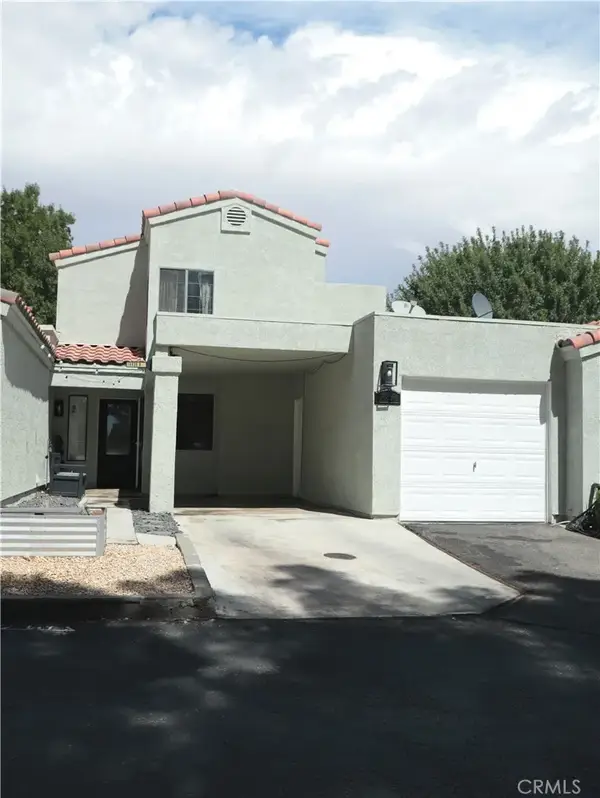
 $120,000Active0 Acres
26464 Blue Water, Helendale, CA 92342
MLS# PW26187729Listed by: THE RECOLLECTIVE - New
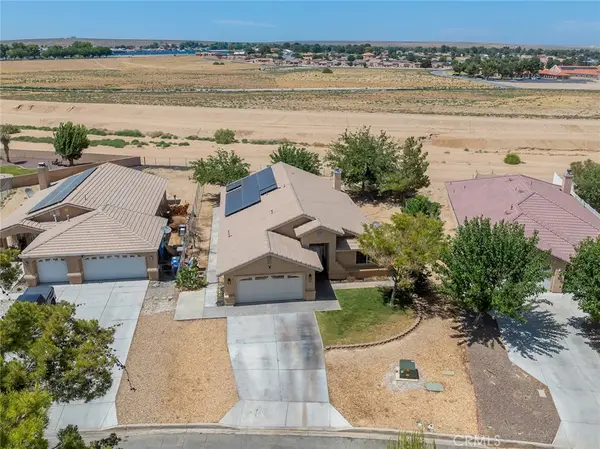
 $239,999Active3 beds 2 baths1,166 sq. ft.
14836 Clubhouse Dr #b, Helendale, CA 92342
MLS# HD26189603Listed by: KELLER WILLIAMS HIGH DESERT - New
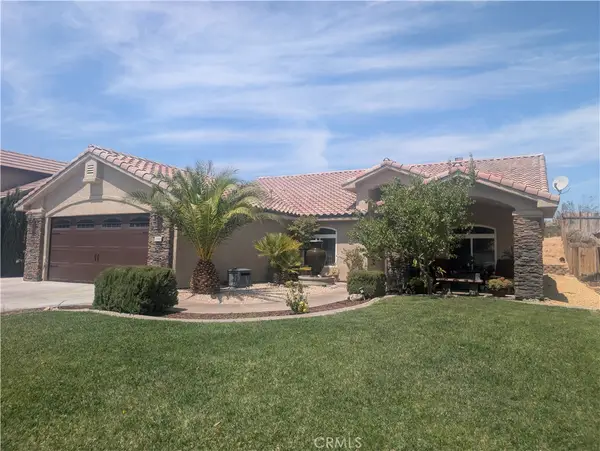
 $355,000Active4 beds 2 baths2,096 sq. ft.
14952 Rivers Edge, Helendale, CA 92342
MLS# HD26189565Listed by: CENTURY 21 LEADERS REAL ESTATE - New
 $425,888Active3 beds 2 baths1,981 sq. ft.
27492 Silver Lakes, Helendale, CA 92342
MLS# IV26187420Listed by: CENTURY 21 EXPERIENCE - New
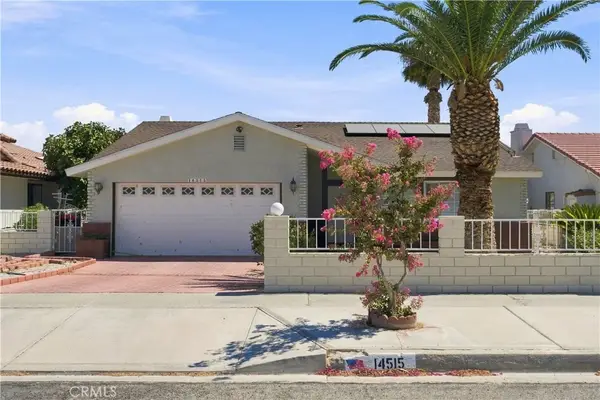 $374,900Active2 beds 2 baths1,358 sq. ft.
14515 Rivers Edge, Helendale, CA 92342
MLS# CV26188568Listed by: CENTURY 21 EXPERIENCE


Protect your home and budget from life's surprises with an Assurant Home Warranty, backed by a partner that supports you through every step of homeownership. Explore Plans.
© 2026 Better Homes and Gardens Real Estate LLC. An Anywhere Real Estate company. All rights reserved. Better Homes and Gardens® Real Estate is a registered trademark owned by Meredith Operations Corporation, licensed to Better Homes and Gardens Real Estate LLC and used with permission. Better Homes and Gardens Real Estate LLC fully supports the principles of the Fair Housing Act and the Equal Opportunity Act. Listing information is deemed reliable but is not guaranteed accurate.
Each office is independently owned and operated.
Any services or products provided by third parties are not provided by, affiliated with or related to Better Homes and Gardens Real Estate LLC, or its affiliated companies.