
1736 Chute, Hemet, CA 92545
Local realty services provided by:Better Homes and Gardens Real Estate Clarity
1736 Chute,Hemet, CA 92545
$550,000
- 4 Beds
- 3 Baths
- 2,591 sq. ft.
- Single family
- Active
Listed by: ron pineda
Office: keller williams realty
MLS#:OC26188997
Source:San Diego MLS via CRMLS
Price summary
- Price:$550,000
- Price per sq. ft.:$212.27
- Monthly HOA dues:$120
About this home
PAID-OFF SOLAR, TESLA WALL CHARGER & BACKS TO GREENBELT! Built in 2022, this spacious 4-bedroom, 3-bath Saddle Point home offers 2,591 sq. ft. with a versatile floor plan and a large landscaped backyard with no homes directly behind. The open main level features luxury vinyl plank flooring, plantation shutters, a downstairs bedroom and full bath, and a kitchen with granite countertops and backsplash, large center island and walk-in pantry. Upstairs, a generous loft provides flexible space for a media room, office, playroom or second living area. Fresh interior paint, dual-pane windows, dual-zone HVAC and a tankless water heater add comfort and efficiency. Even better, the solar panels are fully paid off, and the garage includes a Tesla Wall Connector for convenient EV charging. Front and back yards feature Bluebird automatic sprinklers making landscape irrigation virtually carefree. East-facing backyard overlooks the community greenbelt and enjoys refreshing afternoon breezes from the direction of nearby Diamond Valley Lake. Four Ring cameras are solar powered and allows monitoring the property even when out of town. The $120/month Saddle Point HOA provides access to the community pool and spa, clubhouse, playground, BBQ and outdoor cooking areas, and neighborhood walking trails. Newer construction, paid solar, EV charging, a downstairs bedroom and full bath, upstairs loft and greenbelt setting make this home a standout value in Saddle Point....
Contact an agent
Home facts
- Year built:2022
- Listing ID #:OC26188997
- Added:25 day(s) ago
- Updated:September 28, 2026 at 03:09 PM
Rooms and interior
- Bedrooms:4
- Total bathrooms:3
- Full bathrooms:3
- Flooring:Carpet, Linoleum/Vinyl
- Kitchen Description:Dishwasher, Gas Range, Microwave, Pantry
- Living area:2,591 sq. ft.
Heating and cooling
- Cooling:Central Forced Air, Dual
- Heating:Forced Air Unit
Structure and exterior
- Year built:2022
- Building area:2,591 sq. ft.
- Architectural Style:Contemporary
- Construction Materials:Stucco
- Exterior Features:Concrete, Slab
- Levels:2 Story
Utilities
- Water:Public, Water Connected
- Sewer:Public Sewer, Sewer Connected
Finances and disclosures
- Price:$550,000
- Price per sq. ft.:$212.27
Features and amenities
- Appliances:Dishwasher, Gas Range, Microwave, Solar Panels
- Laundry features:Gas, Washer Hookup
- Pool features:Association, Pool
Parking
- Total parking spaces:2
- Parking description:Garage, Garage - Single Door
- Garage spaces:2
 This information is deemed reliable but not guaranteed. You should rely on this information only to decide whether or not to further investigate a particular property. BEFORE MAKING ANY OTHER DECISION, YOU SHOULD PERSONALLY INVESTIGATE THE FACTS (e.g. square footage and lot size) with the assistance of an appropriate professional. You may use this information only to identify properties you may be interested in investigating further. All uses except for personal, non-commercial use in accordance with the foregoing purpose are prohibited. Redistribution or copying of this information, any photographs or video tours is strictly prohibited. This information is derived from the Internet Data Exchange (IDX) service provided by San Diego MLS®. Displayed property listings may be held by a brokerage firm other than the broker and/or agent responsible for this display. The information and any photographs and video tours and the compilation from which they are derived is protected by copyright. Compilation © 2020 San Diego MLS®, Inc.
New listings near 1736 Chute
- Coming Soon
 $450,000Coming Soon2 beds 2 baths1,029 sq. ft.
1490 Fallbrook Avenue, Hemet, CA 92545
MLS# IG26207535Listed by: EXP REALTY OF CALIFORNIA INC - Coming Soon
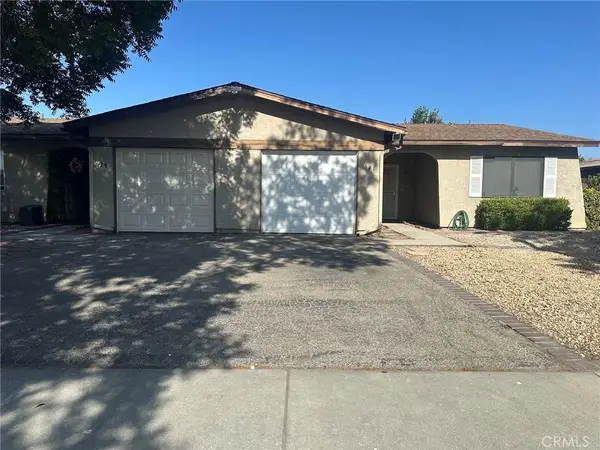 $260,000Coming Soon2 beds 2 baths875 sq. ft.
641 Solano Drive, Hemet, CA 92545
MLS# PW26205478Listed by: FIRST TEAM REAL ESTATE - Coming Soon
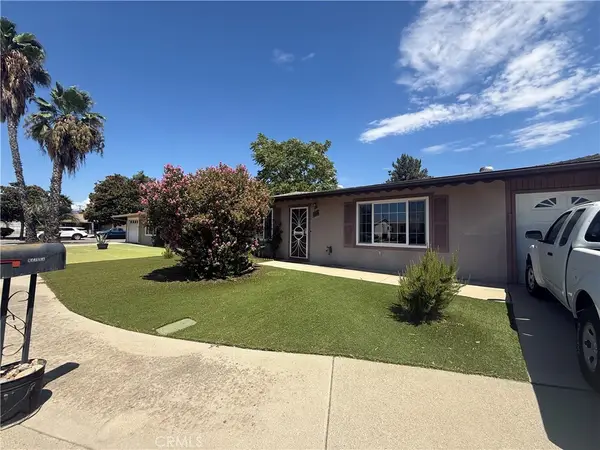 $270,000Coming Soon2 beds 2 baths1,334 sq. ft.
810 Majela, Hemet, CA 92543
MLS# IG26209459Listed by: PONCE & PONCE REALTY, INC - Coming Soon
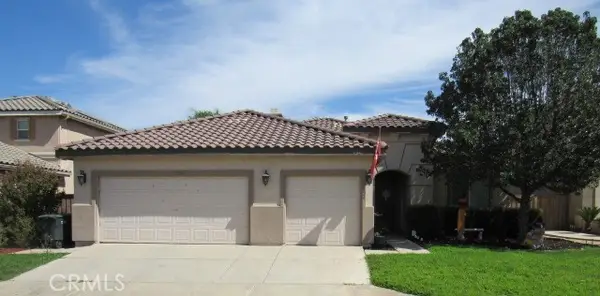 $520,000Coming Soon3 beds 2 baths2,257 sq. ft.
124 Playa Court, Hemet, CA 92545
MLS# SW26208556Listed by: EXP REALTY OF SOUTHERN CALIFORNIA, INC. - Coming Soon
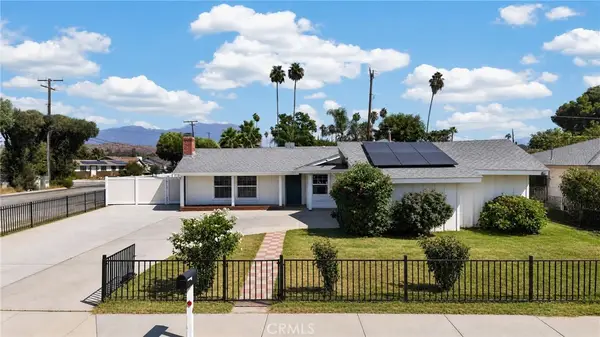 $460,000Coming Soon3 beds 2 baths1,310 sq. ft.
298 Terry Lane, Hemet, CA 92544
MLS# CV26208313Listed by: STIGLER MORTGAGE - Coming Soon
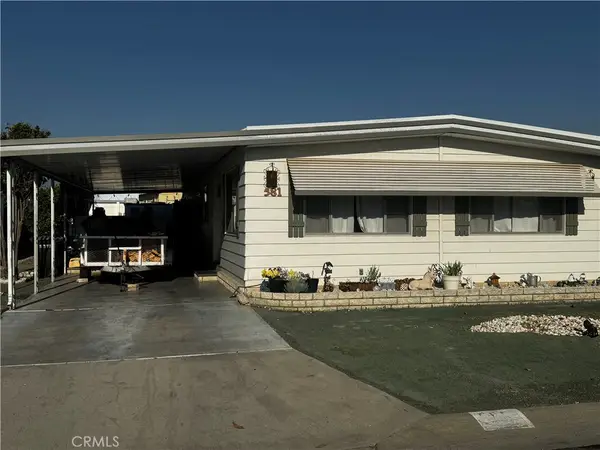 $168,000Coming Soon2 beds 2 baths1,344 sq. ft.
581 San Mateo, Hemet, CA 92543
MLS# OC26178776Listed by: REALTY ONE GROUP WEST - Coming Soon
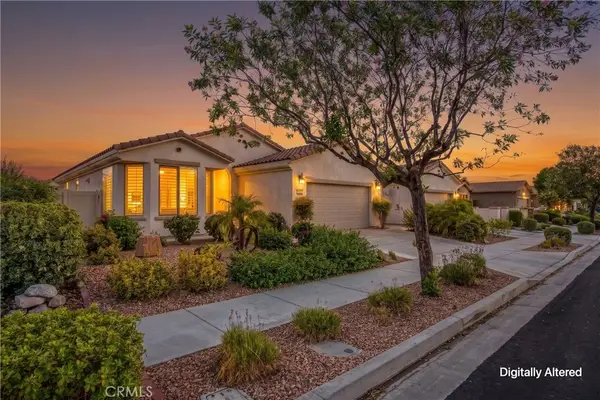 $413,750Coming Soon2 beds 2 baths1,513 sq. ft.
1527 Via Rojas, Hemet, CA 92545
MLS# IG26201112Listed by: KELLER WILLIAMS REALTY - Coming Soon
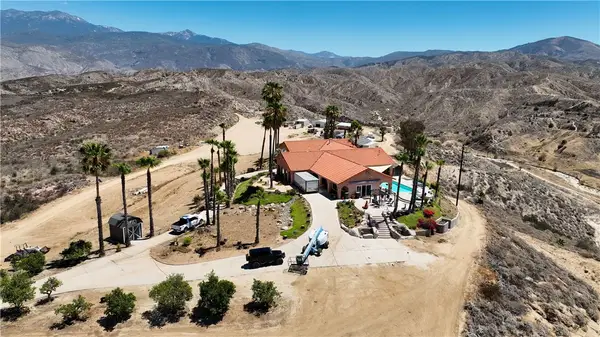 $1,298,000Coming Soon3 beds 3 baths3,540 sq. ft.
27750 Grant, Hemet, CA 92544
MLS# SW26198892Listed by: ALLISON JAMES ESTATES & HOMES - Coming Soon
 $420,000Coming Soon3 beds 2 baths1,108 sq. ft.
395 Jade, Hemet, CA 92543
MLS# CV26205909Listed by: RE/MAX CHAMPIONS - New
 $147,000Active3 beds 3 baths1,368 sq. ft.
765 S Lyon, Hemet, CA 92543
MLS# CV26210818Listed by: ROA CALIFORNIA INC


Protect your home and budget from life's surprises with an Assurant Home Warranty, backed by a partner that supports you through every step of homeownership. Explore Plans.
© 2026 Better Homes and Gardens Real Estate LLC. An Anywhere Real Estate company. All rights reserved. Better Homes and Gardens® Real Estate is a registered trademark owned by Meredith Operations Corporation, licensed to Better Homes and Gardens Real Estate LLC and used with permission. Better Homes and Gardens Real Estate LLC fully supports the principles of the Fair Housing Act and the Equal Opportunity Act. Listing information is deemed reliable but is not guaranteed accurate.
Each office is independently owned and operated.
Any services or products provided by third parties are not provided by, affiliated with or related to Better Homes and Gardens Real Estate LLC, or its affiliated companies.