
43840 Citrus View, Hemet, CA 92544
Local realty services provided by:Better Homes and Gardens Real Estate Property Shoppe
43840 Citrus View,Hemet, CA 92544
$929,995
- 4 Beds
- 3 Baths
- 4,099 sq. ft.
- Single family
- Active
Listed by: adam rodriguez
Office: realty masters & associates909-303-4500
MLS#:IV26012348
Source:CRMLS
Price summary
- Price:$929,995
- Price per sq. ft.:$226.88
About this home
SOUTHERN CALIFORNIA ESTATE LIVING UNDER $1 MILLION.
Discover the freedom of estate-style living at 43840 Citrus View Drive in Hemet's desirable unincorporated Citrus Ranches area. Set on an expansive 35,234-square-foot horse-friendly lot, this impressive 4-bedroom, 3-bath residence offers approximately 4,099 square feet of living space, panoramic mountain and countryside views, and the privacy and versatility that are increasingly difficult to find in Southern California. Enjoy a lifestyle that feels like a private retreat, with room to entertain, pursue equestrian interests, cultivate a garden, or simply appreciate the beauty of the surrounding landscape. Inside, multiple living spaces provide an inviting balance of comfort and functionality, including a formal living room and separate family room, each with its own wood-burning fireplace, plus a dedicated dining room ideal for hosting family and friends. The kitchen features dual ovens, under-cabinet lighting, and a dishwasher, while additional highlights include a built-in office desk, abundant hallway storage, a cast-iron bathtub, two water heaters, a security system, and air-conditioning units replaced within the last five years.
The outdoor setting is where this property truly distinguishes itself. A Pebble Tec pool creates a natural focal point for warm summer afternoons and memorable gatherings, while mature citrus and fruit trees, including lemon, lime, mandarin, orange, and Cara Cara varieties, add character and charm to the grounds. Enjoy the possibilities offered by the generous lot, horse shelter with a water spigot, and hitching post. Additional features include paid-off solar, a permitted garage conversion with windows, a dedicated laundry room and storage, a game room with its own mini-split system, and a three-car tandem garage with attic access. Country-style wood shutters complement the home's welcoming exterior, while the location offers access to the outdoor recreation of Mount San Jacinto, Idyllwild-Pine Cove, Alessandro Trail, and Hemet Lake, with commuter connections via Ramona Expressway. Located within the Hemet Unified School District, this distinctive property presents an opportunity to enjoy expansive estate-style living, mountain views, a pool, and equestrian-friendly space at a price point below $1 million. If you've been searching for room to breathe, space to entertain, with exceptional lifestyle appeal, 43840 Citrus View Drive deserves a closer look....
Contact an agent
Home facts
- Year built:1976
- Listing ID #:IV26012348
- Added:296 day(s) ago
- Updated:November 06, 2026 at 02:22 PM
Rooms and interior
- Bedrooms:4
- Total bathrooms:3
- Full bathrooms:3
- Kitchen Description:Pantry, Walk In Pantry
- Bedroom Description:All Bedrooms Down
- Living area:4,099 sq. ft.
Heating and cooling
- Cooling:Central Air
- Heating:Central Furnace
- Central air:Yes
Structure and exterior
- Roof:Shingle
- Year built:1976
- Building area:4,099 sq. ft.
- Lot area:0.74 Acres
- Lot Features:Back Yard, Front Yard, Horse Property, Landscaped, Lawn, Sprinklers In Front, Yard
- Foundation Description:Slab
- Levels:1 Story
Schools
- High school:Hemet
- Middle school:Dartmouth
- Elementary school:Valle Vista
Utilities
- Water:Public, Water Connected
- Sewer:Septic Tank
Finances and disclosures
- Price:$929,995
- Price per sq. ft.:$226.88
Features and amenities
- Laundry features:Laundry Room
- Amenities:Ceiling Fans, Double Pane Windows, Pantry, Shutters
- Pool features:In Ground, Private Pool
Parking
- Total parking spaces:3
- Parking description:Driveway, Garage, Garage Faces Front, Garage Faces Rear, Paved Driveway
- Garage:Yes
- Garage spaces:3
New listings near 43840 Citrus View
- Coming Soon
 $459,000Coming Soon2 beds 2 baths1,315 sq. ft.
41406 Shadow Palm Way, Hemet, CA 92544
MLS# AR26240928Listed by: MOON REALTY - Coming Soon
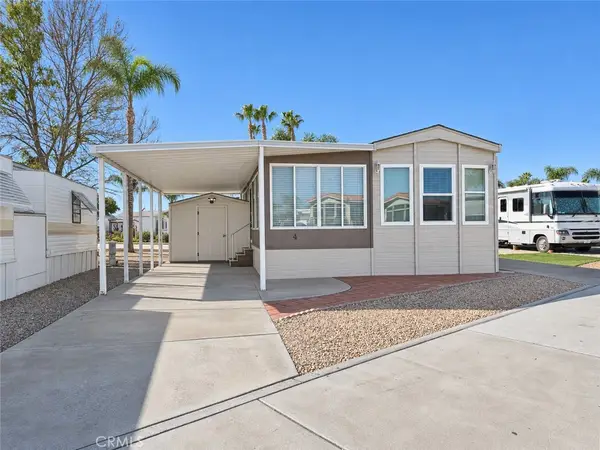 $136,000Coming Soon1 beds 1 baths801 sq. ft.
1295 S Cawston #04, Hemet, CA 92545
MLS# SW26239898Listed by: ALLISON JAMES ESTATES & HOMES - Coming Soon
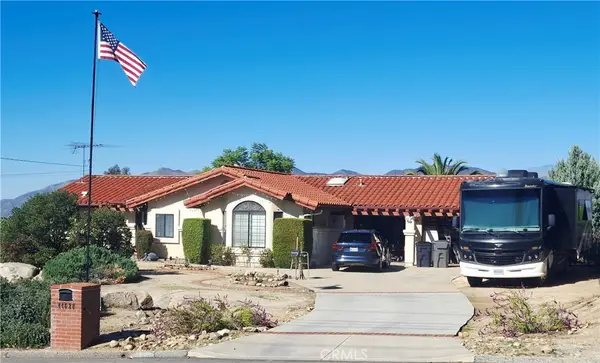 $545,000Coming Soon2 beds 2 baths1,725 sq. ft.
44628 Adobe, Hemet, CA 92544
MLS# SW26239300Listed by: BRUBAKER CULTON R.E. & DEV. - Coming Soon
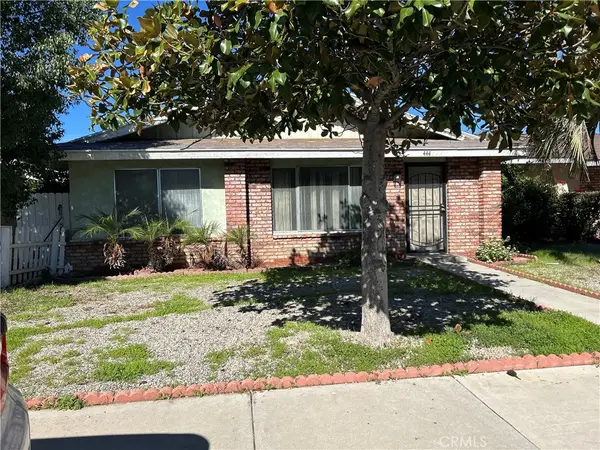 $339,900Coming Soon2 beds 2 baths870 sq. ft.
444 Magnolia, Hemet, CA 92543
MLS# SW26239307Listed by: CENTURY 21 MASTERS - New
 $394,500Active2 beds 2 baths1,442 sq. ft.
5531 Corte Fiesta, Hemet, CA 92545
MLS# PW26240943Listed by: EL REAL ESTATE ASSOCIATES
- New
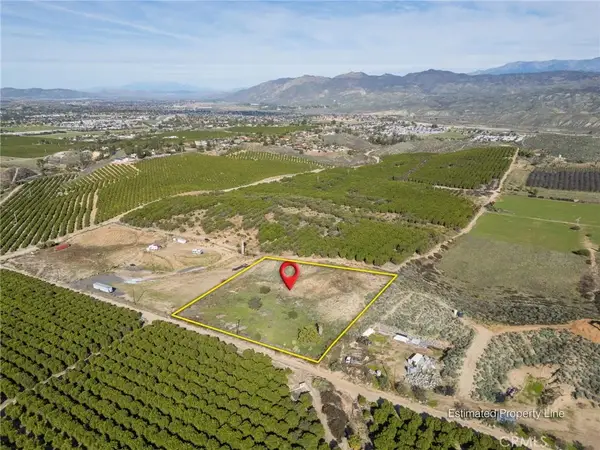 $170,000Active0 Acres
22 Damson, Hemet, CA 92544
MLS# SW26239464Listed by: NESTA REALTY, INC. - New
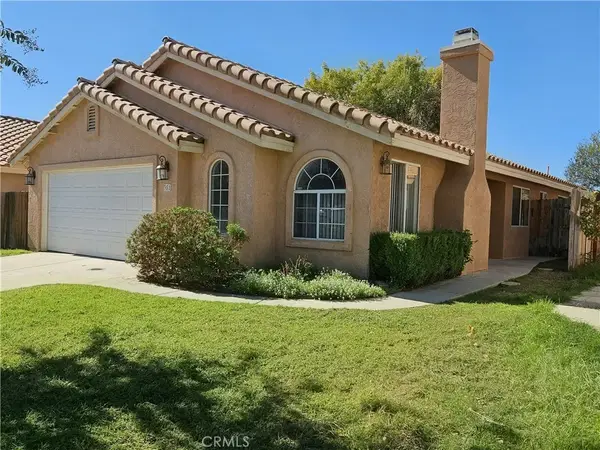 $427,500Active3 beds 2 baths1,325 sq. ft.
351 Via Capri, Hemet, CA 92545
MLS# SW26239408Listed by: REALTY ONE GROUP WEST - New
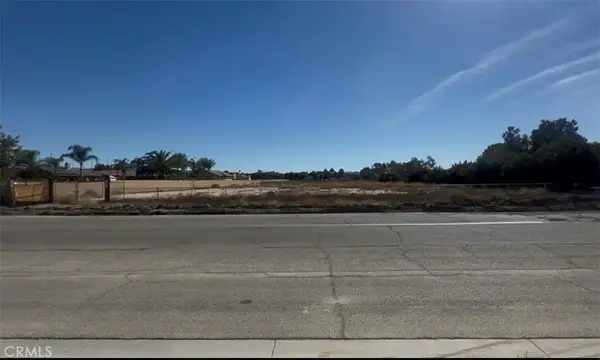 $229,999Active0 Acres
1105 Eaton, Hemet, CA 92543
MLS# SW26240054Listed by: EXP REALTY OF SOUTHERN CALIFORNIA, INC. - New
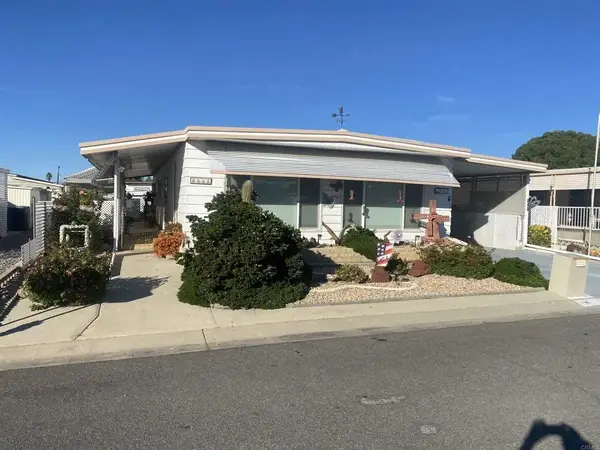 $130,000Active2 beds 2 baths1,368 sq. ft.
840 San Juan Drive, Hemet, CA 92543
MLS# PTP2608294Listed by: SCOTT SHIELDS, REALTOR - New
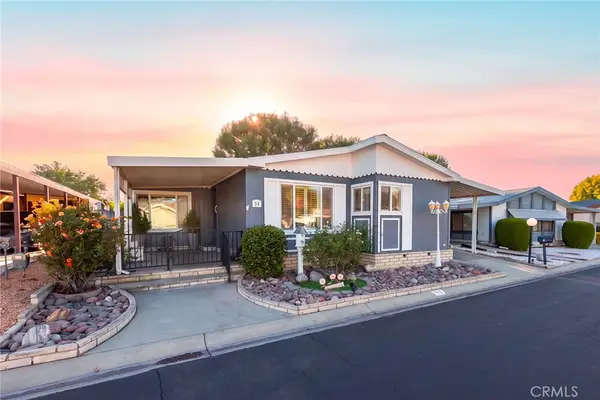 $124,500Active2 beds 2 baths
24600 Mountain Avenue #54, Hemet, CA 92544
MLS# SW26238314Listed by: COLDWELL BANKER KIVETT-TEETERS


Protect your home and budget from life's surprises with an Assurant Home Warranty, backed by a partner that supports you through every step of homeownership. Explore Plans.
© 2026 Better Homes and Gardens Real Estate LLC. An Anywhere Real Estate company. All rights reserved. Better Homes and Gardens® Real Estate is a registered trademark owned by Meredith Operations Corporation, licensed to Better Homes and Gardens Real Estate LLC and used with permission. Better Homes and Gardens Real Estate LLC fully supports the principles of the Fair Housing Act and the Equal Opportunity Act. Listing information is deemed reliable but is not guaranteed accurate.
Each office is independently owned and operated.
Any services or products provided by third parties are not provided by, affiliated with or related to Better Homes and Gardens Real Estate LLC, or its affiliated companies.