
5531 Corte Fiesta, Hemet, CA 92545
Local realty services provided by:Better Homes and Gardens Real Estate Napolitano & Associates
Upcoming open houses
- Sun, Nov 1511:00 am - 01:00 pm
Listed by: esmeralda lubin
Office: el real estate associates
MLS#:PW26240943
Source:San Diego MLS via CRMLS
Price summary
- Price:$394,500
- Price per sq. ft.:$273.58
- Monthly HOA dues:$280
About this home
5531 Corte Fiesta, a single story home near the clubhouse in Solera Diamond Valley, a 55+ community in Hemet. The home offers 2 bedrooms, 2 bathrooms, and approximately 1,442 square feet of living space. Plantation shutters and tile flooring complement the open living and dining area, where a fireplace anchors the room. The kitchen overlooks the dining area and features Corian countertops, ample cabinet storage, and a breakfast nook framed by two windows. A separate laundry room and an attached two-car garage round out the home. The nearby community clubhouse offers indoor and outdoor pools, a fitness center, an indoor walking track, and an aerobics studio. Enjoy tennis or bocce outdoors, or a visit to the library. Banquet and meeting rooms provide space for gatherings, while landscaped paths, outdoor seating, and a barbecue area extend the clubhouse amenities outdoors.
Contact an agent
Home facts
- Year built:2007
- Listing ID #:PW26240943
- Added:2 day(s) ago
- Updated:November 12, 2026 at 11:31 PM
Rooms and interior
- Bedrooms:2
- Total bathrooms:2
- Full bathrooms:2
- Flooring:Tile
- Kitchen Description:Dishwasher, Disposal, Gas Range, Microwave, Refrigerator
- Living area:1,442 sq. ft.
Heating and cooling
- Cooling:Central Forced Air
- Heating:Forced Air Unit
Structure and exterior
- Roof:Tile/Clay
- Year built:2007
- Building area:1,442 sq. ft.
- Exterior Features:Patio Open
- Levels:1 Story
Utilities
- Water:Public, Water Connected
- Sewer:Public Sewer, Sewer Connected
Finances and disclosures
- Price:$394,500
- Price per sq. ft.:$273.58
Features and amenities
- Appliances:Dishwasher, Disposal, Gas Range, Microwave, Refrigerator
- Laundry features:Gas
- Pool features:Association, Below Ground, Exercise, Indoor, Pool
Parking
- Total parking spaces:2
- Parking description:Direct Garage Access, Garage, Garage - Single Door
- Garage spaces:2
 This information is deemed reliable but not guaranteed. You should rely on this information only to decide whether or not to further investigate a particular property. BEFORE MAKING ANY OTHER DECISION, YOU SHOULD PERSONALLY INVESTIGATE THE FACTS (e.g. square footage and lot size) with the assistance of an appropriate professional. You may use this information only to identify properties you may be interested in investigating further. All uses except for personal, non-commercial use in accordance with the foregoing purpose are prohibited. Redistribution or copying of this information, any photographs or video tours is strictly prohibited. This information is derived from the Internet Data Exchange (IDX) service provided by San Diego MLS®. Displayed property listings may be held by a brokerage firm other than the broker and/or agent responsible for this display. The information and any photographs and video tours and the compilation from which they are derived is protected by copyright. Compilation © 2020 San Diego MLS®, Inc.
New listings near 5531 Corte Fiesta
- Coming Soon
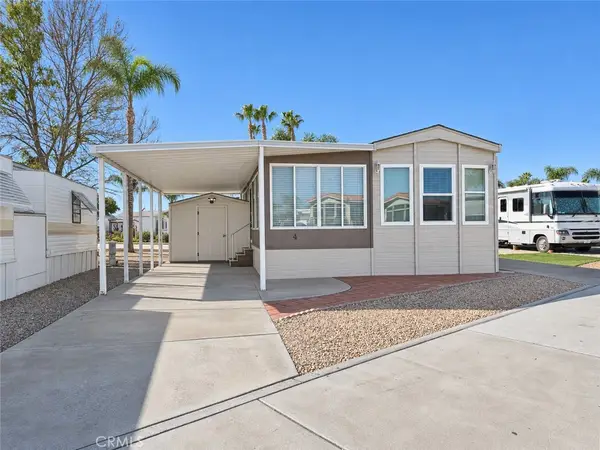 $136,000Coming Soon1 beds 1 baths801 sq. ft.
1295 S Cawston #04, Hemet, CA 92545
MLS# SW26239898Listed by: ALLISON JAMES ESTATES & HOMES - New
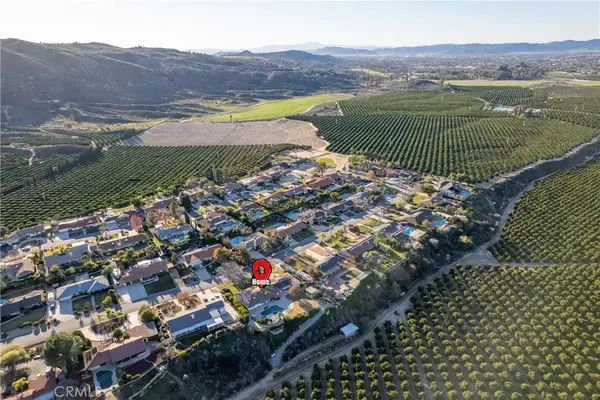 $899,999Active4 beds 3 baths3,522 sq. ft.
43840 Citrus View, Hemet, CA 92544
MLS# IV26242651Listed by: REALTY MASTERS & ASSOCIATES - New
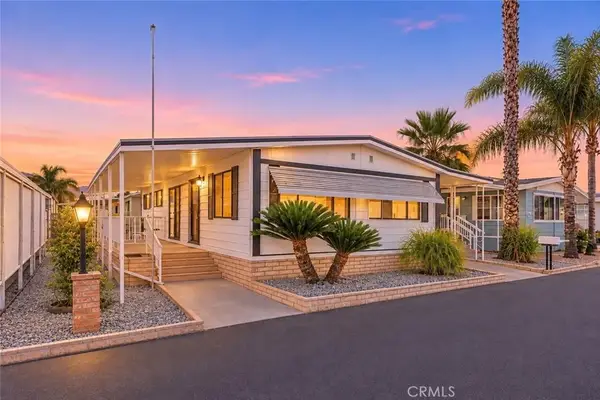 $79,600Active2 beds 2 baths1,248 sq. ft.
881 N Lake #284, Hemet, CA 92544
MLS# SW26236203Listed by: ACE REALTY, INC. - New
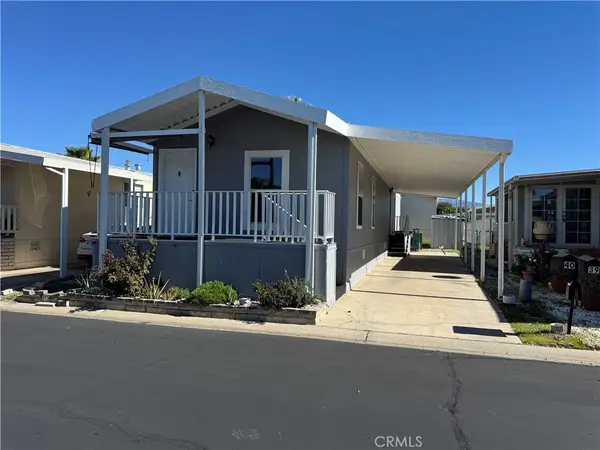 $115,000Active3 beds 2 baths940 sq. ft.
1150 N Kirby #40, Hemet, CA 92545
MLS# DW26242335Listed by: CENTURY 21 LOTUS - New
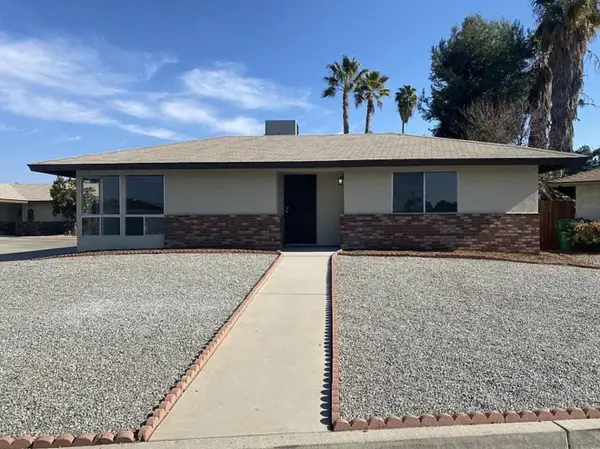 $579,000Active4 beds 4 baths
26084-26086 Camphorwood Ave, Hemet, CA 92544
MLS# 260026873Listed by: PACIFIC HAVEN PROPERTIES - New
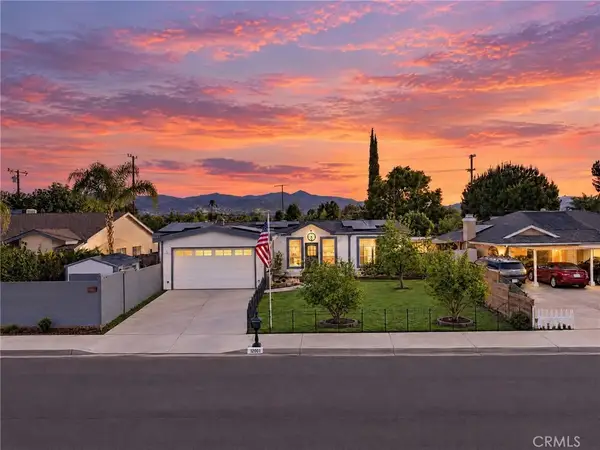 $379,999Active3 beds 2 baths1,728 sq. ft.
42067 Levi Court, Hemet, CA 92544
MLS# SW26241858Listed by: EXP REALTY OF CALIFORNIA, INC. - New
 $579,000Active-- beds -- baths
26084 26086 Camphorwood Ave, Hemet, CA 92544
MLS# 260026873SDListed by: PACIFIC HAVEN PROPERTIES - New
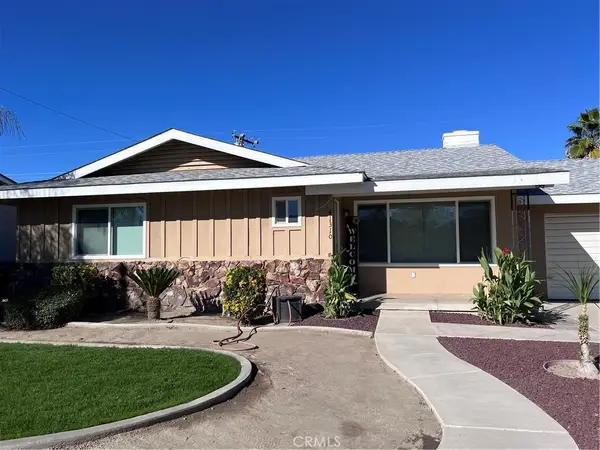 $450,000Active3 beds 2 baths1,548 sq. ft.
41310 Dixon, Hemet, CA 92544
MLS# SW26241559Listed by: NEWKEY REAL ESTATE - New
 $615,000Active5 beds 4 baths2,953 sq. ft.
5197 Amaryllis Street, Hemet, CA 92545
MLS# SW26222451Listed by: REDFIN CORPORATION - New
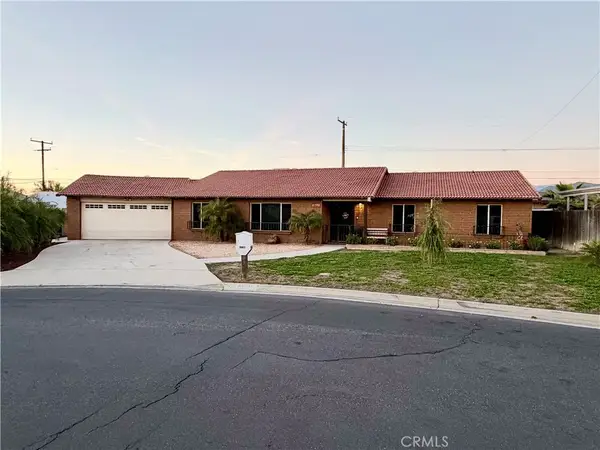 $470,000Active3 beds 2 baths1,664 sq. ft.
41590 Lori, Hemet, CA 92544
MLS# IV26241542Listed by: PAK HOME REALTY


Protect your home and budget from life's surprises with an Assurant Home Warranty, backed by a partner that supports you through every step of homeownership. Explore Plans.
© 2026 Better Homes and Gardens Real Estate LLC. An Anywhere Real Estate company. All rights reserved. Better Homes and Gardens® Real Estate is a registered trademark owned by Meredith Operations Corporation, licensed to Better Homes and Gardens Real Estate LLC and used with permission. Better Homes and Gardens Real Estate LLC fully supports the principles of the Fair Housing Act and the Equal Opportunity Act. Listing information is deemed reliable but is not guaranteed accurate.
Each office is independently owned and operated.
Any services or products provided by third parties are not provided by, affiliated with or related to Better Homes and Gardens Real Estate LLC, or its affiliated companies.