
531 S Thompson Street, Hemet, CA 92543
Local realty services provided by:Better Homes and Gardens Real Estate Clarity
Listed by: joshua summers
Office: rise realty866-344-7473
MLS#:SW26132020
Source:CRMLS
Price summary
- Price:$379,900
- Price per sq. ft.:$429.75
About this home
Currently eligible for VA and Conventional financing and FHA financing. This home This cozy and quiet home is move-in ready with fresh new paint inside and out feel fresh and almost brand new. Enjoy the updated bathroom and brand-new kitchen featuring new cabinets, countertops, and appliances and maybe best of all a BRAND NEW ROOF was just installed.
The home offers 2 bedrooms, 1 bathroom, a spacious living room, and a dining area with access to the enclosed patio and private backyard. The fully fenced backyard has no rear neighbors, giving you extra privacy and comfort.
The front porch provides easy access and a welcoming feel. Conveniently located near shopping, dining, and public transit in a great community with plenty of activities.
A must-see home in an excellent location!
Contact an agent
Home facts
- Year built:1961
- Listing ID #:SW26132020
- Added:43 day(s) ago
- Updated:July 30, 2026 at 01:17 PM
Rooms and interior
- Bedrooms:2
- Total bathrooms:1
- Full bathrooms:1
- Bedroom Description:All Bedrooms Down
- Living area:884 sq. ft.
Heating and cooling
- Cooling:Central Air
- Heating:Central Furnace
- Central air:Yes
Structure and exterior
- Year built:1961
- Building area:884 sq. ft.
- Lot area:0.19 Acres
- Lot Features:Front Yard
- Levels:1 Story
Utilities
- Water:Public
- Sewer:Public Sewer
Finances and disclosures
- Price:$379,900
- Price per sq. ft.:$429.75
Features and amenities
- Laundry features:In Garage
Parking
- Total parking spaces:1
- Garage:Yes
- Garage spaces:1
New listings near 531 S Thompson Street
- Coming Soon
 $545,500Coming Soon4 beds 3 baths
3928 Rushmore Court, Hemet, CA 92545
MLS# RS26087135Listed by: C-21 REALTY TEAM - Open Sun, 12 to 3pmNew
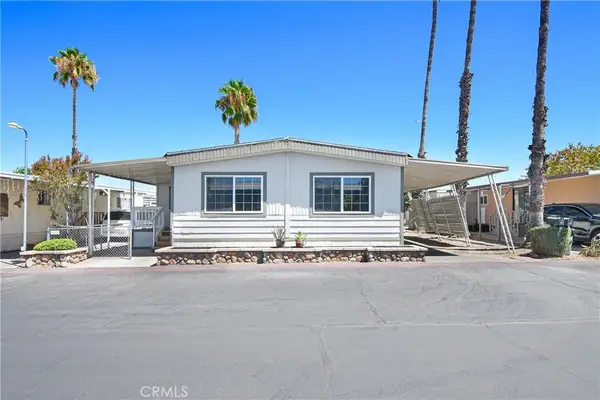 $154,999Active4 beds 2 baths1,344 sq. ft.
1455 S State St #17, Hemet, CA 92543
MLS# PW26164548Listed by: CAMINO REAL REALTORS - Open Sun, 11 to 2amNew
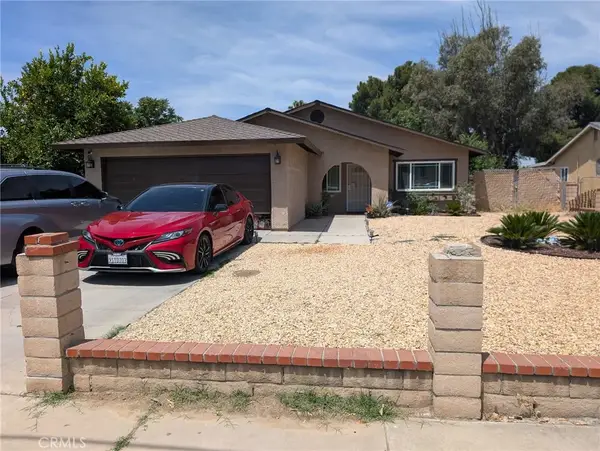 $405,000Active3 beds 2 baths1,120 sq. ft.
925 S San Jacinto, Hemet, CA 92543
MLS# IG26161425Listed by: KELLER WILLIAMS REALTY 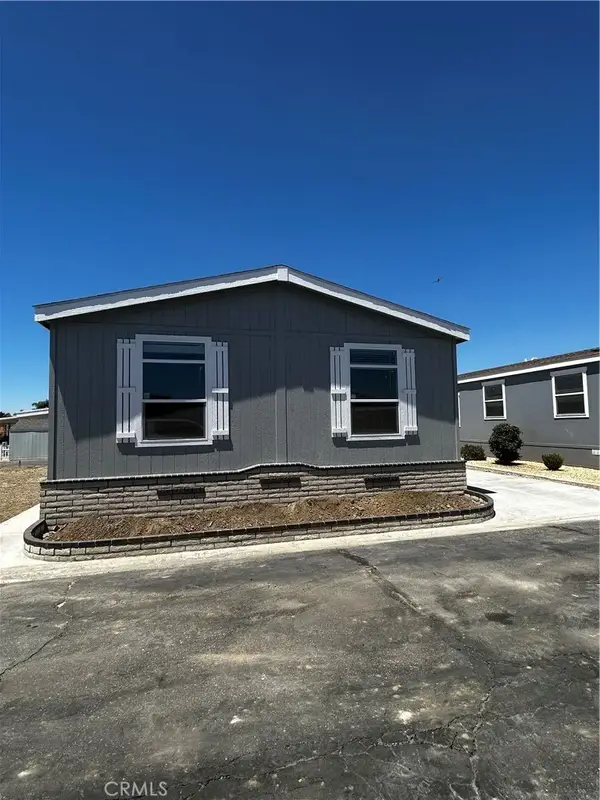 $211,900Pending4 beds 2 baths
2205 W Acacia Ave #94, Hemet, CA 92545
MLS# SW26165889Listed by: INFINITE SUN REALTY- Open Sat, 10am to 1:30pmNew
 $275,000Active2 beds 2 baths1,200 sq. ft.
44802 Orpington Avenue, Hemet, CA 92544
MLS# CV26165537Listed by: CENTURY 21 SYNERGIA REALTY - Open Sat, 11am to 1pmNew
 $474,900Active3 beds 2 baths1,576 sq. ft.
1281 Justice Place, Hemet, CA 92543
MLS# SW26165686Listed by: HIT HOME REALTY - New
 $419,900Active3 beds 2 baths1,256 sq. ft.
42806 Masonic Drive, Hemet, CA 92544
MLS# TR26160894Listed by: RE/MAX EMPIRE PROPERTIES - Open Sat, 12 to 3pmNew
 $460,000Active3 beds 2 baths1,414 sq. ft.
2443 Tulip Court, Hemet, CA 92545
MLS# PW26165372Listed by: CENTURY 21 MASTERS - New
 $130,000Active0 Acres
0 Logan, Hemet, CA 92544
MLS# SW26164921Listed by: PROSOURCE REAL ESTATE - Open Sat, 11am to 5pmNew
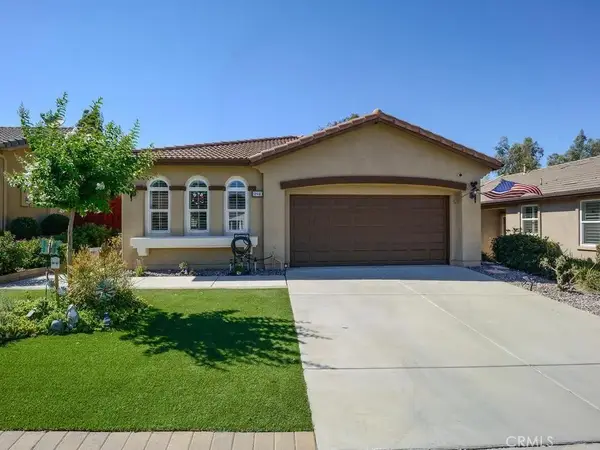 $430,000Active3 beds 2 baths1,861 sq. ft.
8840 Duval Lane, Hemet, CA 92545
MLS# SW26164565Listed by: EILEEN SALDIVAR, BROKER


Protect your home and budget from life's surprises with an Assurant Home Warranty, backed by a partner that supports you through every step of homeownership. Explore Plans.
© 2026 Better Homes and Gardens Real Estate LLC. An Anywhere Real Estate company. All rights reserved. Better Homes and Gardens® Real Estate is a registered trademark owned by Meredith Operations Corporation, licensed to Better Homes and Gardens Real Estate LLC and used with permission. Better Homes and Gardens Real Estate LLC fully supports the principles of the Fair Housing Act and the Equal Opportunity Act. Listing information is deemed reliable but is not guaranteed accurate.
Each office is independently owned and operated.
Any services or products provided by third parties are not provided by, affiliated with or related to Better Homes and Gardens Real Estate LLC, or its affiliated companies.