
1096 Gardenia Loop, Hercules, CA 94547
Local realty services provided by:Better Homes and Gardens Real Estate Royal & Associates
1096 Gardenia Loop,Hercules, CA 94547
$949,000
- 5 Beds
- 4 Baths
- 2,803 sq. ft.
- Single family
- Active
Listed by: viktor manrique
Office: re/max regency
MLS#:41150180
Source:Bay East, CCAR, bridgeMLS
Price summary
- Price:$949,000
- Price per sq. ft.:$338.57
- Monthly HOA dues:$128
About this home
Welcome to 1096 Gardenia Loop, located in the desirable Victoria by the Bay community of Hercules, California. Built in 2015 by quality builder City Ventures, this beautifully designed home offers approximately 2,803 square feet of living space on a generous 4,982-square-foot lot. The thoughtfully designed floor plan features five bedrooms, with one bedroom currently utilized as an open loft, and three full bathrooms. A highly desirable full bedroom and bathroom are located on the first floor, providing flexibility for guests, extended family, or a home office. The home offers year-round comfort with a central cooling system featuring dual zones, as well as a furnace for those chilly evenings. Owned solar is included with the property and will transfer to the new owners, providing an opportunity to enjoy the benefits of the existing solar system. One of the property's standout features is its oversized, terraced lot with abundant sunlight and excellent potential for creating a beautiful citrus orchard or garden. The low-maintenance landscaping includes a front-yard sprinkler system, while the inviting front sitting porch provides a welcoming place to relax and enjoy the neighborhood. The oversized two-car garage includes an EV electrical charging system, and the driveway provides additional parking for two vehicles. Residents also enjoy access to a community park and the convenience of centralized community mailboxes. Beautiful architecture, a functional floor plan, generous outdoor space, owned solar, and a prime location make this home a wonderful opportunity. Conveniently located near Highways 4 and 80, the Carquinez Bridge, Napa Valley, and San Francisco, the property offers easy access to major transportation routes while being situated within the established Victoria by the Bay community. A wonderful combination of space, comfort, energy efficiency, location, and outdoor potential awaits at 1096 Gardenia Loop....
Contact an agent
Home facts
- Year built:2015
- Subdivision & Development:Victoria By The Bay
- Listing ID #:41150180
- Added:50 day(s) ago
- Updated:November 22, 2026 at 02:55 PM
Rooms and interior
- Bedrooms:5
- Total bathrooms:4
- Full bathrooms:3
- Rooms Total:9
- Flooring:Carpet, Laminate, Tile
- Kitchen Description:Built-in Oven, Dishwasher, Double Oven, Free Standing Range/Oven, Free-Standing Range, Ice Maker Hook-up, Microwave, Oven, Plumbed For Ice Maker, Refrigerator, Self Cleaning Oven, Self-cleaning Oven, Updated Kitchens
- Living area:2,803 sq. ft.
Heating and cooling
- Cooling:Ceiling Fan(s), Central Air
- Heating:Central, Natural Gas, Zoned
- Central air:Yes
Structure and exterior
- Roof:Composition
- Year built:2015
- Building area:2,803 sq. ft.
- Lot area:0.11 Acres
- Lot Features:Landscaped, Sloped Up, Street Light(s)
- Architectural Style:Mediterranean
- Exterior Features:Back Yard, Front Yard
Utilities
- Water:Public, Water District
Finances and disclosures
- Price:$949,000
- Price per sq. ft.:$338.57
Features and amenities
- Appliances:Dishwasher, Double Oven, Dryer, Free Standing Range, Gas Water Heater, Microwave, Oven, Plumbed For Ice Maker, Refrigerator, Self Cleaning Oven, Tankless Water Heater, Washer
- Laundry features:Cabinets, Dryer, Laundry Room, Sink, Washer
- Amenities:Gas Water Heater, Guest Parking, Park, Picnic Area, Playground, Tankless Water Heater
Parking
- Parking description:Attached, Electric Vehicle Charging Station(s), Garage Door Opener, Garage Faces Rear, Off Street
- Garage:Yes
- Garage spaces:2
 Bay East 2026. CCAR 2026 bridgeMLS 2026. Information Deemed Reliable But Not Guaranteed. This information is being provided by the Bay East MLS, or CCAR MLS, or bridgeMLS. The listings presented here may or may not be listed by the Broker/Agent operating this website. This information is intended for the personal use of consumers and may not be used for any purpose other than to identify prospective properties consumers may be interested in purchasing. Data last updated at November 22, 2026
New listings near 1096 Gardenia Loop
- Coming Soon
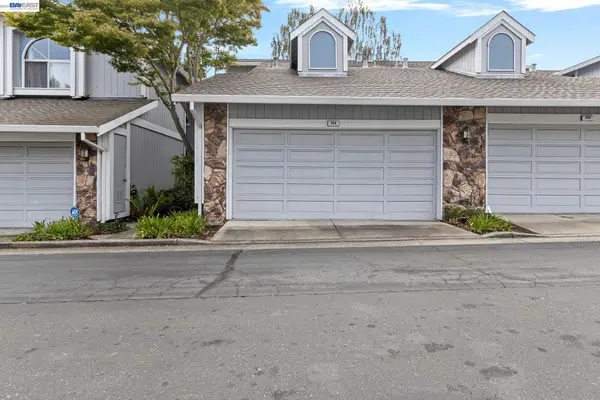 $559,000Coming Soon3 beds 3 baths1,413 sq. ft.
354 N Wildwood, Hercules, CA 94547
MLS# 41154160Listed by: REAL ESTATE SOURCE, INC. - Open Sun, 1:30 to 4:30pmNew
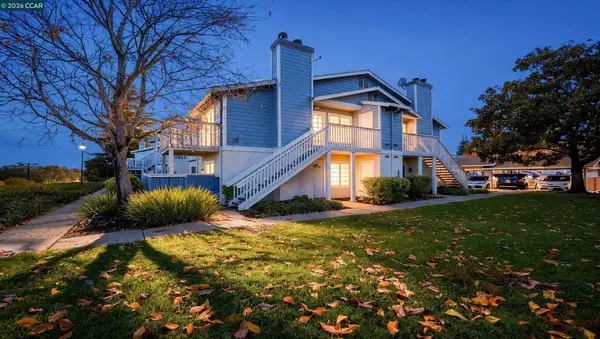 $348,888Active2 beds 1 baths886 sq. ft.
89 Glenwood, Hercules, CA 94547
MLS# 41154228Listed by: RE/MAX ACCORD - Open Sun, 1:30 to 3:30pmNew
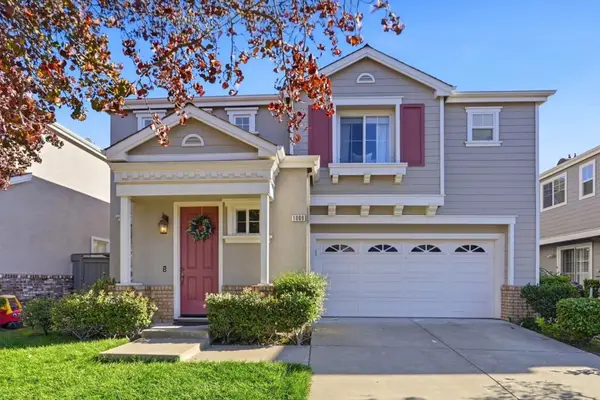 $759,000Active3 beds 3 baths1,693 sq. ft.
1009 Craftsman Drive, Hercules, CA 94547
MLS# ML82067187Listed by: BRG REALTY - New
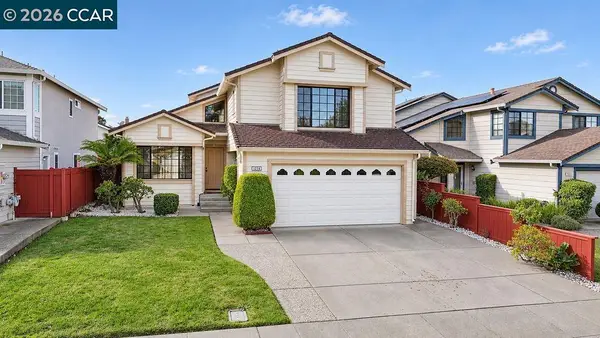 $849,800Active5 beds 3 baths2,188 sq. ft.
1218 Hercules Ave, HERCULES, CA 94547
MLS# 41153616Listed by: EPIQUE REALTY 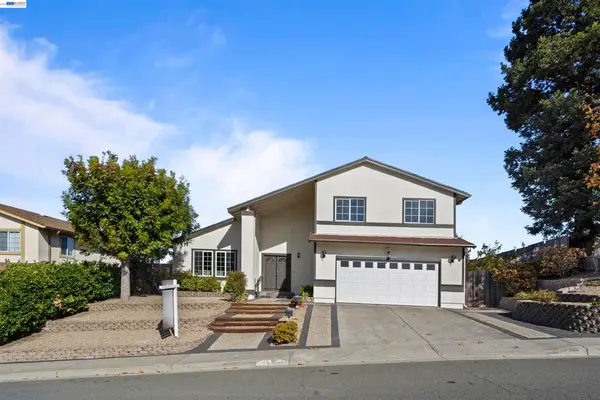 $849,000Pending4 beds 3 baths2,326 sq. ft.
301 Violet Rd, Hercules, CA 94547
MLS# 41153432Listed by: COMPASS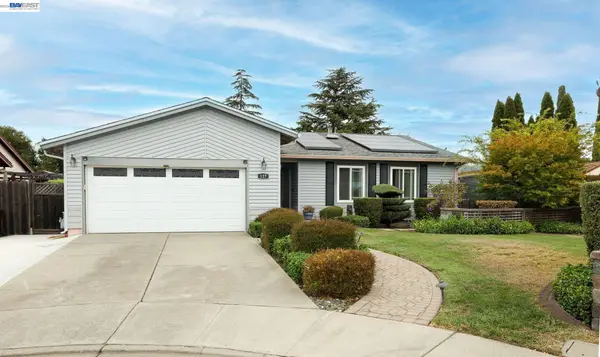 $698,000Active3 beds 2 baths1,316 sq. ft.
127 Catalpa Ct, Hercules, CA 94547
MLS# 41153019Listed by: ALLURE REAL ESTATE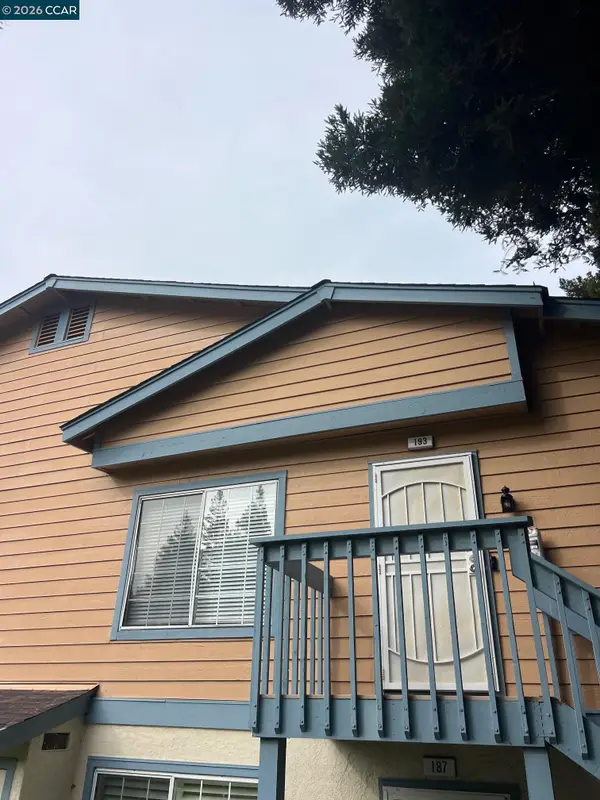 $299,000Active2 beds 2 baths937 sq. ft.
193 Glenwood, Hercules, CA 94547
MLS# 41152931Listed by: MARGARITA MINO REALTY & LOANS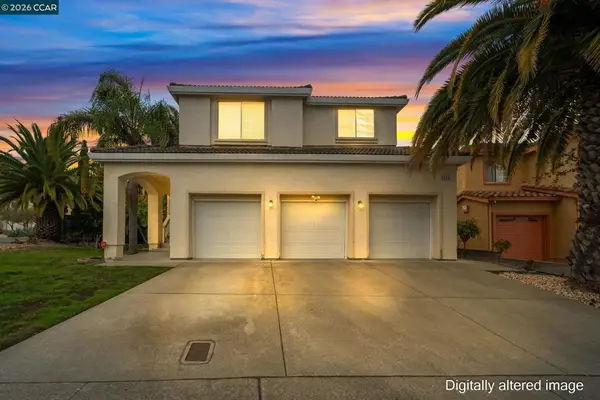 $939,000Pending5 beds 3 baths2,928 sq. ft.
650 Turquoise Dr., Hercules, CA 94547
MLS# 41152898Listed by: DUDUM REAL ESTATE GROUP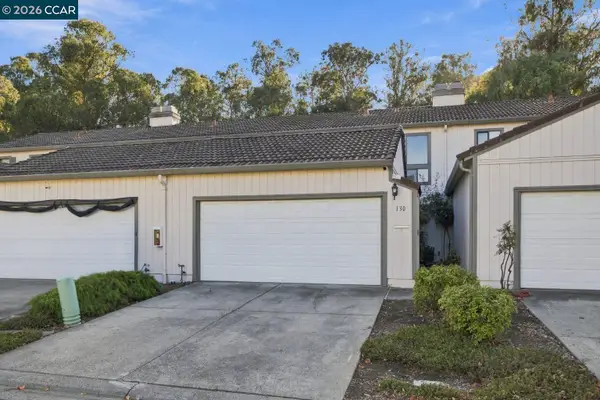 $549,000Active3 beds 3 baths1,434 sq. ft.
130 Terrace Ct, Hercules, CA 94547
MLS# 41152815Listed by: REDFIN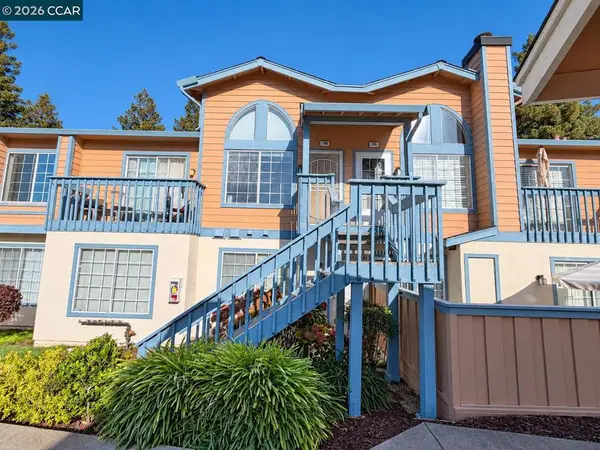 $249,999Pending1 beds 1 baths688 sq. ft.
198 Glenwood, Hercules, CA 94547
MLS# 41151729Listed by: RE/MAX REGENCY


Protect your home and budget from life's surprises with an Assurant Home Warranty, backed by a partner that supports you through every step of homeownership. Explore Plans.
© 2026 Better Homes and Gardens Real Estate LLC. An Anywhere Real Estate company. All rights reserved. Better Homes and Gardens® Real Estate is a registered trademark owned by Meredith Operations Corporation, licensed to Better Homes and Gardens Real Estate LLC and used with permission. Better Homes and Gardens Real Estate LLC fully supports the principles of the Fair Housing Act and the Equal Opportunity Act. Listing information is deemed reliable but is not guaranteed accurate.
Each office is independently owned and operated.
Any services or products provided by third parties are not provided by, affiliated with or related to Better Homes and Gardens Real Estate LLC, or its affiliated companies.