
127 Catalpa Ct, Hercules, CA 94547
Local realty services provided by:Better Homes and Gardens Real Estate Royal & Associates
127 Catalpa Ct,Hercules, CA 94547
$778,000
- 3 Beds
- 2 Baths
- 1,316 sq. ft.
- Single family
- Active
Listed by: michael brown, parminder rahi
Office: allure real estate510-421-1455
MLS#:41145924
Source:Bay East, CCAR, bridgeMLS
Price summary
- Price:$778,000
- Price per sq. ft.:$591.19
About this home
Loved and lived in for over 30 years, this single-level 3 bedroom, 2 bathroom home has been the backdrop to a lifetime of memories, and it shows in every detail. Step through the entry and past a beautifully kept kitchen into a layout that just makes sense — bedrooms tucked on their own side of the home for privacy, with an easy, natural transition out to the backyard. Whether you're chasing after small kids or looking to downsize into something simple and comfortable, this flow works. The backyard opens to a lovely view, perfect for morning coffee or unwinding in the evening. Situated on a flat lot at the end of a quiet cul-de-sac, there's zero street noise, just peace and privacy. A new roof and leased solar panels keep this home efficient and worry-free, and a whole-home water softener adds everyday comfort you'll notice right away. Centrally located with easy access to San Francisco, Walnut Creek, and Napa, plus nearby trails for the outdoors lover. This home has been meticulously maintained inside and out, ready for its next chapter. Homes like this, cared for by one family for decades, don't come around often....
Contact an agent
Home facts
- Year built:1976
- Subdivision & Development:THE TREES
- Listing ID #:41145924
- Added:45 day(s) ago
- Updated:October 10, 2026 at 02:26 PM
Rooms and interior
- Bedrooms:3
- Total bathrooms:2
- Full bathrooms:2
- Rooms Total:7
- Flooring:Carpet, Laminate
- Kitchen Description:Dishwasher, Free-Standing Range, Refrigerator
- Living area:1,316 sq. ft.
Heating and cooling
- Cooling:Ceiling Fan(s), Central Air
- Heating:Forced Air
- Central air:Yes
Structure and exterior
- Roof:Shingle
- Year built:1976
- Building area:1,316 sq. ft.
- Lot area:0.15 Acres
- Lot Features:Cul-De-Sac
- Architectural Style:Contemporary, Single Family Residence
- Construction Materials:Wood Siding
- Levels:1 Story, 1 Story
Utilities
- Water:Public
- Sewer:Public Sewer
Finances and disclosures
- Price:$778,000
- Price per sq. ft.:$591.19
Features and amenities
- Appliances:Dishwasher, Free-Standing Range, Refrigerator, Water Softener
- Laundry features:Laundry Closet
Parking
- Parking description:Attached
- Garage:Yes
- Garage spaces:2
 Bay East 2026. CCAR 2026 bridgeMLS 2026. Information Deemed Reliable But Not Guaranteed. This information is being provided by the Bay East MLS, or CCAR MLS, or bridgeMLS. The listings presented here may or may not be listed by the Broker/Agent operating this website. This information is intended for the personal use of consumers and may not be used for any purpose other than to identify prospective properties consumers may be interested in purchasing. Data last updated at October 10, 2026
New listings near 127 Catalpa Ct
- Open Sun, 2 to 4pmNew
 $395,000Active2 beds 1 baths869 sq. ft.
512 Bristol, Hercules, CA 94547
MLS# 41150674Listed by: SECURITY PACIFIC REAL ESTATE - New
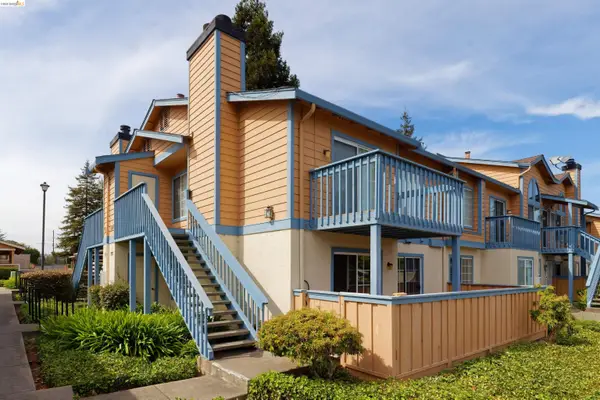 $378,000Active2 beds 1 baths817 sq. ft.
67 Glenwood, HERCULES, CA 94547
MLS# 41150198Listed by: REAL ESTATE EXPERTS ERA POWERED - Open Sun, 1 to 3pmNew
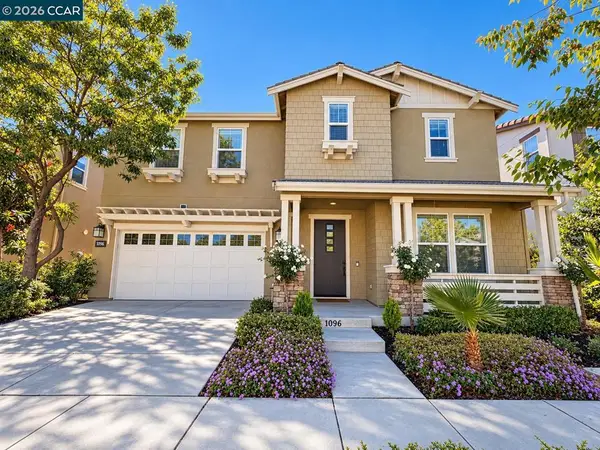 $949,000Active5 beds 4 baths2,803 sq. ft.
1096 Gardenia Loop, Hercules, CA 94547
MLS# 41150180Listed by: RE/MAX REGENCY - New
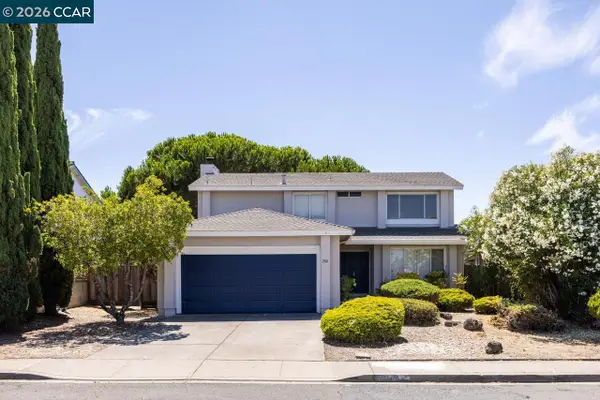 $775,000Active4 beds 3 baths1,905 sq. ft.
200 Oriole Ct, Hercules, CA 94547
MLS# 41149908Listed by: BLACK BOOK INTERNATIONAL, INC - New
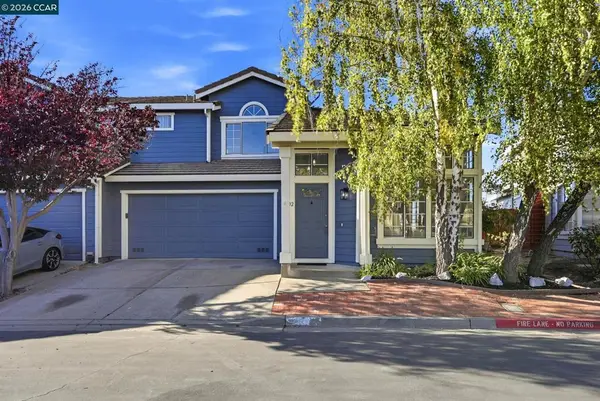 $675,000Active3 beds 3 baths1,591 sq. ft.
202 Oneil Cir, Hercules, CA 94547
MLS# 41149878Listed by: VISTA PACIFIC REALTY - Open Sun, 1:30 to 3:30pm
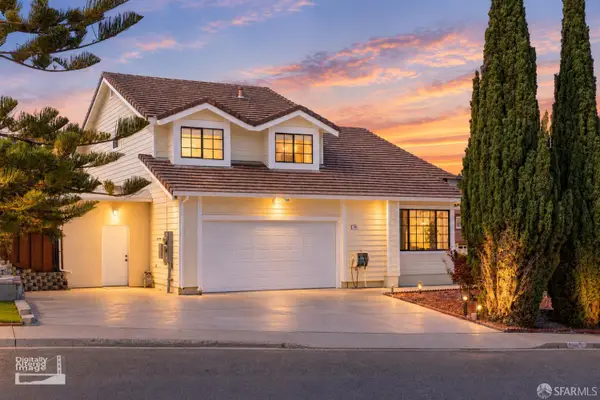 $1,319,990Active6 beds 4 baths2,680 sq. ft.
130 Cinnabar Way, Hercules, CA 94547
MLS# 426163884Listed by: MOSAIK REAL ESTATE 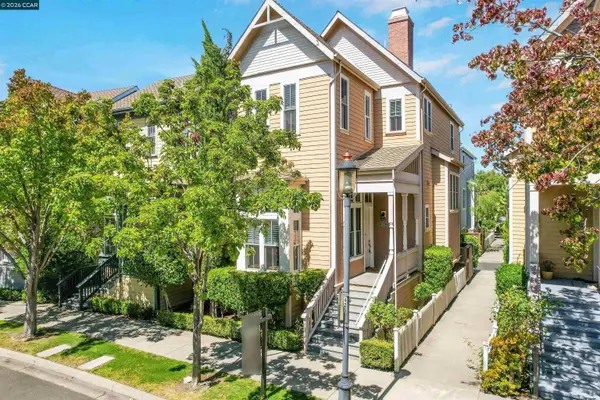 $739,000Active3 beds 3 baths1,680 sq. ft.
2063 Lewis St, Hercules, CA 94547
MLS# 41148088Listed by: RE/MAX REGENCY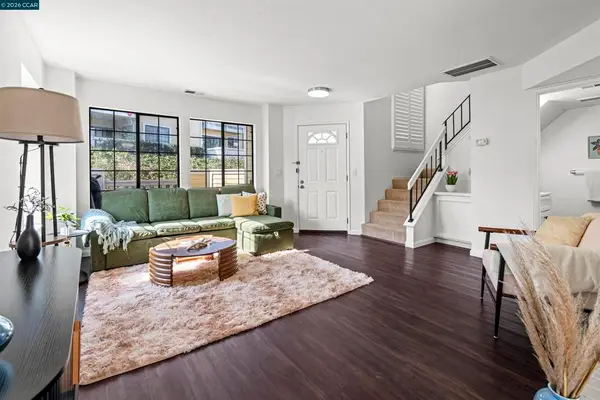 $468,888Active2 beds 3 baths1,281 sq. ft.
1001 Devonwood, Hercules, CA 94547
MLS# 41147904Listed by: KELLER WILLIAMS REALTY $1,049,000Pending4 beds 3 baths2,274 sq. ft.
1015 Lantern Bay, Hercules, CA 94547
MLS# 41147700Listed by: ENKASA HOMES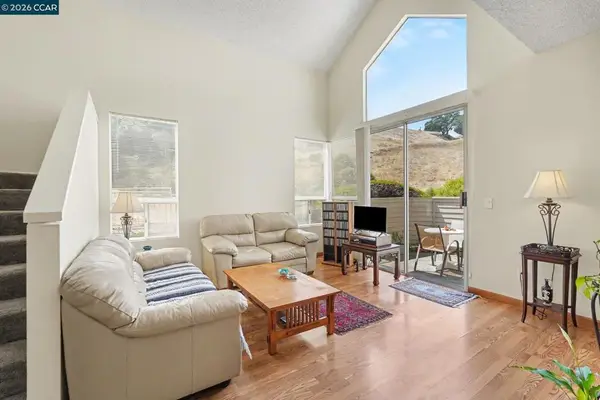 $503,000Pending2 beds 2 baths1,274 sq. ft.
116 Whaler Cir, Hercules, CA 94547
MLS# 41147443Listed by: COLDWELL BANKER BARTELS


Protect your home and budget from life's surprises with an Assurant Home Warranty, backed by a partner that supports you through every step of homeownership. Explore Plans.
© 2026 Better Homes and Gardens Real Estate LLC. An Anywhere Real Estate company. All rights reserved. Better Homes and Gardens® Real Estate is a registered trademark owned by Meredith Operations Corporation, licensed to Better Homes and Gardens Real Estate LLC and used with permission. Better Homes and Gardens Real Estate LLC fully supports the principles of the Fair Housing Act and the Equal Opportunity Act. Listing information is deemed reliable but is not guaranteed accurate.
Each office is independently owned and operated.
Any services or products provided by third parties are not provided by, affiliated with or related to Better Homes and Gardens Real Estate LLC, or its affiliated companies.