
398 N Wildwood, Hercules, CA 94547
Local realty services provided by:Better Homes and Gardens Real Estate Royal & Associates
398 N Wildwood,Hercules, CA 94547
$515,000
- 2 Beds
- 3 Baths
- 1,523 sq. ft.
- Townhouse
- Active
Listed by: giani rice
Office: keller williams realty925-934-2900
MLS#:41138999
Source:Bay East, CCAR, bridgeMLS
Price summary
- Price:$515,000
- Price per sq. ft.:$338.15
- Monthly HOA dues:$552
About this home
Beautiful, move-in ready 2-bedroom, 2.5-bath home featuring electric awnings, electric kitchen shades, a brand-new water heater, and a washer and dryer included. The home also features new windows throughout, with the exception of the kitchen window and the primary bathroom window above the sink. Enjoy a bright, inviting floor plan with comfortable living spaces and seamless indoor-outdoor living. Don't miss this incredible opportunity!
Contact an agent
Home facts
- Year built:1989
- Subdivision & Development:WILDWOOD AT VP
- Listing ID #:41138999
- Added:101 day(s) ago
- Updated:October 04, 2026 at 02:42 PM
Rooms and interior
- Bedrooms:2
- Total bathrooms:3
- Full bathrooms:2
- Rooms Total:7
- Flooring:Tile, Vinyl, Wood
- Kitchen Description:Dishwasher, Free-Standing Range, Microwave, Refrigerator
- Living area:1,523 sq. ft.
Heating and cooling
- Cooling:Central Air
- Heating:Central, Fireplace(s)
- Central air:Yes
Structure and exterior
- Roof:Shingle
- Year built:1989
- Building area:1,523 sq. ft.
- Lot area:0.03 Acres
- Lot Features:Level
- Architectural Style:Contemporary, Townhouse
- Construction Materials:Lap Siding
- Exterior Features:Level, Low Maintenance
- Foundation Description:Block
- Levels:2 Story
Utilities
- Sewer:Public Sewer
Finances and disclosures
- Price:$515,000
- Price per sq. ft.:$338.15
Features and amenities
- Appliances:Dishwasher, Dryer, Free-Standing Range, Microwave, Refrigerator, Washer
- Laundry features:220 Volt Outlet, Dryer, Inside, Washer, Washer/Dryer Stacked Incl
- Amenities:Smoke Detector(s)
- Pool features:Community
Parking
- Parking description:Attached
- Garage:Yes
- Garage spaces:2
 Bay East 2026. CCAR 2026 bridgeMLS 2026. Information Deemed Reliable But Not Guaranteed. This information is being provided by the Bay East MLS, or CCAR MLS, or bridgeMLS. The listings presented here may or may not be listed by the Broker/Agent operating this website. This information is intended for the personal use of consumers and may not be used for any purpose other than to identify prospective properties consumers may be interested in purchasing. Data last updated at October 4, 2026
New listings near 398 N Wildwood
- Coming Soon
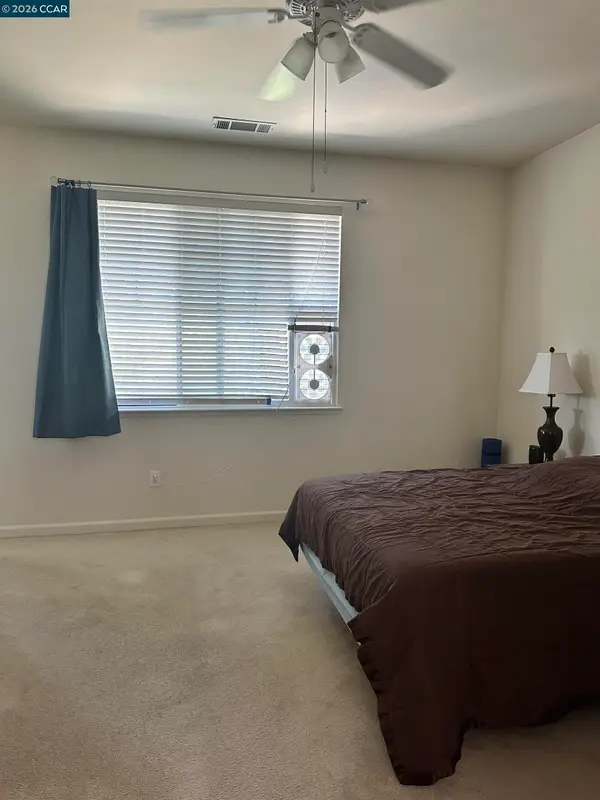 $865,000Coming Soon3 beds 3 baths1,820 sq. ft.
1012 Craftsman Dr, Hercules, CA 94547
MLS# 41149053Listed by: BA GOLDEN STATE HOMES - New
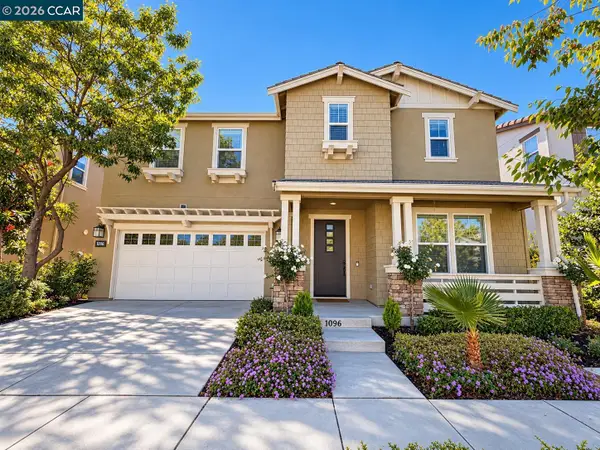 $949,000Active5 beds 3 baths2,803 sq. ft.
1096 Gardenia Loop, HERCULES, CA 94547
MLS# 41150180Listed by: RE/MAX REGENCY - Open Sun, 2 to 4pmNew
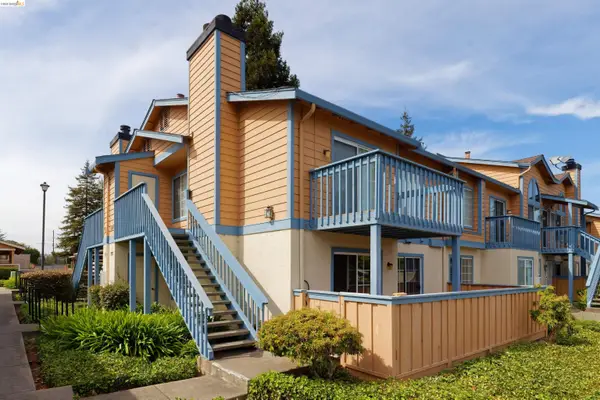 $378,000Active2 beds 1 baths817 sq. ft.
67 Glenwood, HERCULES, CA 94547
MLS# 41150198Listed by: REAL ESTATE EXPERTS ERA POWERED - New
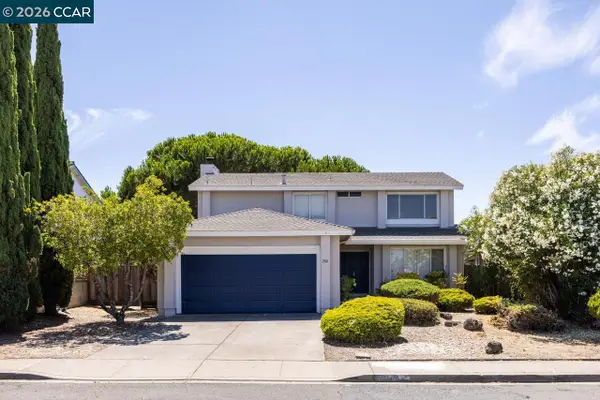 $775,000Active4 beds 3 baths1,905 sq. ft.
200 Oriole Ct, Hercules, CA 94547
MLS# 41149908Listed by: BLACK BOOK INTERNATIONAL, INC - Open Sun, 1 to 3pmNew
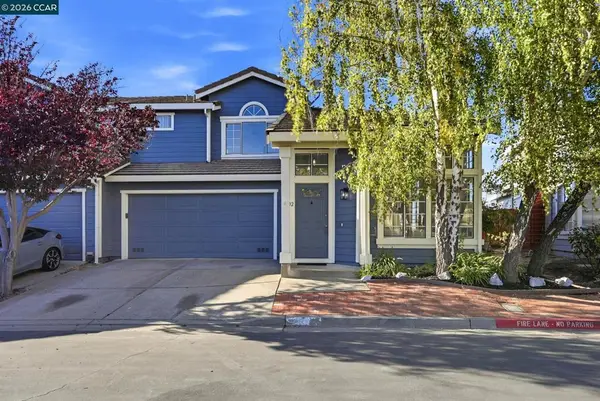 $675,000Active3 beds 3 baths1,591 sq. ft.
202 Oneil Cir, Hercules, CA 94547
MLS# 41149878Listed by: VISTA PACIFIC REALTY - Open Sun, 1:30 to 3:30pm
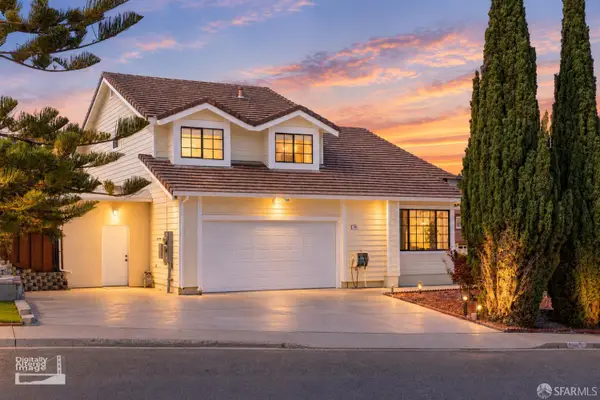 $1,399,000Active6 beds 4 baths2,680 sq. ft.
130 Cinnabar Way, Hercules, CA 94547
MLS# 426163884Listed by: MOSAIK REAL ESTATE 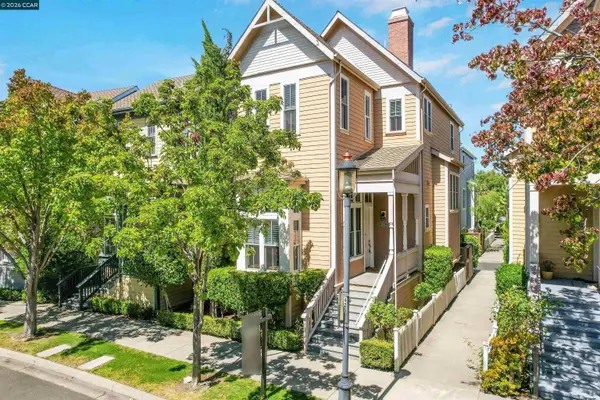 $739,000Active3 beds 3 baths1,680 sq. ft.
2063 Lewis St, Hercules, CA 94547
MLS# 41148088Listed by: RE/MAX REGENCY $468,888Active2 beds 3 baths1,281 sq. ft.
1001 Devonwood, Hercules, CA 94547
MLS# 41147904Listed by: KELLER WILLIAMS REALTY $1,049,000Pending4 beds 3 baths2,274 sq. ft.
1015 Lantern Bay, Hercules, CA 94547
MLS# 41147700Listed by: ENKASA HOMES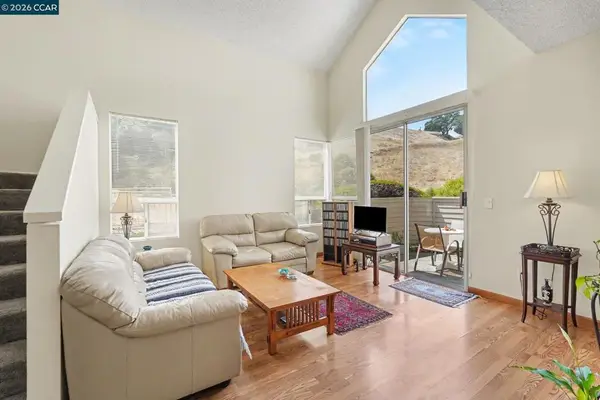 $503,000Pending2 beds 2 baths1,274 sq. ft.
116 Whaler Cir, Hercules, CA 94547
MLS# 41147443Listed by: COLDWELL BANKER BARTELS


Protect your home and budget from life's surprises with an Assurant Home Warranty, backed by a partner that supports you through every step of homeownership. Explore Plans.
© 2026 Better Homes and Gardens Real Estate LLC. An Anywhere Real Estate company. All rights reserved. Better Homes and Gardens® Real Estate is a registered trademark owned by Meredith Operations Corporation, licensed to Better Homes and Gardens Real Estate LLC and used with permission. Better Homes and Gardens Real Estate LLC fully supports the principles of the Fair Housing Act and the Equal Opportunity Act. Listing information is deemed reliable but is not guaranteed accurate.
Each office is independently owned and operated.
Any services or products provided by third parties are not provided by, affiliated with or related to Better Homes and Gardens Real Estate LLC, or its affiliated companies.