
24341 Rolling View Road, Hidden Hills, CA 91302
Local realty services provided by:Better Homes and Gardens Real Estate Property Shoppe
24341 Rolling View Road,Hidden Hills, CA 91302
$26,775,000
- 7 Beds
- 11 Baths
- 15,110 sq. ft.
- Single family
- Active
Listed by: marc shevin, hanna shevin
Office: douglas elliman of california, inc.310-595-3888
MLS#:SR26048671
Source:CRMLS
Price summary
- Price:$26,775,000
- Price per sq. ft.:$1,772.01
About this home
Gorgeous new estate sited on nearly 2.5 acres of mature trees and superbly private grounds. Nestled on a quiet cul de sac, highlights of this beautifully built residence include an open floor plan that's perfect for relaxed family living and gracious entertaining. Features include a superb chef's kitchen with two islands & sunny breakfast room, opening to the spacious family room with stone fireplace and huge picture windows overlooking the lush grounds. Additional amenities include both formal living & dining rooms, a lounge with wet bar, a glass encased, refrigerated wine room, a beautiful custom office, a deluxe home theater, a gym/wellness center with both steam shower & sauna, and a second, upstairs den. All six bedrooms in the main house are en suite, and the primary suite is a true statement of luxury with dual all stone baths, two generous, room-sized custom closets, a two-sided, floor to ceiling fireplace, and an expansive walk-out balcony, all nestled amongst numerous mature oak & pine trees. The amazing grounds also include your own private tennis court, a sparkling infinity edged pool and spa, a covered patio with barbecue center, and a one bedroom guest house set on it's own pad with a large grassy lawn area, plus a 4-car garage with loads of off additional off street parking. With a wonderful, center of Hidden Hills location, close to highly regarded public and private schools, and just minutes from The Common's Shopping Center, this home has much to offer. *** Please see the property video in the link below....
Contact an agent
Home facts
- Year built:2024
- Listing ID #:SR26048671
- Added:178 day(s) ago
- Updated:August 28, 2026 at 02:39 PM
Rooms and interior
- Bedrooms:7
- Total bathrooms:11
- Full bathrooms:9
- Half bathrooms:2
- Flooring:Stone, Wood
- Kitchen Description:Barbecue, Dishwasher, Double Oven, Freezer, Gas Range, Microwave, Pantry, Range Hood, Refrigerator, Stone Counters, Washer, Wet Bar
- Bedroom Description:Dressing Area, In Law Floorplan
- Living area:15,110 sq. ft.
Heating and cooling
- Cooling:Central Air
- Heating:Central Furnace
- Central air:Yes
Structure and exterior
- Roof:Concrete, Tile
- Year built:2024
- Building area:15,110 sq. ft.
- Lot area:2.45 Acres
- Lot Features:Back Yard, Cul De Sac, Front Yard, Gentle Sloping, Horse Property, Landscaped, Lawn, Lot Over 40000 Sqft, Near Park, Rectangular Lot, Secluded, Sprinkler System, Sprinklers In Front, Sprinklers In Rear, Sprinklers Timer, Sprinklers on Side, Street Level, Trees, Walkstreet, Yard
- Architectural Style:Custom
- Exterior Features:Barbecue, Covered Patio, Deck, Open, Patio
- Foundation Description:Slab
- Levels:2 Story
Schools
- High school:Calabasas
- Middle school:A.E. Wright
- Elementary school:Round Meadow
Utilities
- Water:Public, Water Connected
- Sewer:Public Sewer, Sewer Connected
Finances and disclosures
- Price:$26,775,000
- Price per sq. ft.:$1,772.01
Features and amenities
- Appliances:Barbecue, Dishwasher, Disposal, Double Oven, Dryer, Freezer, Gas Range, Microwave, Range Hood, Refrigerator, Washer, Water Heater
- Laundry features:Dryer, Laundry Room, On Upper Level, Washer
- Amenities:Balcony, Barbecue, Beamed Ceilings, Ceiling Fans, Controlled Access, Double Pane Windows, Entrance Foyer, Gated Community, High Ceilings, Horse Trails, In Law Floor Plan, Multiple Staircases, Open Floorplan, Other Courts, Outdoor Cooking Area, Pantry, Pickleball, Picnic Area, Playground, Pool, Recessed Lighting, Recreation Area, Security, Smoke Detectors, Storage Space, Tennis Courts, Trails, Two Story Ceilings
- Pool features:Association Pool, Heated, In Ground, Infinity Pool, Pool, Private Pool
Parking
- Total parking spaces:4
- Parking description:Direct Access, Door Multi, Driveway, Driveway Level, Garage, Garage Door Opener, Garage Faces Side, On Site, Private, Side By Side
- Garage:Yes
- Garage spaces:4
New listings near 24341 Rolling View Road
- New
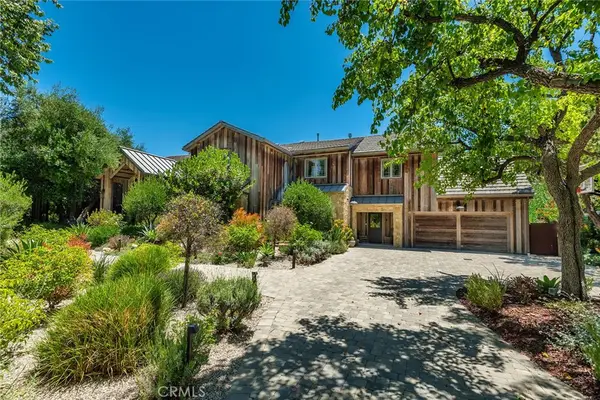 $12,235,000Active5 beds 5 baths6,118 sq. ft.
5207 Saddle Creek Road, Hidden Hills, CA 91302
MLS# SR26190561Listed by: DOUGLAS ELLIMAN OF CALIFORNIA, INC.  $13,995,000Active7 beds 9 baths10,484 sq. ft.
5241 Twin Oaks, Hidden Hills, CA 91302
MLS# SR26181730Listed by: RODEO REALTY $9,650,000Active8 beds 10 baths11,320 sq. ft.
25045 Jim Bridger Road, Hidden Hills, CA 91302
MLS# 26866547Listed by: THE AGENCY $22,995,000Active7 beds 9 baths16,215 sq. ft.
24044 Long Valley Road, Hidden Hills, CA 91302
MLS# 26867065Listed by: DOUGLAS ELLIMAN OF CALIFORNIA, INC. $21,590,000Active5 beds 7 baths12,726 sq. ft.
5350 Round Meadow Road, Hidden Hills, CA 91302
MLS# 26864711Listed by: DOUGLAS ELLIMAN OF CALIFORNIA, INC. $16,995,000Active6 beds 8 baths11,000 sq. ft.
24877 Eldorado Meadow Road, Hidden Hills, CA 91302
MLS# 26869265Listed by: DOUGLAS ELLIMAN OF CALIFORNIA, INC. $6,195,000Active1.17 Acres
5747 Hoback Glen Road, Hidden Hills, CA 91302
MLS# SR26170863Listed by: DOUGLAS ELLIMAN OF CALIFORNIA, INC.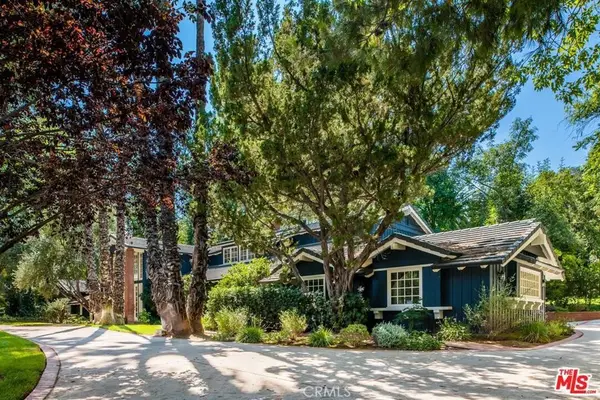 $5,350,000Active5 beds 4 baths6,375 sq. ft.
5255 Round Meadow Road, Hidden Hills, CA 91302
MLS# SR26170270Listed by: DOUGLAS ELLIMAN OF CALIFORNIA, INC. $7,449,000Active6 beds 7 baths8,621 sq. ft.
25225 Eldorado Meadow Road, Hidden Hills, CA 91302
MLS# SR26170025Listed by: RODEO REALTY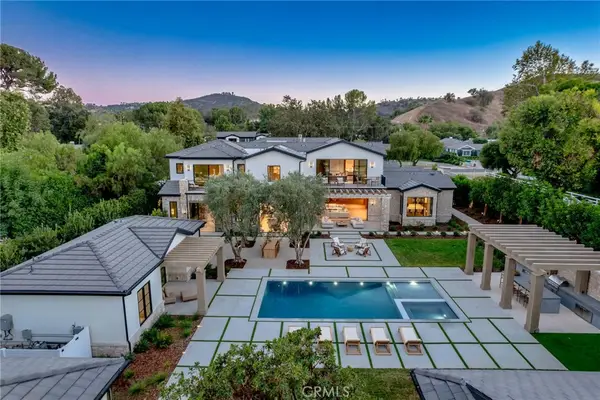 $19,995,000Active7 beds 10 baths11,227 sq. ft.
23661 Long Valley Road, Hidden Hills, CA 91302
MLS# SR26169024Listed by: RE/MAX ONE


Protect your home and budget from life's surprises with an Assurant Home Warranty, backed by a partner that supports you through every step of homeownership. Explore Plans.
© 2026 Better Homes and Gardens Real Estate LLC. An Anywhere Real Estate company. All rights reserved. Better Homes and Gardens® Real Estate is a registered trademark owned by Meredith Operations Corporation, licensed to Better Homes and Gardens Real Estate LLC and used with permission. Better Homes and Gardens Real Estate LLC fully supports the principles of the Fair Housing Act and the Equal Opportunity Act. Listing information is deemed reliable but is not guaranteed accurate.
Each office is independently owned and operated.
Any services or products provided by third parties are not provided by, affiliated with or related to Better Homes and Gardens Real Estate LLC, or its affiliated companies.