
2322 Denair Avenue, Highland, CA 92346
Local realty services provided by:Better Homes and Gardens Real Estate Clarity
2322 Denair Avenue,Highland, CA 92346
$575,000
- 4 Beds
- 2 Baths
- 1,658 sq. ft.
- Single family
- Pending
Listed by: dennis la tourette
Office: la tourette realty
MLS#:IG26129465
Source:San Diego MLS via CRMLS
Price summary
- Price:$575,000
- Price per sq. ft.:$346.8
About this home
Don't miss this beautiful single-story pool home on a spacious corner lot in Highland. Offering 4 bedroom, 2 bath and approximately 1658 square ft of living space. Features include recessed lighting, plantation shutters and a cozy fireplace accented by a stunning cobblestone accents. Entertainers dream, French doors lead to private backyard with plenty of space under the covered patio or enjoy the sun in the pool. Park like landscaping. Also, has solar system, helping reduce energy cost. Conveniently located near schools, shopping and easy access to 210 freeway. A must see!
Contact an agent
Home facts
- Year built:1965
- Listing ID #:IG26129465
- Added:101 day(s) ago
- Updated:September 25, 2026 at 09:05 AM
Rooms and interior
- Bedrooms:4
- Total bathrooms:2
- Full bathrooms:2
- Living area:1,658 sq. ft.
Heating and cooling
- Cooling:Central Forced Air
- Heating:Forced Air Unit
Structure and exterior
- Year built:1965
- Building area:1,658 sq. ft.
- Levels:1 Story
Utilities
- Water:Public
- Sewer:Public Sewer
Finances and disclosures
- Price:$575,000
- Price per sq. ft.:$346.8
Features and amenities
- Appliances:Solar Panels
- Pool features:Below Ground, Private
Parking
- Total parking spaces:2
- Garage spaces:2
 This information is deemed reliable but not guaranteed. You should rely on this information only to decide whether or not to further investigate a particular property. BEFORE MAKING ANY OTHER DECISION, YOU SHOULD PERSONALLY INVESTIGATE THE FACTS (e.g. square footage and lot size) with the assistance of an appropriate professional. You may use this information only to identify properties you may be interested in investigating further. All uses except for personal, non-commercial use in accordance with the foregoing purpose are prohibited. Redistribution or copying of this information, any photographs or video tours is strictly prohibited. This information is derived from the Internet Data Exchange (IDX) service provided by San Diego MLS®. Displayed property listings may be held by a brokerage firm other than the broker and/or agent responsible for this display. The information and any photographs and video tours and the compilation from which they are derived is protected by copyright. Compilation © 2020 San Diego MLS®, Inc.
New listings near 2322 Denair Avenue
- Coming Soon
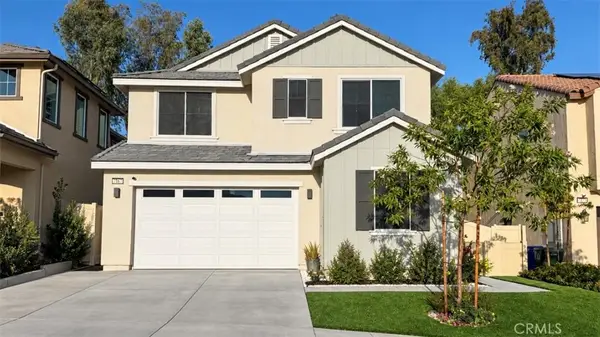 $749,900Coming Soon4 beds 3 baths2,539 sq. ft.
7167 Paul Green Dr., Highland, CA 92346
MLS# IG26207408Listed by: KELLER WILLIAMS REALTY - Coming Soon
 $325,000Coming Soon2 beds 1 baths712 sq. ft.
25508 Paloma Drive, San Bernardino, CA 92410
MLS# IG26206023Listed by: PONCE & PONCE REALTY, INC - Coming Soon
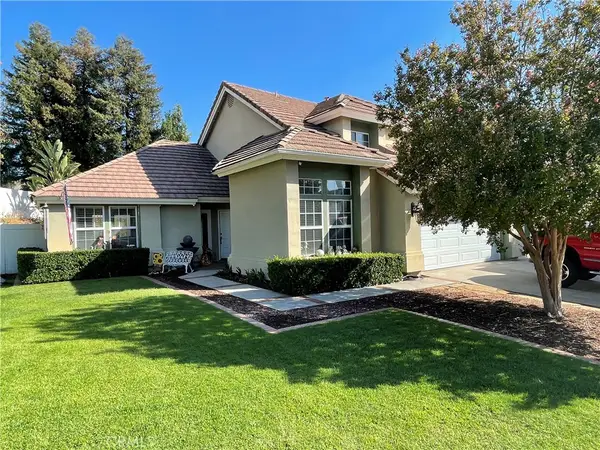 $784,000Coming Soon4 beds 3 baths2,938 sq. ft.
7131 Amberwood, Highland, CA 92346
MLS# IG26200685Listed by: CENTURY 21 LOIS LAUER REALTY - Coming Soon
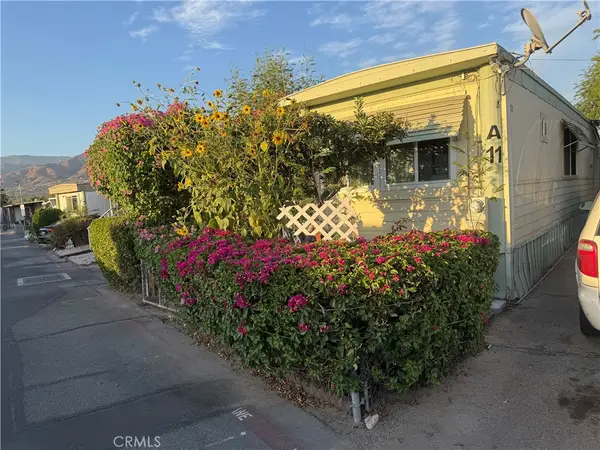 $97,000Coming Soon2 beds 1 baths
26838 9th St Space A11, Highland, CA 92346
MLS# IG26197687Listed by: PONCE & PONCE REALTY, INC - Open Sat, 11am to 2pmNew
 $89,999Active2 beds 1 baths
26838 9th St #Spc F12, San Bernardino, CA 92346
MLS# PW26207910Listed by: EHOMES - Open Sat, 12 to 3pmNew
 $715,000Active3 beds 2 baths1,892 sq. ft.
27440 Cypress, Highland, CA 92346
MLS# CV26208373Listed by: XSTREAM REAL ESTATE SERVICES - New
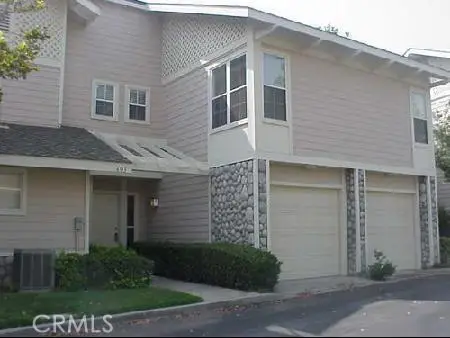 $535,000Active3 beds 3 baths2,048 sq. ft.
603 Chandler W, Highland, CA 92346
MLS# 219153135Listed by: GEORGE AZEVEDO, BROKER - New
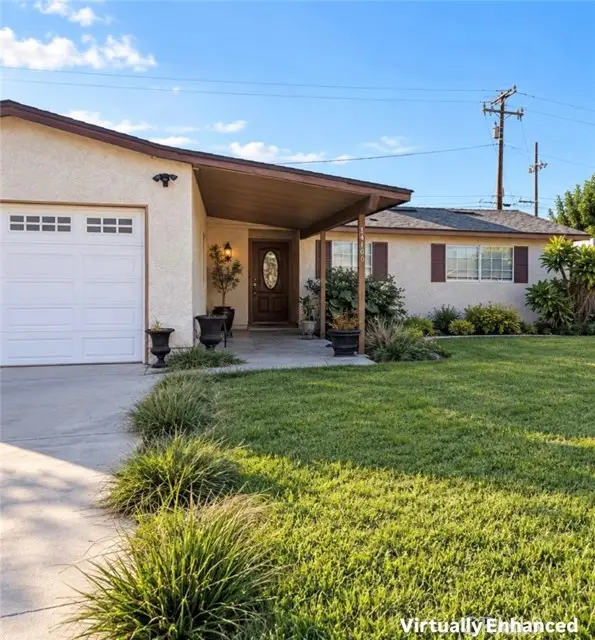 $399,999Active3 beds 2 baths1,501 sq. ft.
1416 Eucalyptus Drive, Highland, CA 92346
MLS# IG26207894Listed by: EXP REALTY OF SOUTHERN CA. INC - New
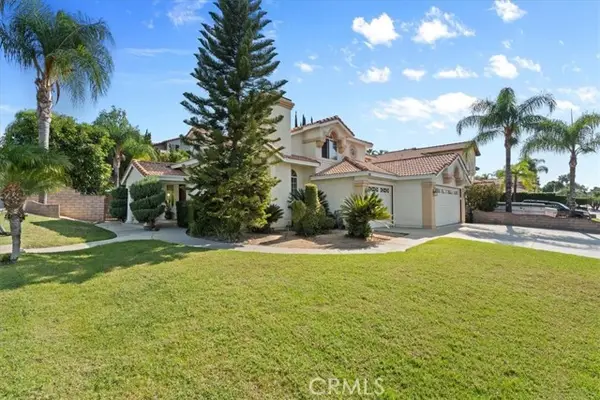 $725,000Active4 beds 4 baths2,512 sq. ft.
28800 Bristol, Highland, CA 92346
MLS# CV26205618Listed by: KELLER WILLIAMS REALTY - New
 $539,000Active3 beds 2 baths1,300 sq. ft.
1512 Cole, Highland, CA 92346
MLS# IV26207197Listed by: RE/MAX ADVANTAGE-REDLANDS


Protect your home and budget from life's surprises with an Assurant Home Warranty, backed by a partner that supports you through every step of homeownership. Explore Plans.
© 2026 Better Homes and Gardens Real Estate LLC. An Anywhere Real Estate company. All rights reserved. Better Homes and Gardens® Real Estate is a registered trademark owned by Meredith Operations Corporation, licensed to Better Homes and Gardens Real Estate LLC and used with permission. Better Homes and Gardens Real Estate LLC fully supports the principles of the Fair Housing Act and the Equal Opportunity Act. Listing information is deemed reliable but is not guaranteed accurate.
Each office is independently owned and operated.
Any services or products provided by third parties are not provided by, affiliated with or related to Better Homes and Gardens Real Estate LLC, or its affiliated companies.