
603 Chandler West, Highland, CA 92346
Local realty services provided by:Better Homes and Gardens Real Estate Champions
603 Chandler West,Highland, CA 92346
$499,900
- 3 Beds
- 3 Baths
- 2,048 sq. ft.
- Condominium
- Active
Listed by: george w azevedo
Office: george azevedo, broker
MLS#:219154023
Source:CA_DAMLS
Price summary
- Price:$499,900
- Price per sq. ft.:$244.09
- Monthly HOA dues:$555
About this home
This is a much sought after Highlands Ranch East Condo that offers three bedrooms 2 1/2 baths. The Condo has 2048 sq ft living space with living and family room and walk in closet. The home was a four bedroom and the owners opened up one of the bedrooms to make is a large master suite. The kitchen has granite counters and wonderful cabinets for plenty of cabinet storage. The open living in the family room and dining area is perfect for family gathering. There is a nice large backyard with mature landscape and patio. Highland Ranch E The HOA offers exceptional value, covering exterior maintenance, water, trash, and sewer, while residents enjoy access to basketball courts, tennis courts, two pools and spas, scenic hiking trails, and nearby orange groves. There is also a catch and release lake. Conveniently located near major freeways, this home combines comfort, space, and lifestyle in one desirable package.
Contact an agent
Home facts
- Year built:1991
- Subdivision & Development:Not Applicable
- Listing ID #:219154023
- Added:45 day(s) ago
- Updated:November 08, 2026 at 03:46 PM
Rooms and interior
- Bedrooms:3
- Total bathrooms:3
- Full bathrooms:2
- Half bathrooms:1
- Flooring:Mixed
- Dining Description:Breakfast Counter/Bar, Dining Area, Formal Dining Room
- Bathrooms Description:Double Vanity(s), Shower Over Tub, Tile Shower
- Kitchen Description:Granite Slab Counters, Island, Pantry
- Bedroom Description:All Bedrooms Up
- Living area:2,048 sq. ft.
Heating and cooling
- Cooling:Central Air
- Heating:Central
Structure and exterior
- Roof:Tile
- Year built:1991
- Building area:2,048 sq. ft.
- Lot area:0.05 Acres
- Architectural Style:Traditional
- Construction Materials:Stucco
- Exterior Features:Covered Patio, Manual Irrigation, Sprinkler Timer, Sprinklers
- Foundation Description:Slab
- Levels:2 Story, Two Levels
Utilities
- Sewer:Connected and Paid, In
Finances and disclosures
- Price:$499,900
- Price per sq. ft.:$244.09
Features and amenities
- Appliances:Gas Oven, Gas Range, Refrigerator, Washer
- Laundry features:Individual Room
- Amenities:24 Hour Security, Blinds
- Pool features:Community, Heated, In Ground
Parking
- Parking description:Attached Garage, Driveway, Garage, Garage Door Opener, Unassigned
- Garage spaces:2
New listings near 603 Chandler West
- Coming SoonOpen Sat, 12 to 3pm
 $539,000Coming Soon3 beds 2 baths1,188 sq. ft.
7848 Somerset, Highland, CA 92346
MLS# IV26239808Listed by: CENTURY 21 EXPERIENCE - Open Sun, 11am to 3pmNew
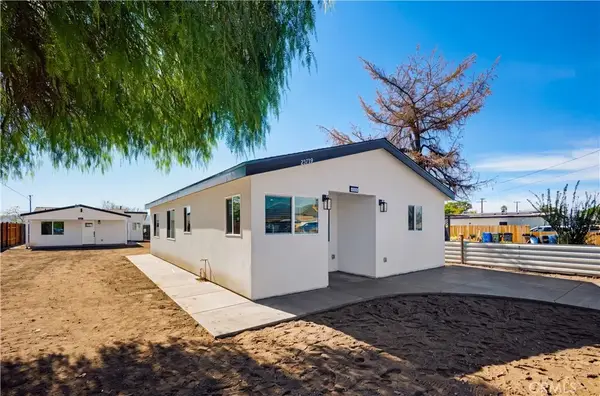 $725,000Active5 beds 3 baths1,782 sq. ft.
25761 7th, Highland, CA 92410
MLS# OC26238765Listed by: KELLER WILLIAMS REALTY - Open Wed, 11am to 2pmNew
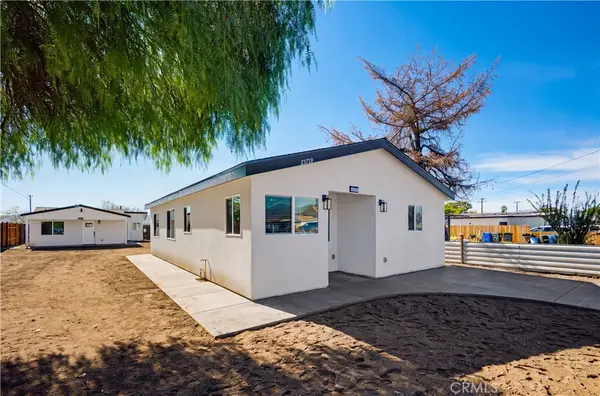 $725,000Active5 beds 3 baths1,782 sq. ft.
25761 7th, Highland, CA 92410
MLS# OC26238765Listed by: KELLER WILLIAMS REALTY - Open Wed, 11am to 2pmNew
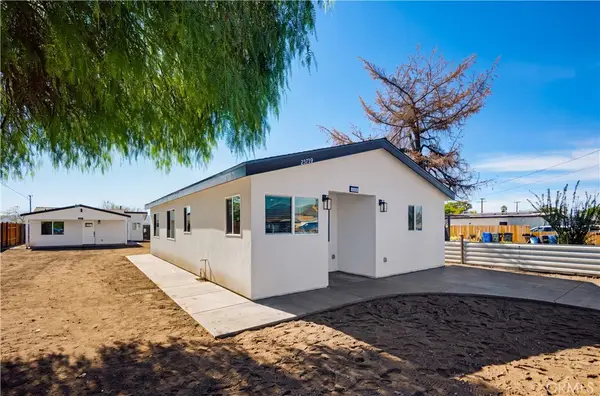 $725,000Active-- beds -- baths1,782 sq. ft.
25761 7th, Highland, CA 92410
MLS# OC26239507Listed by: KELLER WILLIAMS REALTY - New
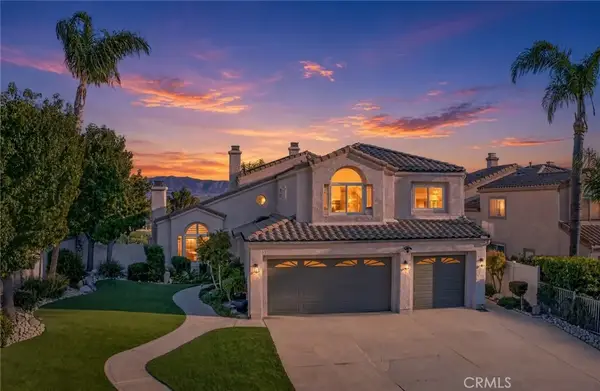 $810,000Active5 beds 3 baths2,724 sq. ft.
7125 Rockspring, Highland, CA 92346
MLS# IV26239103Listed by: DENNIS DAVIS REAL ESTATE - Open Sun, 1 to 4pmNew
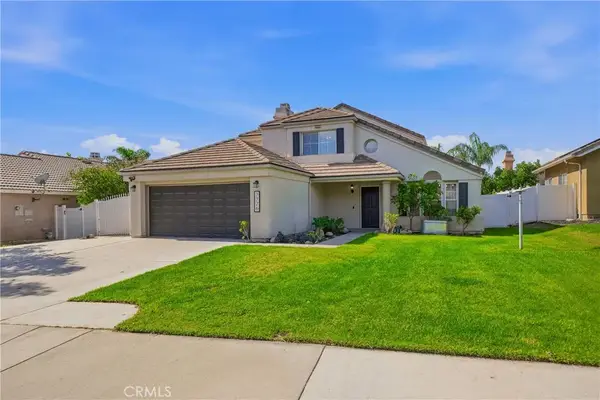 $630,000Active4 beds 3 baths2,029 sq. ft.
7776 Unicorn, Highland, CA 92346
MLS# IV26238083Listed by: RE/MAX TIME REALTY - Open Sun, 12 to 3pmNew
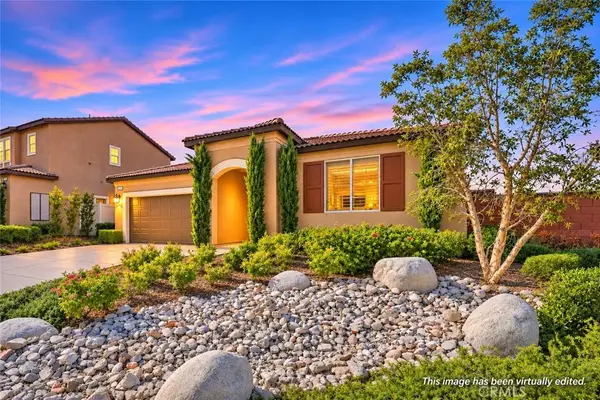 $798,800Active4 beds 3 baths2,319 sq. ft.
30945 Campania Road, Highland, CA 92346
MLS# OC26231241Listed by: KELLER WILLIAMS REALTY - Open Sun, 10am to 5pmNew
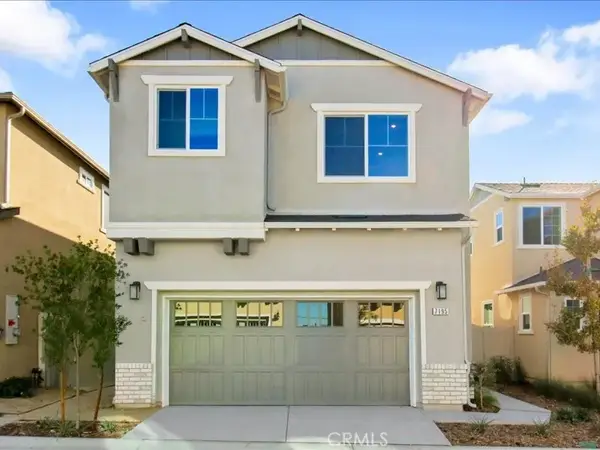 $573,990Active4 beds 3 baths1,683 sq. ft.
7195 Lisbon Way, Highland, CA 92346
MLS# CV26236231Listed by: CITRUS EDGE REALTY - New
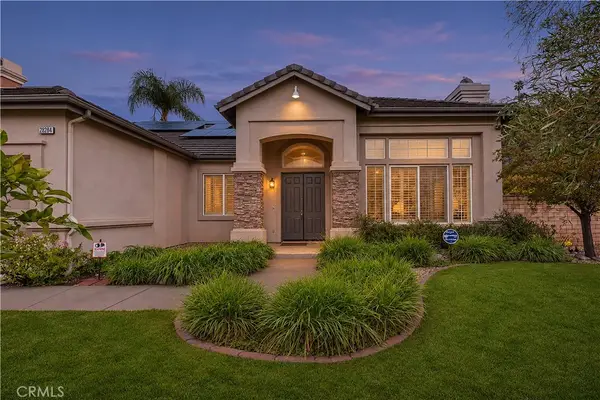 $758,000Active4 beds 2 baths2,240 sq. ft.
28284 Summertrail Place, Highland, CA 92346
MLS# IV26214894Listed by: VISTA SOTHEBY'S INTERNATIONAL REALTY - New
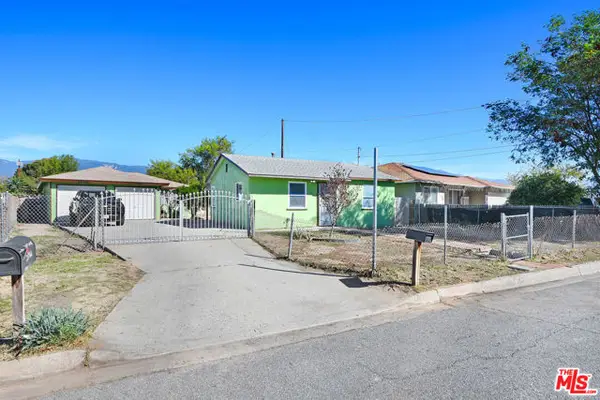 $599,000Active5 beds -- baths1,519 sq. ft.
25466 4th Street, San Bernardino, CA 92410
MLS# CL26106027Listed by: DYNASTY REAL ESTATE


Protect your home and budget from life's surprises with an Assurant Home Warranty, backed by a partner that supports you through every step of homeownership. Explore Plans.
© 2026 Better Homes and Gardens Real Estate LLC. An Anywhere Real Estate company. All rights reserved. Better Homes and Gardens® Real Estate is a registered trademark owned by Meredith Operations Corporation, licensed to Better Homes and Gardens Real Estate LLC and used with permission. Better Homes and Gardens Real Estate LLC fully supports the principles of the Fair Housing Act and the Equal Opportunity Act. Listing information is deemed reliable but is not guaranteed accurate.
Each office is independently owned and operated.
Any services or products provided by third parties are not provided by, affiliated with or related to Better Homes and Gardens Real Estate LLC, or its affiliated companies.