
7918 Chaparral, Highland, CA 92346
Local realty services provided by:Better Homes and Gardens Real Estate Napolitano & Associates
Listed by: christopher bowen
Office: exp realty of california, inc.
MLS#:PTP2606928
Source:San Diego MLS via CRMLS
Price summary
- Price:$535,000
- Price per sq. ft.:$341.42
- Monthly HOA dues:$179
About this home
Welcome to 7918 Chaparral Drive, a beautifully maintained home in the desirable Serrano at Glenrose Ranch community of Highland. Thoughtful upgrades and energy-efficient features make this home truly stand out, including upgraded flooring throughout and a PAID-OFF SOLAR systemgiving the next owner the benefit of solar with no lease or solar payment to assume. The bright, inviting floor plan offers comfortable everyday living with plenty of space to relax, entertain, and make the home your own. The garage is equipped with a Tesla/EV charging connection, adding even more convenience for today's lifestyle. Enjoy a well-kept home in an established community with convenient access to shopping, dining, schools, recreation, and nearby freeway access. With paid solar, tasteful upgrades, EV charging, and a location within Serrano at Glenrose Ranch, 7918 Chaparral Drive is ready to welcome its next owner. Schedule your private showing and come experience it for yourself!
Contact an agent
Home facts
- Year built:2017
- Listing ID #:PTP2606928
- Added:25 day(s) ago
- Updated:October 08, 2026 at 02:43 PM
Rooms and interior
- Bedrooms:3
- Total bathrooms:3
- Full bathrooms:2
- Half bathrooms:1
- Living area:1,567 sq. ft.
Heating and cooling
- Cooling:Central Forced Air
Structure and exterior
- Year built:2017
- Building area:1,567 sq. ft.
- Levels:2 Story
Utilities
- Sewer:Public Sewer
Finances and disclosures
- Price:$535,000
- Price per sq. ft.:$341.42
Features and amenities
- Appliances:Dryer, Washer
- Laundry features:Dryer, Washer
- Pool features:Community/Common, Pool
Parking
- Total parking spaces:2
- Garage spaces:2
 This information is deemed reliable but not guaranteed. You should rely on this information only to decide whether or not to further investigate a particular property. BEFORE MAKING ANY OTHER DECISION, YOU SHOULD PERSONALLY INVESTIGATE THE FACTS (e.g. square footage and lot size) with the assistance of an appropriate professional. You may use this information only to identify properties you may be interested in investigating further. All uses except for personal, non-commercial use in accordance with the foregoing purpose are prohibited. Redistribution or copying of this information, any photographs or video tours is strictly prohibited. This information is derived from the Internet Data Exchange (IDX) service provided by San Diego MLS®. Displayed property listings may be held by a brokerage firm other than the broker and/or agent responsible for this display. The information and any photographs and video tours and the compilation from which they are derived is protected by copyright. Compilation © 2020 San Diego MLS®, Inc.
New listings near 7918 Chaparral
- Coming Soon
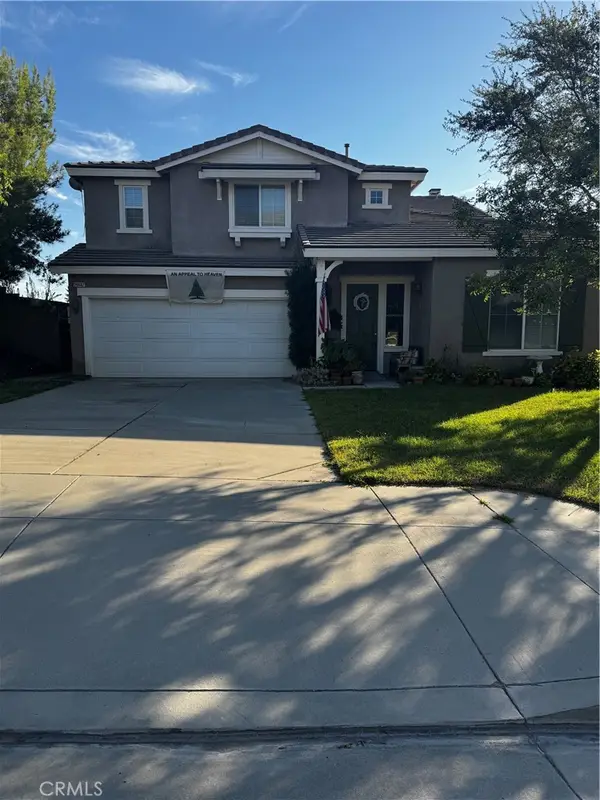 $819,000Coming Soon5 beds 4 baths3,599 sq. ft.
29447 Evans, Highland, CA 92346
MLS# CV26215434Listed by: CALVARY REALTY INC - Coming Soon
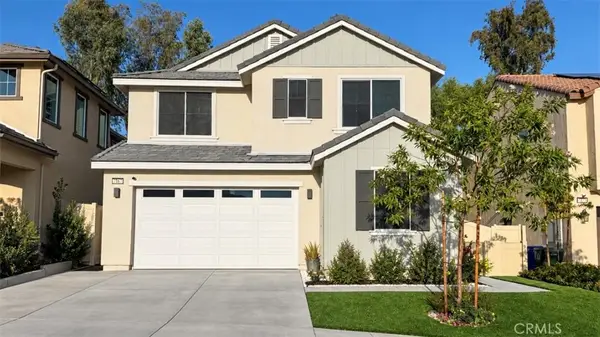 $749,900Coming Soon4 beds 3 baths2,539 sq. ft.
7167 Paul Green Dr., Highland, CA 92346
MLS# IG26207408Listed by: KELLER WILLIAMS REALTY - New
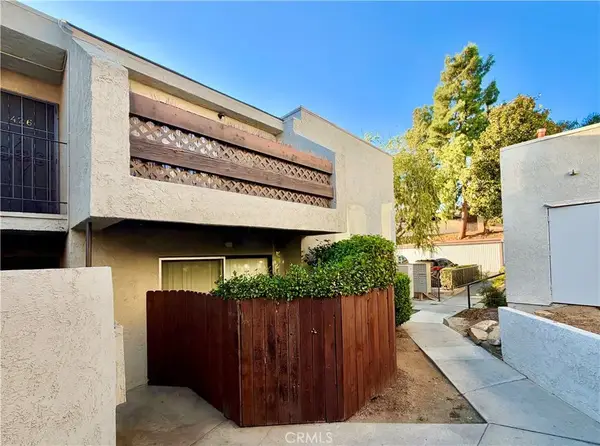 $245,000Active2 beds 1 baths810 sq. ft.
2266 Denair Avenue #416, Highland, CA 92346
MLS# IG26214911Listed by: KELLER WILLIAMS REALTY - New
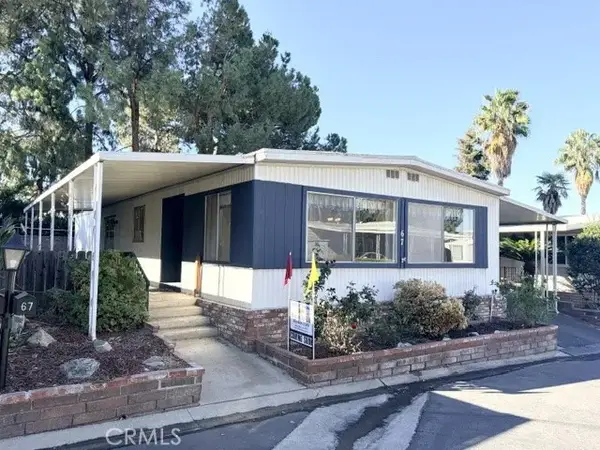 $115,000Active2 beds 2 baths1,440 sq. ft.
3850 Atlantic #67, Highland, CA 92346
MLS# IG26217259Listed by: VALENCIA LEA HOMES - New
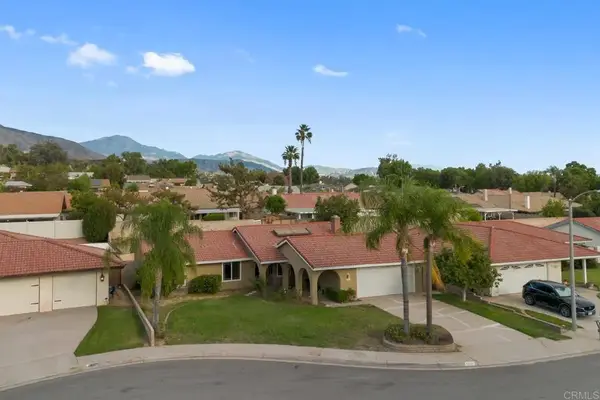 $550,000Active3 beds 2 baths1,431 sq. ft.
2905 Indian Canyon Court, Highland, CA 92346
MLS# NDP2609290Listed by: COMPASS - New
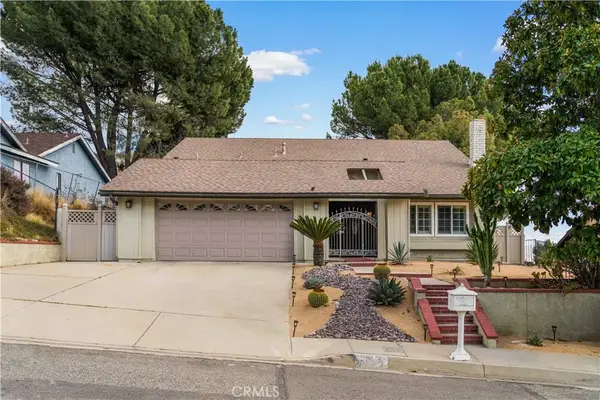 $629,000Active4 beds 3 baths2,173 sq. ft.
2923 Michelle Lane, Highland, CA 92346
MLS# WS26217460Listed by: PINNACLE REAL ESTATE GROUP - Open Sat, 11am to 2pmNew
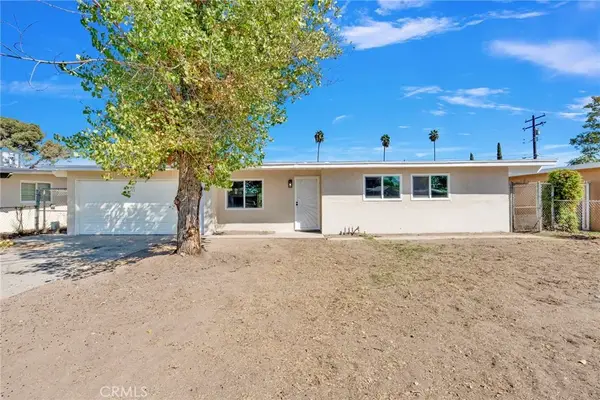 $490,000Active3 beds 1 baths908 sq. ft.
7763 Merito, San Bernardino, CA 92410
MLS# CV26215162Listed by: EXP REALTY OF SOUTHERN CALIFORNIA INC - New
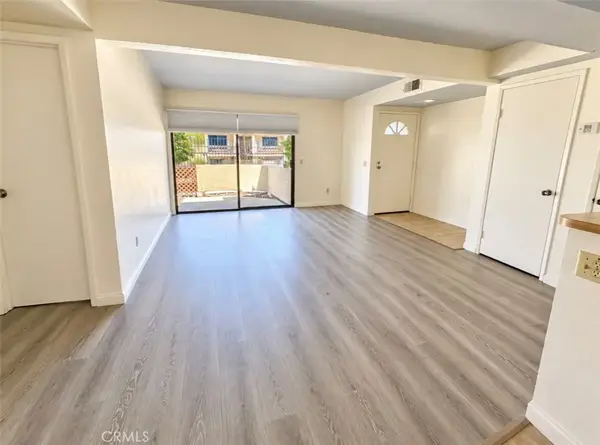 $229,999Active2 beds 1 baths810 sq. ft.
2265 Bradford #416, Highland, CA 92346
MLS# IG26216114Listed by: ELEVATE REAL ESTATE AGENCY - New
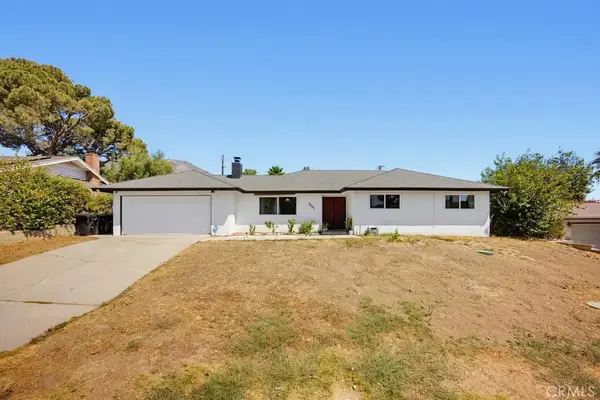 $599,900Active3 beds 2 baths1,856 sq. ft.
2543 Spring Meadow Lane, Highland, CA 92346
MLS# CV26215276Listed by: LIBERTY ONE REAL ESTATE GROUP - New
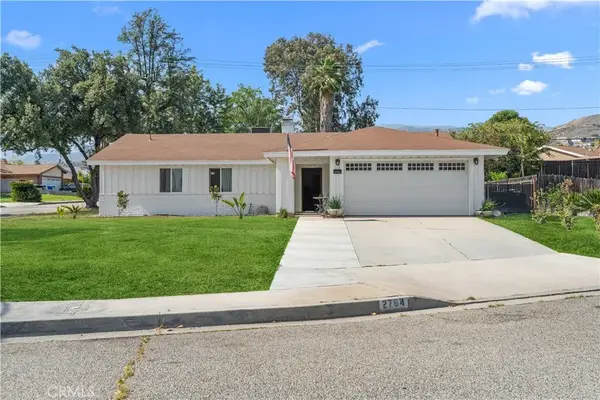 $585,000Active4 beds 2 baths1,454 sq. ft.
2764 Mirada, Highland, CA 92346
MLS# IG26215237Listed by: ELEVATE REAL ESTATE AGENCY


Protect your home and budget from life's surprises with an Assurant Home Warranty, backed by a partner that supports you through every step of homeownership. Explore Plans.
© 2026 Better Homes and Gardens Real Estate LLC. An Anywhere Real Estate company. All rights reserved. Better Homes and Gardens® Real Estate is a registered trademark owned by Meredith Operations Corporation, licensed to Better Homes and Gardens Real Estate LLC and used with permission. Better Homes and Gardens Real Estate LLC fully supports the principles of the Fair Housing Act and the Equal Opportunity Act. Listing information is deemed reliable but is not guaranteed accurate.
Each office is independently owned and operated.
Any services or products provided by third parties are not provided by, affiliated with or related to Better Homes and Gardens Real Estate LLC, or its affiliated companies.