
1345 Lakeview Drive, Hillsborough, CA 94010
Local realty services provided by:Better Homes and Gardens Real Estate Royal & Associates
Listed by: henry chu
Office: golden gate sotheby's international realty
MLS#:ML82061870
Source:Bay East, CCAR, bridgeMLS
Price summary
- Price:$4,398,000
- Price per sq. ft.:$1,414.15
About this home
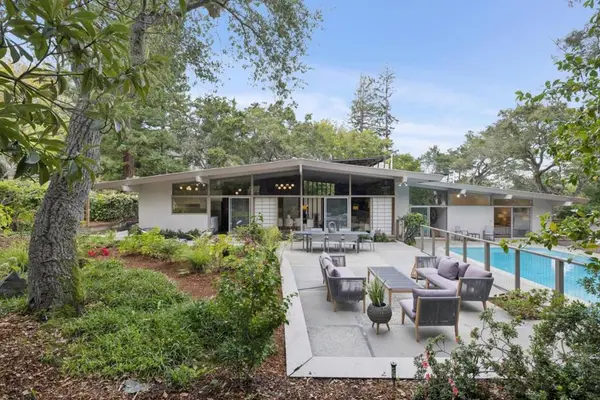
First time on the market since it was built in 1976, this distinctive single-level residence offers a rare opportunity to enjoy a wonderful Hillsborough setting and create new memories for generations to come.
Set behind a gated driveway on expansive landscaped grounds, the home combines generous living spaces, abundant natural light, and an exceptional connection to the outdoors. The main residence encompasses approximately 3,105 square feet with four bedrooms and two-and-a-half bathrooms, complemented by a three-car garage and an additional lower-level bonus area.
From the moment you enter, the home reveals a sense of character. The foyer is illuminated by a crystal chandelier and leads naturally to the home's principal gathering spaces. The formal dining room provides an elegant setting for entertaining, while the spacious family room is distinguished by its vaulted, beamed ceiling, fireplace, built-in cabinetry, parquet flooring, and broad glass doors that connect directly to the sunroom.
The kitchen and adjoining breakfast nook provide comfortable spaces for everyday living, with the breakfast area opening directly to the sunroom. An additional built-in desk and cabinetry create a convenient workspace adjacent to the breakfast area and garage entrance.
A REMARKABLE INDOOR-OUTDOOR CONNECTION
One of the home's most distinctive features is the approximately 510-square-foot sunroom extending across the rear of the residence.
Walls of glass and extensive overhead glazing fill this extraordinary space with natural light while framing views of the swimming pool, mature trees, deck, and surrounding greenery. Accessible from the family room, breakfast area, and primary suite, the sunroom creates a remarkable connection between multiple areas of the home and its outdoor setting.
Whether envisioned as a relaxing lounge, entertaining space, art studio, or simply a peaceful place to enjoy the changing light throughout the day, it is a memorable feature that gives the residence a character all its own.
SPACIOUS AND SERENE PRIMARY SUITE
The generously proportioned primary suite offers abundant room for both sleeping and sitting areas, with natural light streaming through a wide bank of windows.
A particularly appealing feature is the suite's direct access to the sunroom, allowing the homeowner to move effortlessly from the privacy of the bedroom into a light-filled space overlooking the pool and grounds.
Three additional bedrooms complete the home's single-level bedroom configuration.
EXPANSIVE GROUNDS FOR LIVING AND ENTERTAINING
The outdoor setting offers an impressive variety of spaces to enjoy. Expansive lawns, mature landscaping, sculpted greenery, a decorative fountain, swimming pool, large entertaining deck, and recreation court create numerous opportunities for recreation, gatherings, and quiet relaxation.
The deck adjoining the sunroom provides a natural setting for outdoor dining and entertaining while overlooking the pool and surrounding landscape. Mature trees provide a beautiful backdrop and contribute to the property's established character.
A gated driveway leads to the three-car garage, with additional driveway space providing generous off-street parking.
ADDITIONAL FLEXIBLE LIVING SPACE
Beyond the main residence, the lower level provides approximately 485 square feet of additional bonus space, currently configured with a bedroom, bathroom, and living room.
This flexible area provides additional possibilities for guests, recreation, an office, or other uses depending upon the next owner's needs....
Contact an agent
Home facts
- Year built:1976
- Listing ID #:ML82061870
- Added:6 day(s) ago
- Updated:September 25, 2026 at 01:40 AM
Rooms and interior
- Bedrooms:4
- Total bathrooms:3
- Full bathrooms:2
- Flooring:Hardwood, Tile
- Kitchen Description:Dishwasher, Double Oven, Electric Range
- Basement Description:Crawl Space
- Living area:3,110 sq. ft.
Heating and cooling
- Cooling:Central Air
- Heating:Forced Air
- Central air:Yes
Structure and exterior
- Year built:1976
- Building area:3,110 sq. ft.
- Architectural Style:Single Family Residence
- Exterior Features:Back Yard
- Levels:1 Story, 1 Story
Utilities
- Water:Public
- Sewer:Public Sewer
Finances and disclosures
- Price:$4,398,000
- Price per sq. ft.:$1,414.15
Features and amenities
- Appliances:Dishwasher, Double Oven, Electric Range
Parking
- Parking description:Attached
- Garage:Yes
- Garage spaces:3
 Bay East 2026. CCAR 2026 bridgeMLS 2026. Information Deemed Reliable But Not Guaranteed. This information is being provided by the Bay East MLS, or CCAR MLS, or bridgeMLS. The listings presented here may or may not be listed by the Broker/Agent operating this website. This information is intended for the personal use of consumers and may not be used for any purpose other than to identify prospective properties consumers may be interested in purchasing. Data last updated at September 25, 2026
New listings near 1345 Lakeview Drive
- New
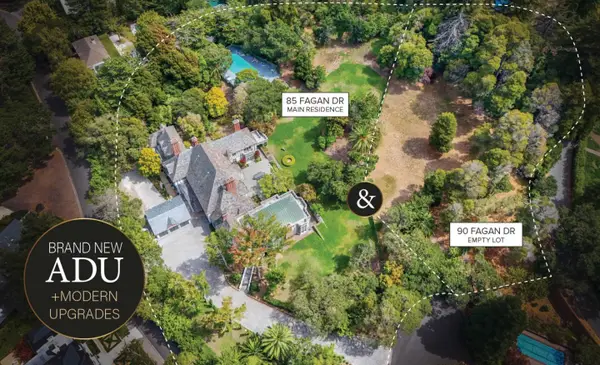 $39,000,000Active9 beds 7 baths14,290 sq. ft.
85 Fagan Drive, Hillsborough, CA 94010
MLS# 82062082Listed by: GREEN BANKER REALTY - New
 $5,998,000Active5 beds 5 baths4,850 sq. ft.
40 Eugenia Way, Hillsborough, CA 94010
MLS# ML82061953Listed by: COMPASS - New
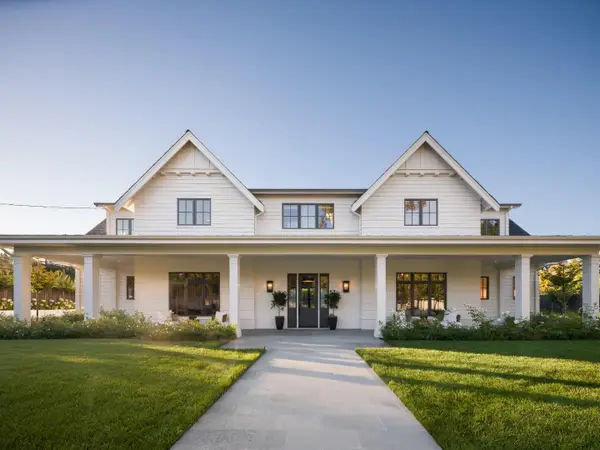 $15,695,000Active5 beds 8 baths5,707 sq. ft.
1950 Ralston Avenue, HILLSBOROUGH, CA 94010
MLS# 82061925Listed by: COMPASS - New
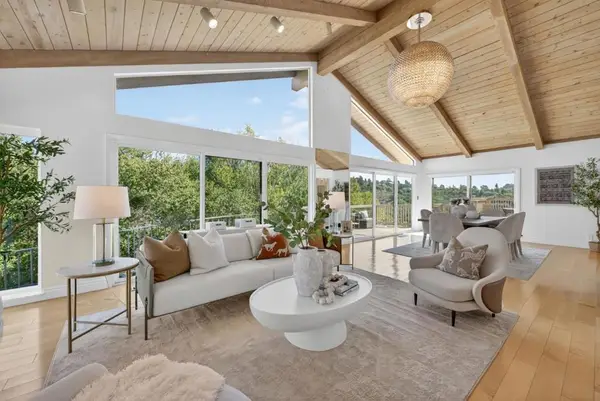 $4,087,000Active4 beds 4 baths3,150 sq. ft.
30 Bluebell Lane, Hillsborough, CA 94010
MLS# ML82053624Listed by: GREEN BANKER REALTY - New
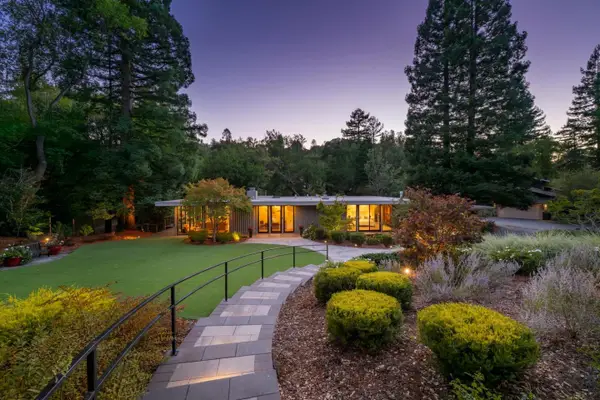 $4,995,000Active3 beds 3 baths2,680 sq. ft.
739 El Cerrito Avenue, HILLSBOROUGH, CA 94010
MLS# 82061884Listed by: COLDWELL BANKER REALTY - Open Sun, 2 to 4pmNew
 $5,498,000Active6 beds 4 baths3,230 sq. ft.
15 Mc Kenzie Court, Hillsborough, CA 94010
MLS# ML82061801Listed by: HP PROPERTIES  $5,988,000Pending5 beds 5 baths4,560 sq. ft.
860 Longview Road, Hillsborough, CA 94010
MLS# ML82060425Listed by: COMPASS $12,000,000Active7 beds 7 baths4,924 sq. ft.
20 Castle Court, Hillsborough, CA 94010
MLS# ML82059857Listed by: CHRISTIE'S INTERNATIONAL REAL ESTATE SERENO $48,888,000Active10 beds 10 baths13,059 sq. ft.
150 New Place Road, Hillsborough, CA 94010
MLS# ML82059451Listed by: INTERO REAL ESTATE SERVICES


Protect your home and budget from life's surprises with an Assurant Home Warranty, backed by a partner that supports you through every step of homeownership. Explore Plans.
© 2026 Better Homes and Gardens Real Estate LLC. An Anywhere Real Estate company. All rights reserved. Better Homes and Gardens® Real Estate is a registered trademark owned by Meredith Operations Corporation, licensed to Better Homes and Gardens Real Estate LLC and used with permission. Better Homes and Gardens Real Estate LLC fully supports the principles of the Fair Housing Act and the Equal Opportunity Act. Listing information is deemed reliable but is not guaranteed accurate.
Each office is independently owned and operated.
Any services or products provided by third parties are not provided by, affiliated with or related to Better Homes and Gardens Real Estate LLC, or its affiliated companies.