
950 Macadamia Drive, Hillsborough, CA 94010
Local realty services provided by:Better Homes and Gardens Real Estate Royal & Associates
950 Macadamia Drive,Hillsborough, CA 94010
$26,000,000
- 6 Beds
- 10 Baths
- 10,890 sq. ft.
- Single family
- Active
Listed by: phil chen
Office: christie's international real estate sereno
MLS#:ML82063278
Source:Bay East, CCAR, bridgeMLS
Price summary
- Price:$26,000,000
- Price per sq. ft.:$2,387.51
About this home
Modern luxury meets sweeping San Francisco Bay views at 950 Macadamia. Designed by TRG Architects and built in 2021, this estate sits on 1.25 acres in Hillsboroughs sought-after Skyfarm neighborhood, offering approximately 10,888 square feet across three levels, with 6 bedrooms, 8 full baths, and 2 half baths. Clean architectural lines, custom European finishes, and expansive walls of glass fill the home with natural light and capture views throughout. The open living spaces center around a chefs kitchen with Miele appliances, while expansive glass doors open to spacious terraces for seamless indoor-outdoor living. An infinity-edge pool and spa, outdoor kitchen, fireplace, and beautifully landscaped grounds create a private resort setting for entertaining or relaxing at home. The lower level features a home theater, game room with bar, gym, steam room, and sauna. A private guest suite with a full kitchen and separate entrance offers added comfort and flexibility. An office, wine cellar, elevator, six-car garage, solar panels, and smart home automation complete the home. With its striking design, expansive views, and exceptional amenities, 950 Macadamia brings together the best of modern Hillsborough living....
Contact an agent
Home facts
- Year built:2021
- Listing ID #:ML82063278
- Added:10 day(s) ago
- Updated:October 13, 2026 at 02:40 PM
Rooms and interior
- Bedrooms:6
- Total bathrooms:10
- Full bathrooms:8
- Flooring:Hardwood, Tile
- Kitchen Description:Dishwasher, Gas Range, Microwave, Pantry
- Living area:10,890 sq. ft.
Heating and cooling
- Heating:Individual Rm Controls, Zoned
Structure and exterior
- Year built:2021
- Building area:10,890 sq. ft.
- Lot area:1.25 Acres
- Architectural Style:Contemporary, Custom, Single Family Residence
- Exterior Features:Back Yard
- Foundation Description:Slab
- Levels:3 Story Or More
Utilities
- Water:Public
- Sewer:Public Sewer
Finances and disclosures
- Price:$26,000,000
- Price per sq. ft.:$2,387.51
Features and amenities
- Appliances:Dishwasher, Gas Range, Microwave
- Amenities:Fire Sprinkler System
- Smart home:Yes
Parking
- Parking description:Attached, Covered, Tandem
- Garage:Yes
- Garage spaces:6
 Bay East 2026. CCAR 2026 bridgeMLS 2026. Information Deemed Reliable But Not Guaranteed. This information is being provided by the Bay East MLS, or CCAR MLS, or bridgeMLS. The listings presented here may or may not be listed by the Broker/Agent operating this website. This information is intended for the personal use of consumers and may not be used for any purpose other than to identify prospective properties consumers may be interested in purchasing. Data last updated at October 13, 2026
New listings near 950 Macadamia Drive
- New
 $4,500,000Active4 beds 4 baths2,770 sq. ft.
1365 Lakeview Drive, Hillsborough, CA 94010
MLS# ML82064158Listed by: GREEN BANKER REALTY - New
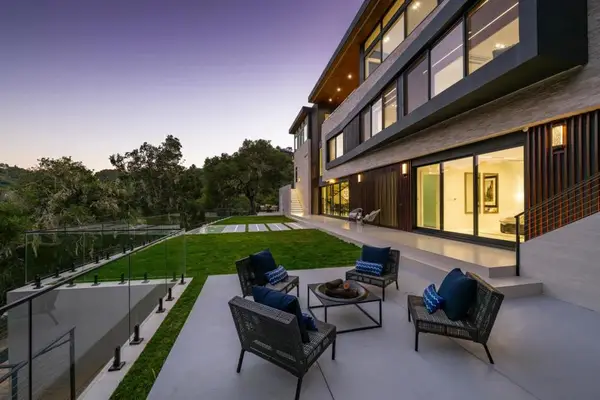 $12,800,000Active5 beds 6 baths5,630 sq. ft.
910 La Senda Road, Hillsborough, CA 94010
MLS# ML82064121Listed by: COLDWELL BANKER REALTY - New
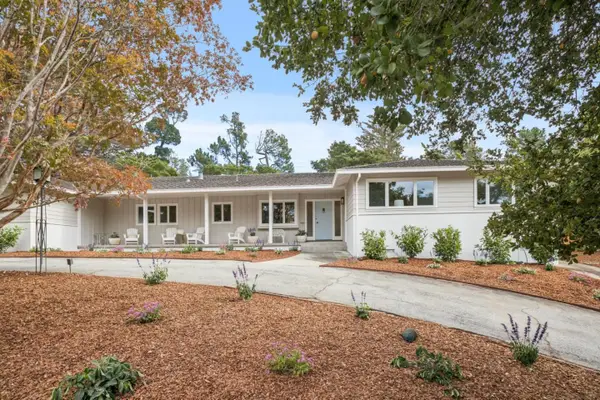 $3,998,000Active3 beds 3 baths2,320 sq. ft.
140 Rockridge Road, Hillsborough, CA 94010
MLS# ML82063576Listed by: COMPASS  $19,500,000Active5 beds 7 baths5,132 sq. ft.
2265 Ralston Avenue, Hillsborough, CA 94010
MLS# ML82062674Listed by: GOLDEN GATE SOTHEBY'S INTERNATIONAL REALTY $2,996,000Pending3 beds 2 baths1,650 sq. ft.
805 Crystal Springs Road, Hillsborough, CA 94010
MLS# 426165495Listed by: VANGUARD PROPERTIES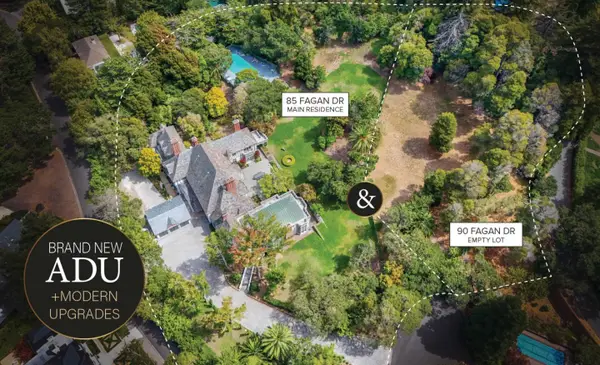 $39,000,000Active9 beds 7 baths14,290 sq. ft.
85 Fagan Drive, Hillsborough, CA 94010
MLS# ML82062082Listed by: GREEN BANKER REALTY $5,998,000Active5 beds 5 baths4,850 sq. ft.
40 Eugenia Way, Hillsborough, CA 94010
MLS# ML82061953Listed by: COMPASS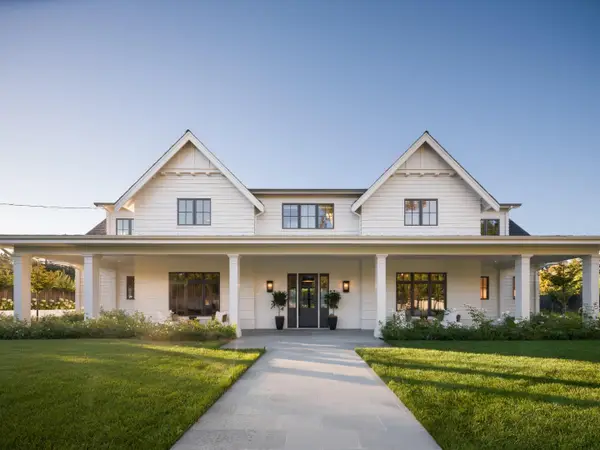 $15,695,000Active5 beds 8 baths5,707 sq. ft.
1950 Ralston Avenue, Hillsborough, CA 94010
MLS# ML82061925Listed by: COMPASS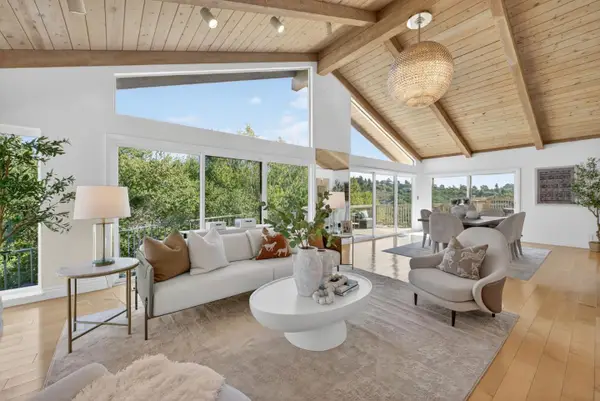 $4,087,000Active4 beds 4 baths3,150 sq. ft.
30 Bluebell Lane, Hillsborough, CA 94010
MLS# ML82053624Listed by: GREEN BANKER REALTY


Protect your home and budget from life's surprises with an Assurant Home Warranty, backed by a partner that supports you through every step of homeownership. Explore Plans.
© 2026 Better Homes and Gardens Real Estate LLC. An Anywhere Real Estate company. All rights reserved. Better Homes and Gardens® Real Estate is a registered trademark owned by Meredith Operations Corporation, licensed to Better Homes and Gardens Real Estate LLC and used with permission. Better Homes and Gardens Real Estate LLC fully supports the principles of the Fair Housing Act and the Equal Opportunity Act. Listing information is deemed reliable but is not guaranteed accurate.
Each office is independently owned and operated.
Any services or products provided by third parties are not provided by, affiliated with or related to Better Homes and Gardens Real Estate LLC, or its affiliated companies.