
15 Mc Kenzie Court, Hillsborough, CA 94010
Local realty services provided by:Better Homes and Gardens Real Estate Reliance Partners
15 Mc Kenzie Court,Hillsborough, CA 94010
$5,498,000
- 6 Beds
- 4 Baths
- 3,230 sq. ft.
- Single family
- Active
Listed by: hope pilch
Office: hp properties
MLS#:ML82061801
Source:Bay East, CCAR, bridgeMLS
Price summary
- Price:$5,498,000
- Price per sq. ft.:$1,702.17
About this home
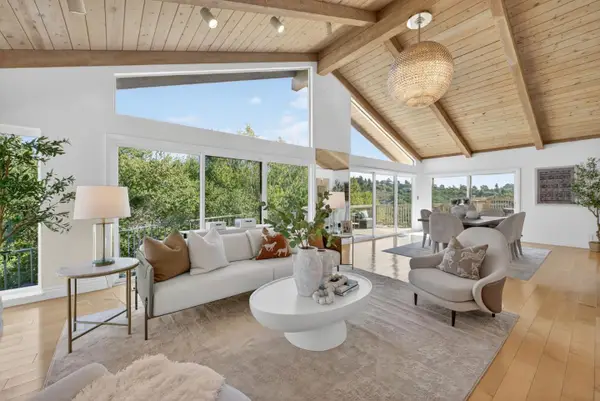
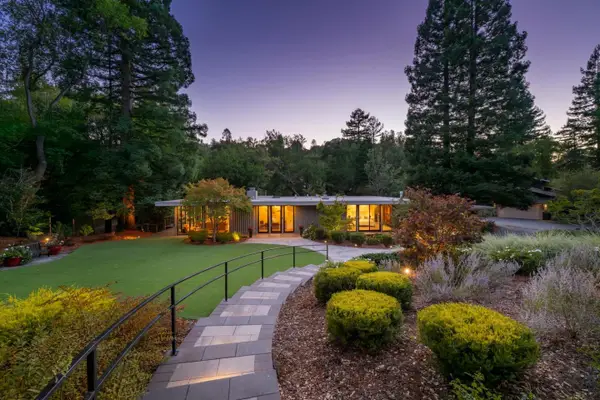
HILLSBOROUGH'S TOP LOCATION! This rare and exceptional Mid-Century Modern architectural gem, designed in 1958 by acclaimed architect Charles Bolton White, is tucked away on one of Lower South Hillsboroughs most private and sought-after cul-de-sacs, with just three homes on the court. Set on a mostly level, sun-filled half acre, this graceful 6-bedroom, 4-bath residence is surrounded by Japanese-inspired gardens, graceful maples, mature oaks and towering redwoods, creating a serene, park-like setting. Designed for architecture and nature to exist in perfect harmony, the home features soaring ceilings, walls of windows opening to the rear gardens, warm redwood walls, a spacious family room and generously sized bedrooms. The private primary suite enjoys beautiful pool and garden views and an ensuite bath. Outdoors, a sparkling pool, expansive entertaining patios and generous level play areas capture quintessential indoor-outdoor California living. A separate fruit-tree meadow offers added privacy and an ideal setting for a future ADU. Meticulously maintained and beautifully preserved, this extraordinary Hillsborough residence is ready for its next chapter....
Contact an agent
Home facts
- Year built:1958
- Listing ID #:ML82061801
- Added:7 day(s) ago
- Updated:September 26, 2026 at 01:37 AM
Rooms and interior
- Bedrooms:6
- Total bathrooms:4
- Full bathrooms:4
- Flooring:Hardwood, Tile
- Kitchen Description:Built-in Oven, Dishwasher, Gas Range, Gas Range/Cooktop, Microwave, Oven, Pantry
- Living area:3,230 sq. ft.
Heating and cooling
- Heating:Forced Air
Structure and exterior
- Roof:Tar/Gravel
- Year built:1958
- Building area:3,230 sq. ft.
- Lot area:0.49 Acres
Utilities
- Water:Public
Finances and disclosures
- Price:$5,498,000
- Price per sq. ft.:$1,702.17
Features and amenities
- Appliances:Dishwasher, Gas Range, Microwave, Oven
- Pool features:Private Pool
Parking
- Parking description:Attached, Off Street
- Garage:Yes
- Garage spaces:2
 Bay East 2026. CCAR 2026 bridgeMLS 2026. Information Deemed Reliable But Not Guaranteed. This information is being provided by the Bay East MLS, or CCAR MLS, or bridgeMLS. The listings presented here may or may not be listed by the Broker/Agent operating this website. This information is intended for the personal use of consumers and may not be used for any purpose other than to identify prospective properties consumers may be interested in purchasing. Data last updated at September 26, 2026
New listings near 15 Mc Kenzie Court
- New
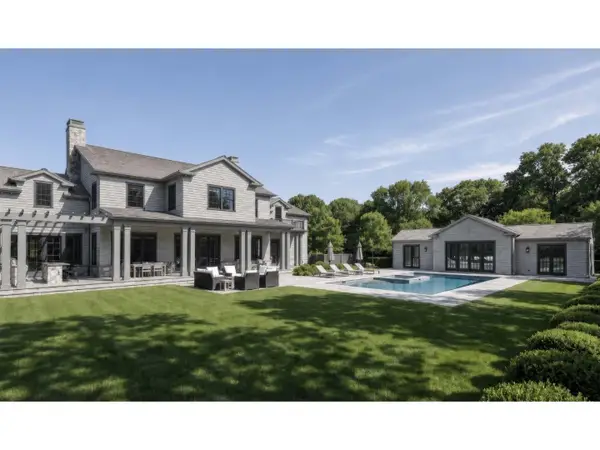 $19,500,000Active5 beds 7 baths5,132 sq. ft.
2265 Ralston Avenue, Hillsborough, CA 94010
MLS# 82062674Listed by: GOLDEN GATE SOTHEBY'S INTERNATIONAL REALTY - New
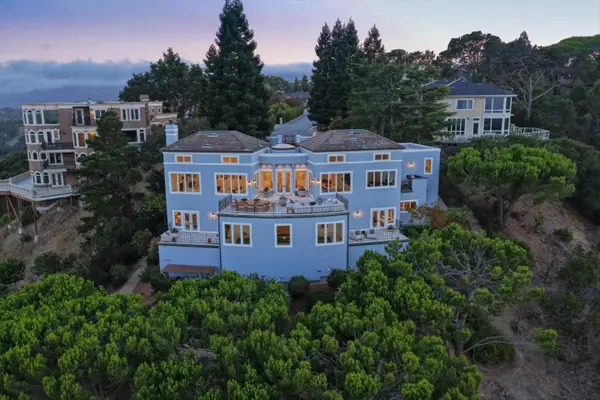 $5,995,000Active3 beds 4 baths3,990 sq. ft.
100 Southdown Court, Hillsborough, CA 94010
MLS# ML82062299Listed by: COMPASS - Open Sun, 2 to 4pmNew
 $2,996,000Active3 beds 2 baths1,650 sq. ft.
805 Crystal Springs Road, Hillsborough, CA 94010
MLS# 426165495Listed by: VANGUARD PROPERTIES - New
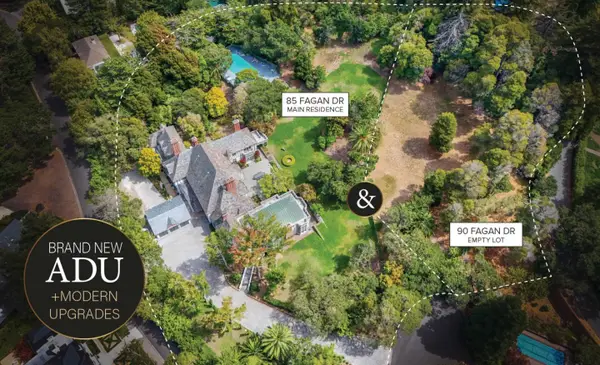 $39,000,000Active9 beds 7 baths14,290 sq. ft.
85 Fagan Drive, Hillsborough, CA 94010
MLS# ML82062082Listed by: GREEN BANKER REALTY - New
 $5,998,000Active5 beds 5 baths4,850 sq. ft.
40 Eugenia Way, Hillsborough, CA 94010
MLS# ML82061953Listed by: COMPASS - New
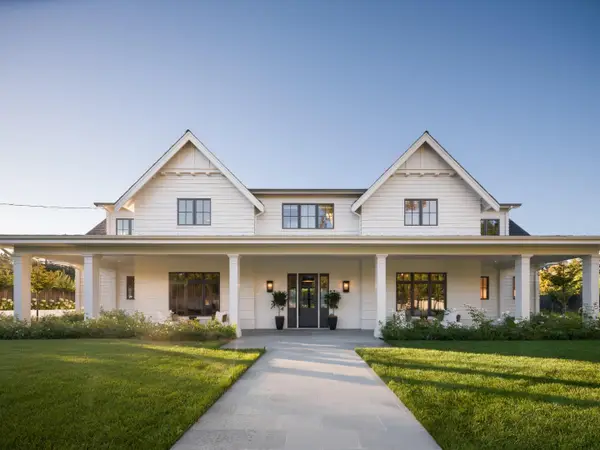 $15,695,000Active5 beds 8 baths5,707 sq. ft.
1950 Ralston Avenue, Hillsborough, CA 94010
MLS# ML82061925Listed by: COMPASS - New
 $4,398,000Active4 beds 3 baths3,110 sq. ft.
1345 Lakeview Drive, Hillsborough, CA 94010
MLS# ML82061870Listed by: GOLDEN GATE SOTHEBY'S INTERNATIONAL REALTY - New
 $4,087,000Active4 beds 4 baths3,150 sq. ft.
30 Bluebell Lane, Hillsborough, CA 94010
MLS# ML82053624Listed by: GREEN BANKER REALTY - New
 $4,995,000Active3 beds 3 baths2,680 sq. ft.
739 El Cerrito Avenue, Hillsborough, CA 94010
MLS# ML82061884Listed by: COLDWELL BANKER REALTY


Protect your home and budget from life's surprises with an Assurant Home Warranty, backed by a partner that supports you through every step of homeownership. Explore Plans.
© 2026 Better Homes and Gardens Real Estate LLC. An Anywhere Real Estate company. All rights reserved. Better Homes and Gardens® Real Estate is a registered trademark owned by Meredith Operations Corporation, licensed to Better Homes and Gardens Real Estate LLC and used with permission. Better Homes and Gardens Real Estate LLC fully supports the principles of the Fair Housing Act and the Equal Opportunity Act. Listing information is deemed reliable but is not guaranteed accurate.
Each office is independently owned and operated.
Any services or products provided by third parties are not provided by, affiliated with or related to Better Homes and Gardens Real Estate LLC, or its affiliated companies.