
40 Eugenia Way, Hillsborough, CA 94010
Local realty services provided by:Better Homes and Gardens Real Estate Royal & Associates
40 Eugenia Way,Hillsborough, CA 94010
$6,175,000
- 5 Beds
- 5 Baths
- - sq. ft.
- Single family
- Sold
Listed by: gina haggarty
Office: compass
MLS#:ML82061953
Source:Bay East, CCAR, bridgeMLS
Sorry, we are unable to map this address
Price summary
- Price:$6,175,000
About this home
Commanding a 0.721-acre promontory in Hillsboroughs coveted Skyfarm neighborhood, this exceptional five-bedroom, five-bathroom residence is defined by scale, privacy, and an intimate connection to the landscape. Framed by breathtaking, unobstructed canyon views, the property delivers a private resort experience right at home, complete with a crystal-clear pool set against sweeping natural vistas. Designed for both grand entertaining and effortless daily living, the generous floor plan features a custom wine room and a convenient elevator, offering exceptional comfort, privacy, and seamless indoor-outdoor flow. Exceptional storage and vehicle accommodation abound with an oversized 4-car garage, ideal for car enthusiasts, extra storage, or potential workshop space. Situated on premier grounds in one of Northern Californias most coveted enclaves, this residence seamlessly unites architectural scale, ultimate privacy, and an idyllic natural setting. Offering access to Hillsboroughs top-rated public schools, the home stands as a refined expression of contemporary California luxury where architecture, landscape, and everyday life harmoniously converge high above the canyon....
Contact an agent
Home facts
- Year built:1979
- Listing ID #:ML82061953
- Added:54 day(s) ago
- Updated:November 13, 2026 at 07:29 AM
Rooms and interior
- Bedrooms:5
- Total bathrooms:5
- Full bathrooms:5
- Flooring:Hardwood, Tile
- Kitchen Description:Electric Range
Heating and cooling
- Cooling:Central Air
- Heating:Forced Air
- Central air:Yes
Structure and exterior
- Year built:1979
- Architectural Style:Single Family Residence
- Levels:2 Story
Utilities
- Water:Public
- Sewer:Public Sewer
Finances and disclosures
- Price:$6,175,000
Features and amenities
- Appliances:Electric Range
- Amenities:Storage
Parking
- Parking description:Attached
- Garage:Yes
- Garage spaces:4
 Bay East 2026. CCAR 2026 bridgeMLS 2026. Information Deemed Reliable But Not Guaranteed. This information is being provided by the Bay East MLS, or CCAR MLS, or bridgeMLS. The listings presented here may or may not be listed by the Broker/Agent operating this website. This information is intended for the personal use of consumers and may not be used for any purpose other than to identify prospective properties consumers may be interested in purchasing. Data last updated at November 13, 2026
New listings near 40 Eugenia Way
- Open Tue, 9:30am to 1:30pmNew
 $3,898,000Active4 beds 3 baths2,830 sq. ft.
275 Darrell Road, Hillsborough, CA 94010
MLS# ML82066995Listed by: DPL REAL ESTATE - New
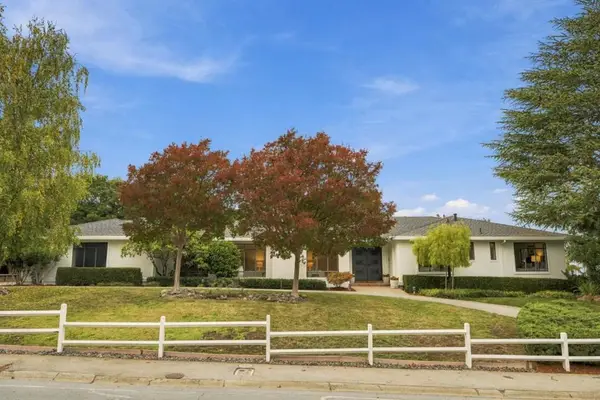 $3,998,000Active3 beds 4 baths2,630 sq. ft.
952 Tournament Drive, Hillsborough, CA 94010
MLS# ML82066581Listed by: COMPASS 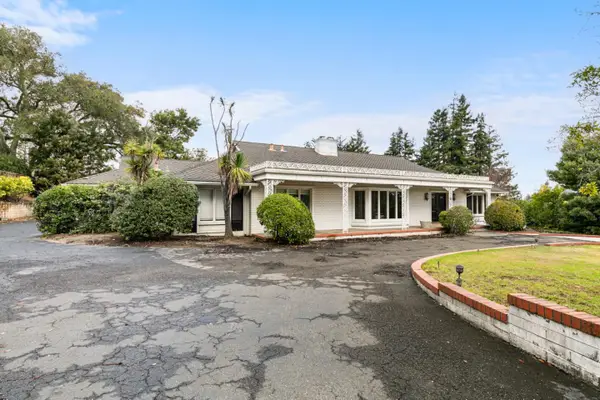 $6,500,000Pending4 beds 3 baths3,670 sq. ft.
2060 Forest View Avenue, Hillsborough, CA 94010
MLS# ML82066296Listed by: GREEN BANKER REALTY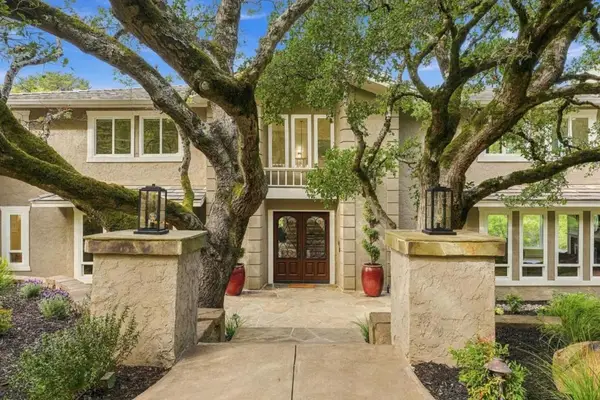 $5,488,000Active5 beds 5 baths4,255 sq. ft.
200 Darrell Road, Hillsborough, CA 94010
MLS# ML82066167Listed by: GOLDEN GATE SOTHEBY'S INTERNATIONAL REALTY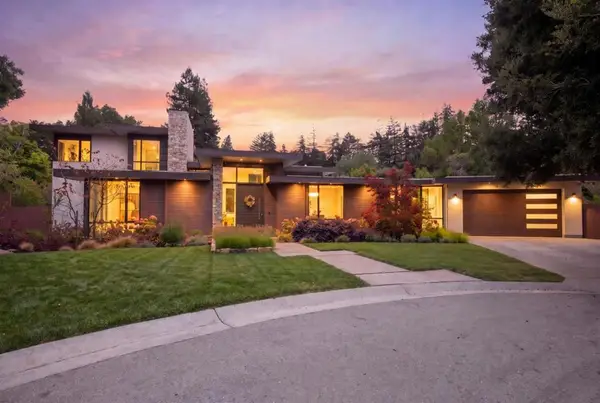 $13,999,000Active5 beds 6 baths5,155 sq. ft.
2170 Edgecourt Drive, Hillsborough, CA 94010
MLS# ML82065828Listed by: GREEN BANKER REALTY $3,690,000Active4 beds 3 baths2,190 sq. ft.
453 Remillard Drive, Hillsborough, CA 94010
MLS# ML82064837Listed by: GREEN BANKER REALTY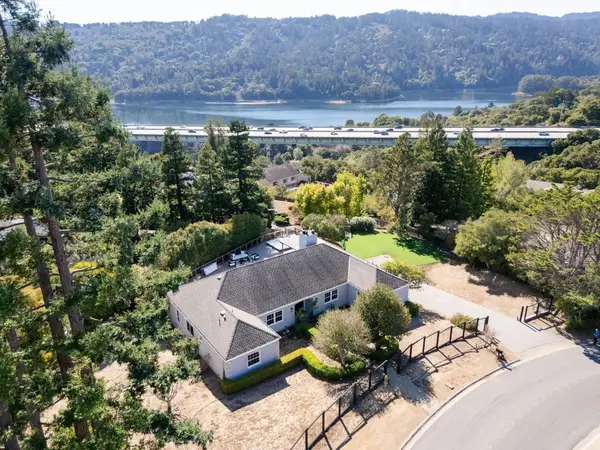 $3,999,000Pending4 beds 4 baths2,770 sq. ft.
1365 Lakeview Drive, Hillsborough, CA 94010
MLS# ML82064158Listed by: GREEN BANKER REALTY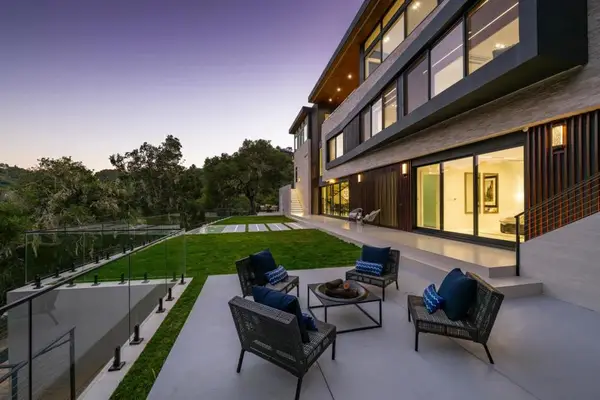 $12,800,000Active5 beds 6 baths5,630 sq. ft.
910 La Senda Road, Hillsborough, CA 94010
MLS# ML82064121Listed by: COLDWELL BANKER REALTY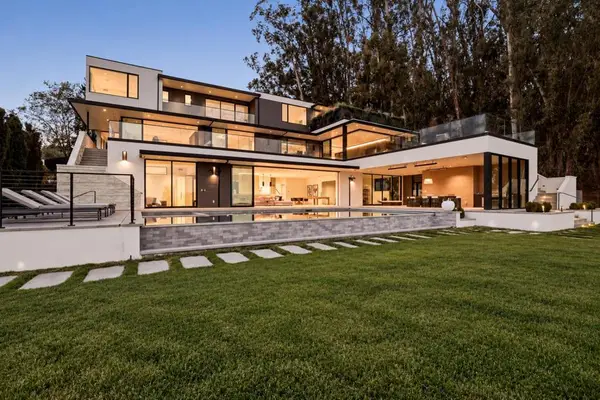 $26,000,000Active6 beds 10 baths10,890 sq. ft.
950 Macadamia Drive, Hillsborough, CA 94010
MLS# ML82063278Listed by: CHRISTIE'S INTERNATIONAL REAL ESTATE SERENO $19,500,000Active5 beds 7 baths5,132 sq. ft.
2265 Ralston Avenue, Hillsborough, CA 94010
MLS# ML82062674Listed by: GOLDEN GATE SOTHEBY'S INTERNATIONAL REALTY


Protect your home and budget from life's surprises with an Assurant Home Warranty, backed by a partner that supports you through every step of homeownership. Explore Plans.
© 2026 Better Homes and Gardens Real Estate LLC. An Anywhere Real Estate company. All rights reserved. Better Homes and Gardens® Real Estate is a registered trademark owned by Meredith Operations Corporation, licensed to Better Homes and Gardens Real Estate LLC and used with permission. Better Homes and Gardens Real Estate LLC fully supports the principles of the Fair Housing Act and the Equal Opportunity Act. Listing information is deemed reliable but is not guaranteed accurate.
Each office is independently owned and operated.
Any services or products provided by third parties are not provided by, affiliated with or related to Better Homes and Gardens Real Estate LLC, or its affiliated companies.