
739 El Cerrito Avenue, Hillsborough, CA 94010
Local realty services provided by:Better Homes and Gardens Real Estate Reliance Partners
Listed by: jim arbeed
Office: coldwell banker realty
MLS#:82061884
Source:MLSListings
Price summary
- Price:$4,995,000
- Price per sq. ft.:$1,863.81
About this home
Set on a private, gated .86 acres of stunningly landscaped grounds, this exceptional contemporary residence was extensively remodeled to perfection in 2017. Floor-to-ceiling glass walls throughout fill the interior spaces with natural light and create a seamless connection to the serene outdoors. A gracious foyer leads to an elegant living and dining room ensemble wrapped in walls of glass, with a chic fireplace adding warmth and intimacy. The amazing chefs kitchen is anchored by a dramatic center island, ample cabinetry, and generous counter space. Huge sliding glass doors open to a large deck, creating an idyllic setting for morning coffee, dining, or relaxed entertaining. The primary suite features an expansive glass wall with sliding door, a romantic fireplace, huge walk-in closet, and remote-controlled blinds. Two additional bedrooms with dedicated bathrooms offer flexibility, with one beautifully arranged as an office with custom cabinetry and desks. Outside, majestic trees, meandering creek, incredible landscaping, expansive synthetic turf, and wrap-around decking create a truly magical park setting. Extending from El Cerrito to Rockridge Drive, this property offers a rare sanctuary where architecture, light, landscape, and contemporary luxury exist in effortless harmony....
Contact an agent
Home facts
- Year built:1958
- Listing ID #:82061884
- Added:6 day(s) ago
- Updated:September 24, 2026 at 11:38 AM
Rooms and interior
- Bedrooms:3
- Total bathrooms:3
- Full bathrooms:3
- Flooring:Hardwood, Tile
- Dining Description:Breakfast Bar, Dining Area in Living Room, Eat in Kitchen, Formal Dining Room, Skylight(s)
- Kitchen Description:Dishwasher, Freezer, Garbage Disposal, Microwave, Refrigerator
- Living area:2,680 sq. ft.
Heating and cooling
- Cooling:Central Air, Multi-Zone
- Heating:Central Forced Air, Two or More Heating Zones
Structure and exterior
- Roof:Polyurethane
- Year built:1958
- Building area:2,680 sq. ft.
- Lot area:0.86 Acres
- Exterior Features:Automatic Sprinkler(s), Deck, Fenced Yard
- Foundation Description:Concrete Perimeter and Slab
Schools
- Middle school:Crocker Middle
- Elementary school:South Hillsborough
Utilities
- Water:City/Public
- Sewer:Connected, Sewer - Public
Finances and disclosures
- Price:$4,995,000
- Price per sq. ft.:$1,863.81
Features and amenities
- Laundry features:In Utility Room, Tub / Sink, Washer/Dryer
- Amenities:High Ceiling, Security Alarm, Security Fence
Parking
- Parking description:2 Car Carport, Carport(s), Drive Through, Electric Gate, Gate / Door Opener, Guest Parking
 The information being provided by Mlslistings Inc is for the consumer's personal, non-commercial use and may not be used for any purpose other than to identify prospective properties consumer may be interested in purchasing. Any information relating to real estate for sale referenced on this web site comes from the Internet Data Exchange (IDX) program of the Mlslistings Inc. Better Homes and Gardens Real Estate Reliance Partners is not a Multiple Listing Service (MLS), nor does it offer MLS access. This website is a service of Better Homes and Gardens Real Estate Reliance Partners, a broker participant of Mlslistings Inc. This web site may reference real estate listing(s) held by a brokerage firm other than the broker and/or agent who owns this web site. The accuracy of all information, regardless of source, including but not limited to open house information, square footages and lot sizes, is deemed reliable but not guaranteed and should be personally verified through personal inspection by and/or with the appropriate professionals. The data contained herein is copyrighted by Mlslistings Inc and is protected by all applicable copyright laws. Any unauthorized dissemination of this information is in violation of copyright laws and is strictly prohibited. Properties in listings may have been sold or may no longer be available. Copyright 2026 Mlslistings Inc. All rights reserved. This data is updated every 12 hours. Some properties appearing for sale on this display may subsequently have sold and may no longer be available. IDX display powered by Anywhere Real Estate.
New listings near 739 El Cerrito Avenue
- New
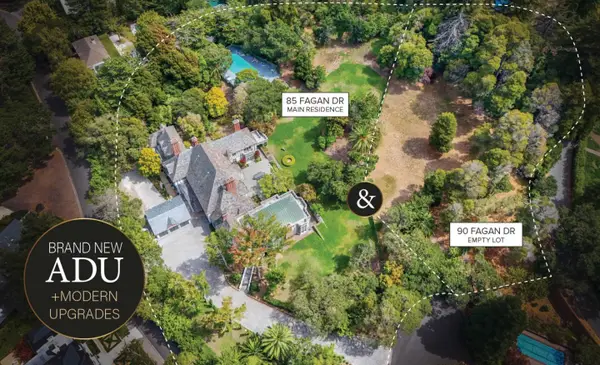 $39,000,000Active9 beds 7 baths14,290 sq. ft.
85 Fagan Drive, Hillsborough, CA 94010
MLS# 82062082Listed by: GREEN BANKER REALTY - New
 $5,998,000Active5 beds 5 baths4,850 sq. ft.
40 Eugenia Way, Hillsborough, CA 94010
MLS# ML82061953Listed by: COMPASS - New
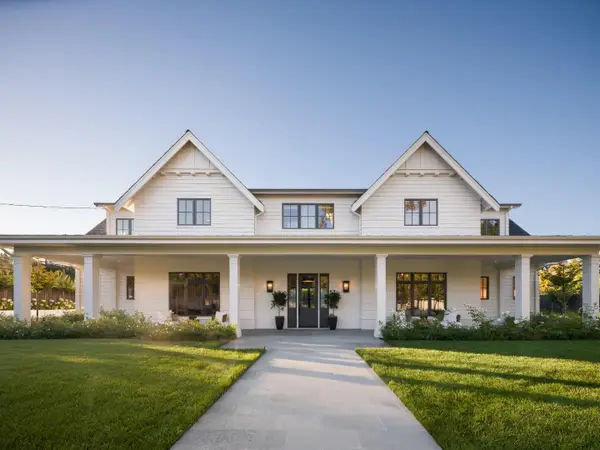 $15,695,000Active5 beds 8 baths5,707 sq. ft.
1950 Ralston Avenue, HILLSBOROUGH, CA 94010
MLS# 82061925Listed by: COMPASS - New
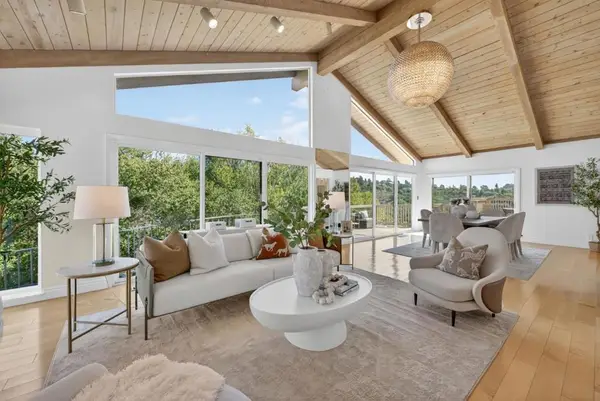 $4,087,000Active4 beds 4 baths3,150 sq. ft.
30 Bluebell Lane, Hillsborough, CA 94010
MLS# ML82053624Listed by: GREEN BANKER REALTY - New
 $4,398,000Active4 beds 3 baths3,110 sq. ft.
1345 Lakeview Drive, Hillsborough, CA 94010
MLS# ML82061870Listed by: GOLDEN GATE SOTHEBY'S INTERNATIONAL REALTY - Open Sun, 2 to 4pmNew
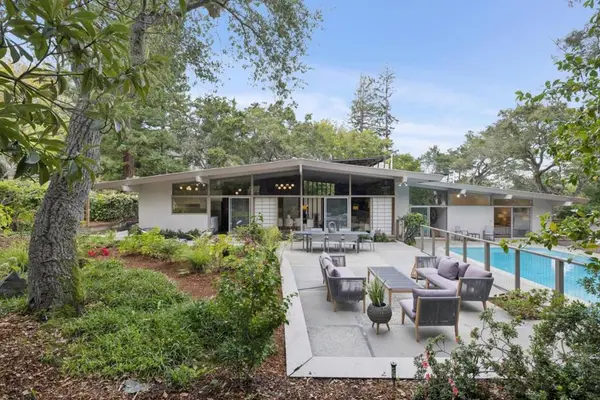 $5,498,000Active6 beds 4 baths3,230 sq. ft.
15 Mc Kenzie Court, Hillsborough, CA 94010
MLS# ML82061801Listed by: HP PROPERTIES  $5,988,000Pending5 beds 5 baths4,560 sq. ft.
860 Longview Road, Hillsborough, CA 94010
MLS# ML82060425Listed by: COMPASS $12,000,000Active7 beds 7 baths4,924 sq. ft.
20 Castle Court, Hillsborough, CA 94010
MLS# 82059857Listed by: CHRISTIE'S INTERNATIONAL REAL ESTATE SERENO $48,888,000Active10 beds 10 baths13,059 sq. ft.
150 New Place Road, Hillsborough, CA 94010
MLS# ML82059451Listed by: INTERO REAL ESTATE SERVICES


Protect your home and budget from life's surprises with an Assurant Home Warranty, backed by a partner that supports you through every step of homeownership. Explore Plans.
© 2026 Better Homes and Gardens Real Estate LLC. An Anywhere Real Estate company. All rights reserved. Better Homes and Gardens® Real Estate is a registered trademark owned by Meredith Operations Corporation, licensed to Better Homes and Gardens Real Estate LLC and used with permission. Better Homes and Gardens Real Estate LLC fully supports the principles of the Fair Housing Act and the Equal Opportunity Act. Listing information is deemed reliable but is not guaranteed accurate.
Each office is independently owned and operated.
Any services or products provided by third parties are not provided by, affiliated with or related to Better Homes and Gardens Real Estate LLC, or its affiliated companies.