
441 Verona Place, Hollister, CA 95023
Local realty services provided by:Better Homes and Gardens Real Estate Champions
441 Verona Place,Hollister, CA 95023
$829,000
- 4 Beds
- 3 Baths
- 2,170 sq. ft.
- Single family
- Active
Upcoming open houses
- Sat, Oct 1012:00 pm - 03:00 pm
- Sun, Oct 1112:00 pm - 03:00 pm
Listed by: ana milenewicz
Office: ana milenewicz real estate services inc831-595-2036
MLS#:ML82058340
Source:CRMLS
Price summary
- Price:$829,000
- Price per sq. ft.:$382.03
About this home
Located in Hollister, this 4-bedroom, 2-bath home offers 2,170 sq. ft. of living space on a 6,072 sq. ft. lot. The kitchen features gas hookups, a 220-volt outlet, tile countertops, a dishwasher, garbage disposal, microwave, and hood over the gas oven range, all open to the family room for comfortable living. Flooring throughout is tile and laminated, and the home includes both gas starter and wood-burning fireplaces, plus central forced air gas heating. Laundry facilities with washer and dryer hookups are inside the home. Enjoy vaulted ceilings and a walk-in closet in the master suite. Additional comforts include central AC, whole house/attic fan, and ceiling fans. The backyard showcases a solar-heated in-ground pool with a pool and spa combo and a pool sweep system. The property has a 2-car garage, double pane windows, a shed, and is part of the Hollister elementary school district. Solar Panels owned.
Contact an agent
Home facts
- Year built:1994
- Listing ID #:ML82058340
- Added:49 day(s) ago
- Updated:October 08, 2026 at 11:26 AM
Rooms and interior
- Bedrooms:4
- Total bathrooms:3
- Full bathrooms:2
- Half bathrooms:1
- Flooring:Carpet
- Kitchen Description:Dishwasher, Disposal, Microwave, Range Hood, Vented Exhaust Fan
- Living area:2,170 sq. ft.
Heating and cooling
- Cooling:Central Air, Whole House Fan
- Heating:Fireplaces
- Central air:Yes
Structure and exterior
- Roof:Tile
- Year built:1994
- Building area:2,170 sq. ft.
- Lot area:0.14 Acres
- Architectural Style:Contemporary, Mediterranean
Schools
- High school:San Benito
- Middle school:Other
- Elementary school:Other
Utilities
- Water:Public
- Sewer:Public Sewer
Finances and disclosures
- Price:$829,000
- Price per sq. ft.:$382.03
Features and amenities
- Appliances:Dishwasher, Disposal
- Amenities:Loft room
- Pool features:In Ground, Solar Heat
Parking
- Total parking spaces:2
- Garage:Yes
- Garage spaces:2
New listings near 441 Verona Place
- New
 $749,000Active3 beds 2 baths1,716 sq. ft.
1987 Calistoga Drive, Hollister, CA 95023
MLS# ML82063900Listed by: INTERO REAL ESTATE SERVICES
- Open Sat, 1 to 4pmNew
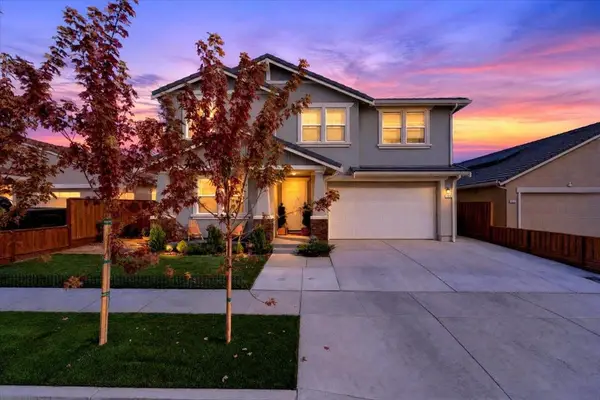 $880,000Active5 beds 3 baths2,518 sq. ft.
1910 Peony Street, Hollister, CA 95023
MLS# ML82063649Listed by: INTERO REAL ESTATE SERVICES - New
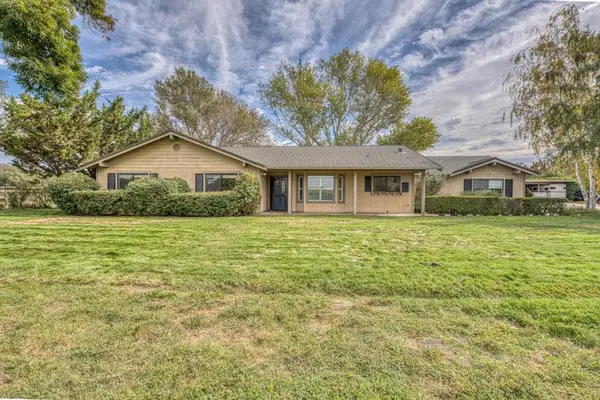 $1,300,000Active3 beds 2 baths1,850 sq. ft.
7505 Lovers Lane, Hollister, CA 95023
MLS# ML82062077Listed by: MID-COAST INVESTMENTS - Open Sat, 11am to 3pmNew
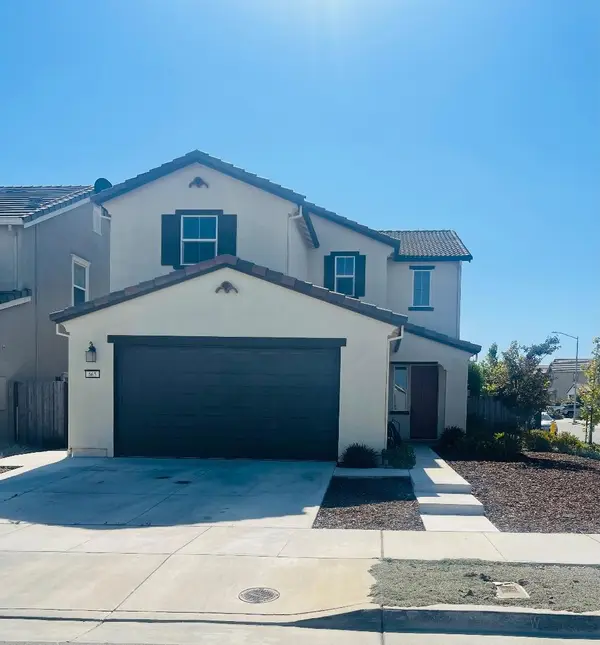 $789,900Active4 beds 3 baths2,329 sq. ft.
665 Tanoak Court, Hollister, CA 95023
MLS# ML82063539Listed by: BELLAMIA REAL ESTATE SERVICES - New
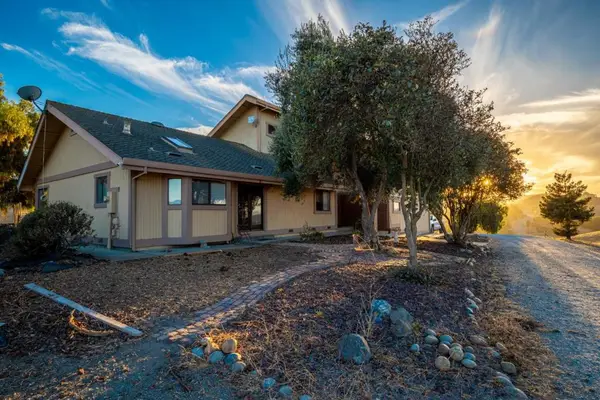 $1,149,900Active4 beds 4 baths2,903 sq. ft.
115 Mccary Drive, Hollister, CA 95023
MLS# ML82063493Listed by: RISE GROUP REAL ESTATE - New
 $749,888Active4 beds 3 baths1,961 sq. ft.
701 Ruger Court, Hollister, CA 95023
MLS# ML82062020Listed by: COLDWELL BANKER REALTY - New
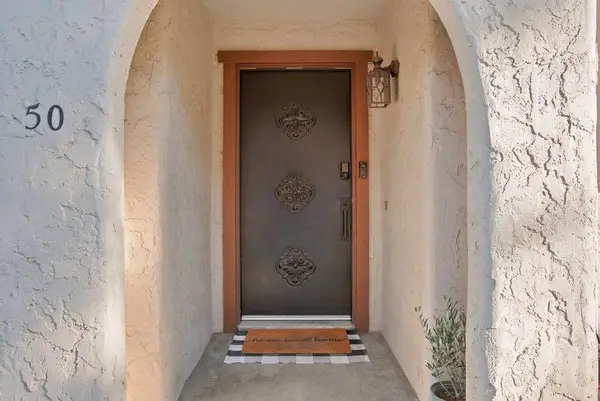 $519,000Active2 beds 2 baths1,302 sq. ft.
50 Villa Pacheco Court, Hollister, CA 95023
MLS# ML82063471Listed by: THE SILVA AGENCY - Open Sat, 11am to 2pmNew
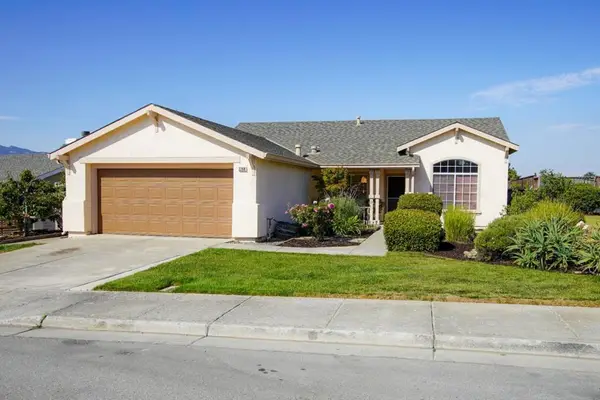 $689,000Active3 beds 2 baths1,477 sq. ft.
2260 Preston Court, Hollister, CA 95023
MLS# ML82061263Listed by: MUENZER & CO. REAL ESTATE - New
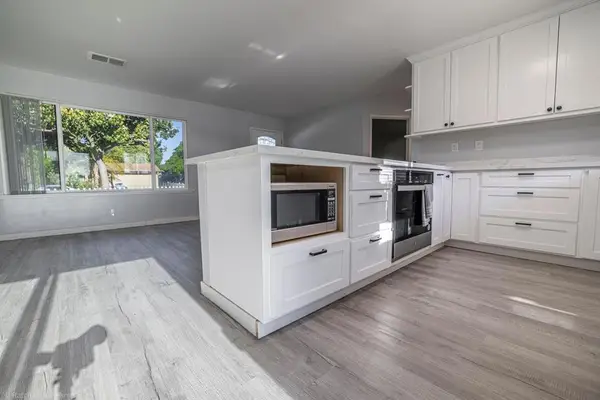 $669,999Active3 beds 2 baths1,134 sq. ft.
750 El Camino Paraiso, Hollister, CA 95023
MLS# ML82063481Listed by: LPT REALTY - New
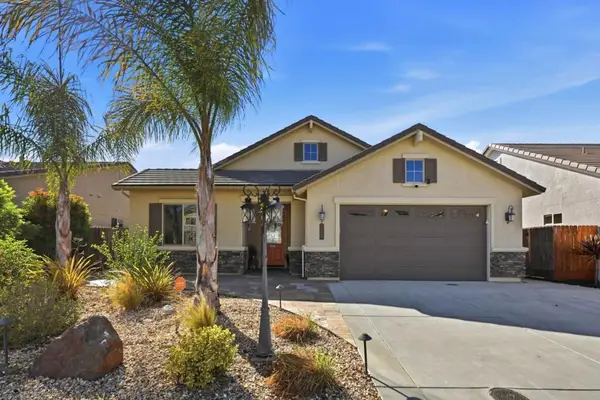 $865,000Active4 beds 2 baths2,016 sq. ft.
Address Withheld By Seller, Hollister, CA 95023
MLS# ML82063484Listed by: INTERO REAL ESTATE SERVICES


Protect your home and budget from life's surprises with an Assurant Home Warranty, backed by a partner that supports you through every step of homeownership. Explore Plans.
© 2026 Better Homes and Gardens Real Estate LLC. An Anywhere Real Estate company. All rights reserved. Better Homes and Gardens® Real Estate is a registered trademark owned by Meredith Operations Corporation, licensed to Better Homes and Gardens Real Estate LLC and used with permission. Better Homes and Gardens Real Estate LLC fully supports the principles of the Fair Housing Act and the Equal Opportunity Act. Listing information is deemed reliable but is not guaranteed accurate.
Each office is independently owned and operated.
Any services or products provided by third parties are not provided by, affiliated with or related to Better Homes and Gardens Real Estate LLC, or its affiliated companies.